
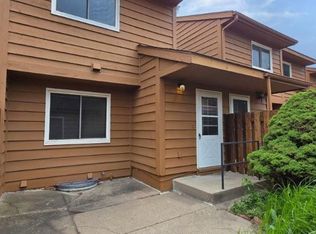
Welcome to this beautifully maintained Eagan townhome. The home features three spacious bedrooms, generous storage, a fireplace, and a full basement that provides valuable additional living space.
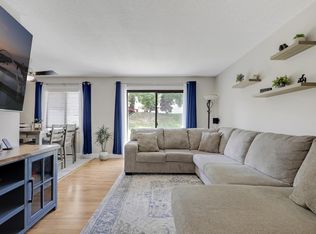
The main level offers a bright, spacious living area and an eat-in kitchen designed for everyday convenience. From the living room, step outside to the back patio, an inviting spot for relaxing, entertaining, or enjoying the outdoors. The backyard backs up to the community playground, adding an open feel to the outdoor setting.
Upstairs, the primary suite provides a comfortable retreat with a walk-in closet and private en-suite bathroom. The lower level features a cozy den, offering flexible space for a home office, media room, hobby area, or additional gathering space.
Convenient access to Eagan shopping, parks, trails, dining, and the community center.
Move-in ready and beautifully cared for, this Eagan townhome is ready to welcome its next owner!
Active
$225,000
3215 Valley Ridge Dr #56, Saint Paul, MN 55121
3beds
1,462sqft
(TH) Side x Side
Built in 1974
-- sqft lot
$224,800 Zestimate®
$154/sqft
$350/mo HOA
What's special
- 8 days
- 274
- 11
Zillow last checked:
Listing updated:
Listed by:
McKenzie Anderson 920-883-1359,
Keller Williams Classic Rlty NW
Source: NorthstarMLS as distributed by MLS GRID,MLS#: 7127719
Facts & features
Interior
Bedrooms & bathrooms
- Bedrooms: 3
- Bathrooms: 2
- Full bathrooms: 1
- 1/2 bathrooms: 1
Bedroom
- Level: Third
- Area: 154 Square Feet
- Dimensions: 14x11
Bedroom 2
- Level: Second
- Area: 126 Square Feet
- Dimensions: 9x14
Bedroom 3
- Level: Second
- Area: 99 Square Feet
- Dimensions: 9x11
Dining room
- Level: Main
- Area: 63 Square Feet
- Dimensions: 7x9
Family room
- Level: Lower
- Area: 285 Square Feet
- Dimensions: 19x15
Foyer
- Level: Main
- Area: 55 Square Feet
- Dimensions: 5x11
Kitchen
- Level: Main
- Area: 56 Square Feet
- Dimensions: 7x8
Living room
- Level: Main
- Area: 187 Square Feet
- Dimensions: 11x17
Heating
- Forced Air
Cooling
- Central Air
Appliances
- Included: Dishwasher, Dryer, Exhaust Fan, Refrigerator, Stainless Steel Appliance(s), Washer, Water Softener Owned
- Laundry: In Basement, Lower Level, Laundry Room
Features
- Basement: Full
- Number of fireplaces: 1
- Fireplace features: Gas
Interior area
- Total structure area: 1,542
- Total interior livable area: 1,462 sqft
- Finished area above ground: 1,139
- Finished area below ground: 323
Property
Parking
- Total spaces: 1
- Parking features: Attached
- Attached garage spaces: 1
- Details: Garage Dimensions (13x19)
Accessibility
- Accessibility features: None
Features
- Levels: More Than 2 Stories
Details
- Foundation area: 487
- Parcel number: 104130007056
- Zoning description: Residential-Single Family
Construction
Type & style
- Home type: Townhouse
- Property subtype: (TH) Side x Side
- Attached to another structure: Yes
Condition
- New construction: No
- Year built: 1974
Utilities & green energy
- Gas: Natural Gas
- Sewer: City Sewer/Connected
- Water: City Water/Connected
Community & HOA
Community
- Subdivision: Robert Karatz Add
HOA
- Has HOA: Yes
- Amenities included: Other
- Services included: Hazard Insurance, Maintenance Grounds, Professional Mgmt, Sewer, Snow Removal, Water
- HOA fee: $350 monthly
- HOA name: Cities Management
- HOA phone: 612-381-8600
Location
- Region: Saint Paul
Financial & listing details
- Price per square foot: $154/sqft
- Annual tax amount: $2,048
- Date on market: 8/24/2026
Estimated market value
$224,800
$214,000 - $236,000
$2,013/mo
Price history
| Date | Event | Price |
|---|---|---|
| 8/27/2026 | Listed for sale | $225,000+15.4%$154/sqft |
Source:  NorthstarMLS as distributed by MLS GRID #7127719 Report a problem NorthstarMLS as distributed by MLS GRID #7127719 Report a problem | ||
| 11/12/2020 | Sold | $194,900$133/sqft |
Source: NorthstarMLS as distributed by MLS GRID #5659348 Report a problem | ||
Public tax history
Tax history is unavailable.
Monthly payment
Est. payment
Payment breakdown
Explore the cost of this home by adjusting the details. Changes won't be saved.Climate risks
Neighborhood: 55121
Similar homes
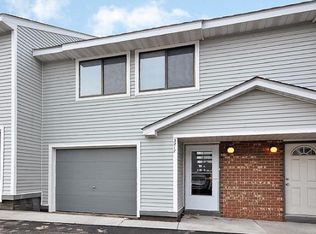

- $220,0003 bd2 ba1.5k sqft1642 River Bluff Ct #105, Saint Paul, MN 55121For Sale
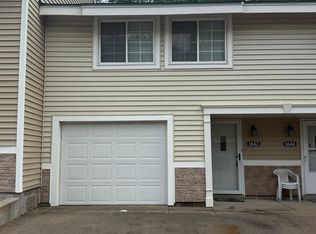
 MLS ID #7133953, Aaron Benjamin Christensen, Edina Realty. NorthstarMLS as distributed by MLS GRID
 - $227,0002 bd1 ba1.1k sqft3231 Evergreen Dr, Eagan, MN 55121For Sale
 MLS ID #7136607, Chad W. Baker, Re/Max Advantage Plus. NorthstarMLS as distributed by MLS GRID
 - $255,0003 bd2 ba1.4k sqft3221 Valley Ridge Dr, Eagan, MN 55121For Sale
 MLS ID #7118047, Robert Paul, RE/MAX Results. NorthstarMLS as distributed by MLS GRID
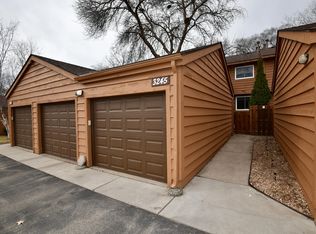
 - $247,9902 bd2 ba1.9k sqft3245 Evergreen Dr, Eagan, MN 55121For Sale
 MLS ID #7103445, Paul J. Jackson, Hewitt Jackson Real Estate. NorthstarMLS as distributed by MLS GRID
 - $275,0003 bd2 ba1.5k sqft1595 Four Oaks Rd, Eagan, MN 55121For SaleMLS ID #7127003, Annamarie McDonald, Coldwell Banker Realty. NorthstarMLS as distributed by MLS GRID
- $230,0002 bd2 ba1.1k sqft1213 Timbershore Ln, Eagan, MN 55123For SaleMLS ID #7134431, Megan Moreau, Kris Lindahl Real Estate. NorthstarMLS as distributed by MLS GRID
- $234,9002 bd2 ba1.1k sqft4701 Osage Point, Eagan, MN 55122For SaleMLS ID #7089777, The Huerkamp Home Group, Keller Williams Preferred Rlty. NorthstarMLS as distributed by MLS GRID
- $280,0003 bd3 ba1.9k sqft1603 Raindrop Dr, Eagan, MN 55121For SaleMLS ID #7106271, Thomas Edelstein, CRS, ABR, Coldwell Banker Realty. NorthstarMLS as distributed by MLS GRID
- $230,0003 bd3 ba1.7k sqft1741 Meadowlark Rd #51741, Saint Paul, MN 55122For SaleMLS ID #7073024, The Graham Smith Team, Keller Williams Realty Integrity Lakes. NorthstarMLS as distributed by MLS GRID
- $165,0002 bd2 ba1k sqft1700 Four Oaks Rd APT 159, Eagan, MN 55121For SaleMLS ID #7133864, Chuchu Girma, RES Realty. NorthstarMLS as distributed by MLS GRID
- $245,0002 bd2 ba1.4k sqft868 Wescott Sq, Eagan, MN 55123For SaleMLS ID #7133255, Amber N Broadway, Opendoor Brokerage, LLC. NorthstarMLS as distributed by MLS GRID
- $259,9004 bd2 ba1.5k sqft3459 Highlander Dr, Eagan, MN 55122For SaleMLS ID #7107088, Brianne J. Lawrence, Edge Real Estate Services. NorthstarMLS as distributed by MLS GRID
- $229,9002 bd2 ba1.4k sqft4154 Meadowlark Way, Eagan, MN 55122For SaleMLS ID #7091489, Tyler T Layman, RE/MAX Advantage Plus. NorthstarMLS as distributed by MLS GRID
- $264,0003 bd2 ba1.7k sqft1757 Bluebill Dr, Eagan, MN 55122For SaleMLS ID #7091922, Shannon M. Earle, Fresh Start Realty. NorthstarMLS as distributed by MLS GRID
- $263,9003 bd2 ba1.4k sqft3811 Windcrest Ct, Eagan, MN 55123For SaleMLS ID #7110583, The Schatz Team, Schatz Real Estate Group. NorthstarMLS as distributed by MLS GRID
- $225,0002 bd2 ba1k sqft4300 Meghan Ln #302, Saint Paul, MN 55122For SaleMLS ID #7114388, Keith H. Hittner, Coldwell Banker Realty. NorthstarMLS as distributed by MLS GRID
- $214,9002 bd1 ba988 sqft3854 Heather Dr, Eagan, MN 55122For SaleMLS ID #7103674, Todd M Bertelson, RE/MAX Results. NorthstarMLS as distributed by MLS GRID
- $219,9002 bd2 ba1.6k sqft9600 Portland Ave S APT 205, Bloomington, MN 55420For SaleMLS ID #7087894, James J. Engel, RES Realty. NorthstarMLS as distributed by MLS GRID
