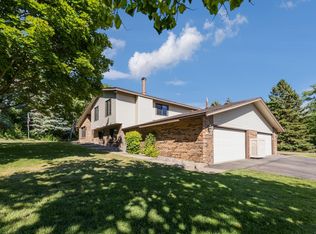
Welcome home to this beautifully maintained, end unit townhome, offering the perfect combination of comfort, style and privacy. Filled with natural light from large windows and vaulted ceilings, this home has an open and airy feel throughout. Enjoy the open kitchen with an updated backsplash and a large center island, which is perfect for gathering and entertaining. Major updates provide peace of mind, including a new roof (2024), furnace and A?C (2021), washer and dryer (2022), and an updated 3/4 bathroom with a new vanity, tile flooring and toilet (2023). Conveniently located and move-in ready, this low maintenance home is a must see!
Active
Price cut: $15K (7/23)
$335,000
13400 Pepperwood Cir, Minnetonka, MN 55305
3beds
1,500sqft
:
Get pre-qualified$2,489/mo
(TH) Side x Side
Built in 1979
0.25 Acres Lot
$332,700 Zestimate®
$223/sqft
$360/mo HOA
What's special
- 20 days |
- 1,196 |
- 56 |
Likely to sell faster than
Zillow last checked:
Listing updated:
Listed by:
Ryan M Platzke 952-844-6000,
Coldwell Banker Realty - Southwest Regional,
Sydney Valentine 507-250-0031
Source: NorthstarMLS as distributed by MLS GRID,MLS#: 7105180
Facts & features
Interior
Bedrooms & bathrooms
- Bedrooms: 3
- Bathrooms: 2
- Full bathrooms: 1
- 3/4 bathrooms: 1
Bedroom
- Level: Upper
- Area: 192 Square Feet
- Dimensions: 16 x 12
Bedroom 2
- Level: Upper
- Area: 108 Square Feet
- Dimensions: 12 x 9
Bedroom 3
- Level: Upper
- Area: 81 Square Feet
- Dimensions: 9 x 9
Dining room
- Level: Main
- Area: 120 Square Feet
- Dimensions: 12 x 10
Family room
- Level: Lower
- Area: 324 Square Feet
- Dimensions: 18 x 18
Kitchen
- Level: Main
- Area: 108 Square Feet
- Dimensions: 12 x 9
Living room
- Level: Main
- Area: 256 Square Feet
- Dimensions: 16 x 16
Heating
- Forced Air
Cooling
- Central Air
Appliances
- Included: Dishwasher, Dryer, Gas Water Heater, Microwave, Range, Refrigerator, Washer
Features
- Basement: Daylight,Finished
- Number of fireplaces: 1
- Fireplace features: Gas, Wood Burning
Interior area
- Total structure area: 1,550
- Total interior livable area: 1,500 sqft
- Finished area above ground: 1,150
- Finished area below ground: 350
Property
Parking
- Total spaces: 2
- Parking features: Attached, Asphalt, Garage Door Opener
- Attached garage spaces: 2
- Has uncovered spaces: Yes
- Details: Garage Dimensions (25x22)
Accessibility
- Accessibility features: None
Features
- Levels: Three Level Split
Lot
- Size: 0.25 Acres
Details
- Foundation area: 650
- Parcel number: 2211722130052
- Zoning description: Residential-Single Family
Construction
Type & style
- Home type: Townhouse
- Property subtype: (TH) Side x Side
- Attached to another structure: Yes
Materials
- Roof: Age 8 Years or Less
Condition
- New construction: No
- Year built: 1979
Utilities & green energy
- Gas: Natural Gas
- Sewer: City Sewer/Connected
- Water: City Water/Connected
Community & HOA
Community
- Subdivision: Pepperwood
HOA
- Has HOA: Yes
- Services included: Maintenance Structure, Lawn Care, Maintenance Grounds, Professional Mgmt, Sanitation, Snow Removal
- HOA fee: $360 monthly
- HOA name: RowCal
- HOA phone: 651-233-1307
Location
- Region: Minnetonka
Financial & listing details
- Price per square foot: $223/sqft
- Tax assessed value: $269,700
- Annual tax amount: $3,218
- Date on market: 7/7/2026
Estimated market value
$332,700
$316,000 - $349,000
$2,474/mo
Price history
| Date | Event | Price |
|---|---|---|
| 7/23/2026 | Price change | $335,000-4.3%$223/sqft |
Source:  NorthstarMLS as distributed by MLS GRID #7105180 Report a problem NorthstarMLS as distributed by MLS GRID #7105180 Report a problem | ||
| 7/9/2026 | Listed for sale | $350,000+29.6%$233/sqft |
Source: NorthstarMLS as distributed by MLS GRID #7105180 Report a problem | ||
| 3/16/2021 | Sold | $270,000+1.9%$180/sqft |
Source: NorthstarMLS as distributed by MLS GRID #5703025 Report a problem | ||
| 2/5/2021 | Pending sale | $265,000$177/sqft |
Source: Edina Realty, Inc., a Berkshire Hathaway affiliate #5703025 Report a problem | ||
| 1/29/2021 | Listed for sale | $265,000+2.7%$177/sqft |
Source: Edina Realty, Inc., a Berkshire Hathaway affiliate #5703025 Report a problem | ||
| 8/17/2020 | Sold | $258,000-4.4%$172/sqft |
Source: NorthstarMLS as distributed by MLS GRID #5626967 Report a problem | ||
| 8/5/2020 | Pending sale | $269,900$180/sqft |
Source: Realty ONE Group Choice #5626967 Report a problem | ||
| 7/22/2020 | Price change | $269,900-5.3%$180/sqft |
Source: Realty ONE Group Choice #5626967 Report a problem | ||
| 7/21/2020 | Listed for sale | $284,900+29.6%$190/sqft |
Source: Realty ONE Group Choice #5626967 Report a problem | ||
| 6/10/2016 | Sold | $219,900$147/sqft |
Source: NorthstarMLS as distributed by MLS GRID #4705886 Report a problem | ||
| 4/23/2016 | Listed for sale | $219,900$147/sqft |
Source: Coldwell Banker Burnet - Wayzata #4705886 Report a problem | ||
Public tax history
| Year | Property taxes | Tax assessment |
|---|---|---|
| 2025 | $3,227 +9.4% | $269,700 -4.4% |
| 2024 | $2,949 -6.1% | $282,000 +7.8% |
| 2023 | $3,141 +8.4% | $261,600 -6.2% |
| 2022 | $2,896 +13.8% | $278,900 +14.4% |
| 2021 | $2,546 -8.2% | $243,700 +10.7% |
| 2020 | $2,774 +9% | $220,100 -2.7% |
| 2019 | $2,546 -8.2% | $226,200 +7.1% |
| 2018 | $2,774 +14.4% | $211,300 +17.4% |
| 2017 | $2,426 +9.4% | $180,000 +1.3% |
| 2016 | $2,218 -1.4% | $177,700 +0.4% |
| 2015 | $2,248 -1.7% | $177,000 +0.6% |
| 2014 | $2,288 +9.5% | $176,000 +8% |
| 2013 | $2,089 -15.1% | $163,000 -14.7% |
| 2012 | $2,461 +5.1% | $191,100 |
| 2011 | $2,342 -1.2% | $191,100 -9% |
| 2010 | $2,370 +1% | $210,000 -5.3% |
| 2009 | $2,346 -4.8% | $221,800 -1.3% |
| 2006 | $2,465 +16.6% | $224,800 +15% |
| 2005 | $2,114 +3.2% | $195,500 +9% |
| 2004 | $2,049 +5.2% | $179,400 +8.7% |
| 2002 | $1,947 -27.2% | $165,100 |
| 2001 | $2,673 | -- |
Find assessor info on the county website
Monthly payment
Est. payment
Payment breakdown
Explore the cost of this home by adjusting the details. Changes won't be saved.Climate risks
Neighborhood: 55305
Nearby schools
GreatSchools rating
- 2/10Eisenhower Elementary SchoolGrades: PK-5Distance: 1.9 mi
- 5/10Hopkins North Junior High SchoolGrades: 6-8Distance: 2.5 mi
- 8/10Hopkins Senior High SchoolGrades: 9-12Distance: 2.7 mi
- $350,0003 bd2 ba1.7k sqft13410 Pepperwood Cir, Minnetonka, MN 55305Sold
- $312,0002 bd2 ba1.3k sqft4144 Pepperwood Trl, Minnetonka, MN 55305Sold

- $340,5002 bd2 ba1.3k sqft4140 Pepperwood Trl, Minnetonka, MN 55305Off Market
- $342,1003 bd3 ba1.5k sqft13420 Pepperwood Cir, Minnetonka, MN 55305Off Market
- $328,3003 bd3 ba1.5k sqft13430 Pepperwood Cir, Minnetonka, MN 55305Off Market
- $323,5002 bd3 ba1.2k sqft4143 Pepperwood Trl, Minnetonka, MN 55305Off Market
- $253,4002 bd2 ba1.1k sqft4143 Pepperwood Trl, Hopkins, MN 55305Off Market
- $300,3002 bd2 ba1.1k sqft4147 Pepperwood Trl, Minnetonka, MN 55305Off Market
A local agent can set up tours, give advice and negotiate with sellers.
Similar homes
- $420,0003 bd1 ba1.5k sqft13404 Arthur St W, Minnetonka, MN 55305For Sale
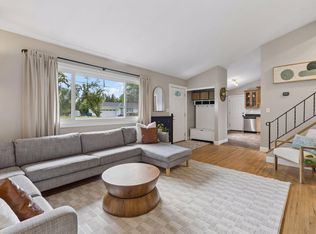
 MLS ID #7110393, The Homefront Team, Engel & Volkers Minneapolis. NorthstarMLS as distributed by MLS GRID
 - $349,0003 bd2 ba1.8k sqft5542 Rowland Rd, Minnetonka, MN 55343For Sale
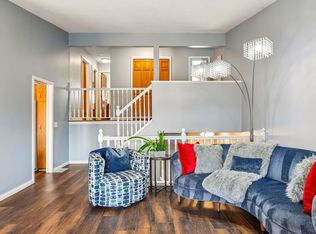 MLS ID #7068667, Kari Wolfe, RE/MAX Results. NorthstarMLS as distributed by MLS GRID
 - $299,9002 bd2 ba1.1k sqft9701 Cimarron Trl, Minnetonka, MN 55305For Sale
 MLS ID #7071974, Stephanie V Breth, Lakes Area Realty G.V.. NorthstarMLS as distributed by MLS GRID
 - $399,9002 bd3 ba2.2k sqft5550 Bimini Dr, Minnetonka, MN 55343For Sale
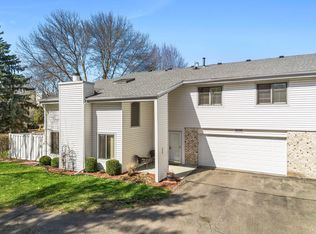 MLS ID #7114077, Wyatt Lemon, Real Broker, LLC. NorthstarMLS as distributed by MLS GRID
 - $339,0003 bd2 ba2.1k sqft2805 Brookview Dr, Burnsville, MN 55337For SaleMLS ID #7109562, Jason Walter Johnson, Keller Williams Premier Realty Lake Minnetonka. NorthstarMLS as distributed by MLS GRID
- $295,0003 bd3 ba1.3k sqft3640 Independence Ave S APT 83, Saint Louis Park, MN 55426For SaleMLS ID #7076476, Jennifer Eibensteiner, RE/MAX Results. NorthstarMLS as distributed by MLS GRID
- $299,0002 bd2 ba1.3k sqft7603 Zinnia Way, Maple Grove, MN 55311For SaleMLS ID #7113244, Welcome Home Co., Welcome Home Productions, LLC. NorthstarMLS as distributed by MLS GRID
- $305,0003 bd2 ba1.4k sqft10361 Balsam Ln, Eden Prairie, MN 55347For SaleMLS ID #7073970, Kenneth Joseph Robinson, RE/MAX Results. NorthstarMLS as distributed by MLS GRID
- $349,0003 bd2 ba1.9k sqft10270 Arrowwood Dr, Eden Prairie, MN 55347For SaleMLS ID #7105005, Michael Moe, Keller Williams Classic Rlty NW. NorthstarMLS as distributed by MLS GRID
- $235,0002 bd2 ba934 sqft13417 Zenith Ln, Eden Prairie, MN 55346For SaleMLS ID #7082102, Alex Joseph Boxwell, Pemberton RE. NorthstarMLS as distributed by MLS GRID
- $409,9004 bd2 ba1.6k sqft18815 S Ln, Minnetonka, MN 55345For SaleMLS ID #7054405, Hans C Zinn, Coldwell Banker Realty. NorthstarMLS as distributed by MLS GRID
- $355,0004 bd2 ba1.6k sqft9526 Grey Widgeon Pl, Eden Prairie, MN 55347For SaleMLS ID #7096143, Katy Elise Powers, Redfin Corporation. NorthstarMLS as distributed by MLS GRID
- $320,0003 bd3 ba1.6k sqft10203 Scarborough Rd, Bloomington, MN 55437For SaleMLS ID #7067212, Beth Petersen Randall, eXp Realty. NorthstarMLS as distributed by MLS GRID
- $375,0005 bd2 ba1.6k sqft3617 Ensign Ave N, New Hope, MN 55427For SaleMLS ID #7113756, Michael L Severin, RE/MAX Results. NorthstarMLS as distributed by MLS GRID
- $249,9003 bd3 ba1.3k sqft3620 Independence Ave S APT 10, Saint Louis Park, MN 55426For SaleMLS ID #7080195, Christopher S Bailey, eXp Realty. NorthstarMLS as distributed by MLS GRID
- $295,0004 bd3 ba1.8k sqft1773 Grove Dr, Shakopee, MN 55379For SaleMLS ID #7115484, Jill M Erlandson, Keller Williams Integrity NW. NorthstarMLS as distributed by MLS GRID
- $365,0003 bd2 ba1.7k sqft1791 Morgan Ave, Saint Paul, MN 55116For SaleMLS ID #7091219, Allie Walsh, Prudden & Company. NorthstarMLS as distributed by MLS GRID
- $499,9004 bd3 ba1.7k sqft6108 Whited Ave, Minnetonka, MN 55345For SaleMLS ID #7103711, Karen Xiao, Longhouse Realty. NorthstarMLS as distributed by MLS GRID
- $299,9002 bd2 ba1.8k sqft5750 Village Trl, Mound, MN 55364For SaleMLS ID #7081964, Claire Bisanz Distad, Coldwell Banker Realty. NorthstarMLS as distributed by MLS GRID
- $359,9003 bd3 ba1.8k sqft6540 Zealand Ave N, Brooklyn Park, MN 55428For SaleMLS ID #7106943, Freddy L Jara, Coldwell Banker Realty - Lakes. NorthstarMLS as distributed by MLS GRID
