Welcome home to this beautifully maintained end-unit townhome in the desirable Village by the Bay community! Ideally located just off the Dakota Trail, you'll enjoy miles of walking and biking, convenient access to shopping and dining, and you're only blocks from the shores of Lake Minnetonka. Thoughtfully designed with a functional floor plan and inviting indoor and outdoor living spaces, this home offers comfort and convenience throughout. Relax on the spacious screened porch overlooking beautifully maintained grounds or soak up the sunshine on the south-facing deck. Inside, you'll find rich cherry wood floors, a cozy gas fireplace, and an updated kitchen featuring granite countertops, and eat-in dining area. The open living and dining spaces flow seamlessly, making everyday living and entertaining effortless, while a convenient main-level powder room adds functionality. Upstairs, you'll find the spacious primary suite, second bedroom, versatile loft perfect for a home office or reading nook, and upper-level laundry. An oversized tuck-under two-car garage provides exceptional storage and year-round convenience. Don't miss this fantastic opportunity to own a move-in-ready home in one of the area's most sought-after communities!
Active
Price cut: $5K (9/17)
$269,900
5750 Village Trl, Mound, MN 55364
2beds
1,883sqft
(TH) Side x Side
Built in 2002
9,539 Square Feet Lot
$-- Zestimate®
$143/sqft
$410/mo HOA
What's special
- 93 days
- 453
- 31
Zillow last checked:
Listing updated:
Listed by:
Claire Bisanz Distad 651-307-7260,
Coldwell Banker Realty
Source: NorthstarMLS as distributed by MLS GRID,MLS#: 7081964
Facts & features
Interior
Bedrooms & bathrooms
- Bedrooms: 2
- Bathrooms: 2
- Full bathrooms: 1
- 1/2 bathrooms: 1
Bedroom
- Level: Upper
- Area: 192 Square Feet
- Dimensions: 16x12
Bedroom 2
- Level: Upper
- Area: 168 Square Feet
- Dimensions: 14x12
Deck
- Level: Main
- Area: 114 Square Feet
- Dimensions: 19x06
Dining room
- Level: Main
- Area: 195 Square Feet
- Dimensions: 15x13
Kitchen
- Level: Main
- Area: 140 Square Feet
- Dimensions: 14x10
Living room
- Level: Main
- Area: 228 Square Feet
- Dimensions: 19x12
Loft
- Level: Upper
- Area: 80 Square Feet
- Dimensions: 10x08
Screened porch
- Level: Main
- Area: 119 Square Feet
- Dimensions: 17x07
Heating
- Forced Air
Cooling
- Central Air
Appliances
- Included: Dishwasher, Disposal, Dryer, Gas Water Heater, Microwave, Range, Refrigerator, Washer
- Laundry: Upper Level
Features
- Basement: Block,Drain Tiled,Partial,Sump Pump,Walk-Out Access
- Number of fireplaces: 1
- Fireplace features: Gas
Interior area
- Total structure area: 2,664
- Total interior livable area: 1,883 sqft
- Finished area above ground: 1,808
- Finished area below ground: 75
Property
Parking
- Total spaces: 2
- Parking features: Asphalt, Garage Door Opener, Guest, Tuckunder Garage
- Attached garage spaces: 2
- Has uncovered spaces: Yes
- Details: Garage Dimensions (27x19), Garage Door Height (7), Garage Door Width (16)
Accessibility
- Accessibility features: None
Features
- Levels: Two
- Stories: 2
Lot
- Size: 9,539 Square Feet
Details
- Foundation area: 856
- Parcel number: 1411724410110
- Zoning description: Residential-Multi-Family,Residential-Single Family
Construction
Type & style
- Home type: Townhouse
- Property subtype: (TH) Side x Side
- Attached to another structure: Yes
Materials
- Block
- Roof: Age 8 Years or Less
Condition
- New construction: No
- Year built: 2002
Utilities & green energy
- Electric: Circuit Breakers, Power Company: Xcel Energy
- Gas: Natural Gas
- Sewer: City Sewer/Connected
- Water: City Water/Connected
Community & HOA
Community
- Subdivision: Cic 1084 The Village By The Bay
HOA
- Has HOA: Yes
- Amenities included: Lobby Entrance, Trail(s)
- Services included: Hazard Insurance, Internet, Maintenance Grounds, Professional Mgmt, Sanitation, Sewer, Snow Removal, Water
- HOA fee: $410 monthly
- HOA name: Cedar Management
- HOA phone: 763-574-1500
Location
- Region: Mound
Financial & listing details
- Price per square foot: $143/sqft
- Tax assessed value: $292,000
- Annual tax amount: $2,918
- Date on market: 7/7/2026
Estimated market value
Not available
Estimated sales range
Not available
Not available
Price history
| Date | Event | Price |
|---|---|---|
| 9/17/2026 | Price change | $269,900-1.8%$143/sqft |
Source:  NorthstarMLS as distributed by MLS GRID #7081964 Report a problem NorthstarMLS as distributed by MLS GRID #7081964 Report a problem | ||
| 8/19/2026 | Price change | $274,900-3.5%$146/sqft |
Source: NorthstarMLS as distributed by MLS GRID #7081964 Report a problem | ||
| 8/7/2026 | Price change | $284,900-5%$151/sqft |
Source: NorthstarMLS as distributed by MLS GRID #7081964 Report a problem | ||
| 7/10/2026 | Listed for sale | $299,900+29.3%$159/sqft |
Source: NorthstarMLS as distributed by MLS GRID #7081964 Report a problem | ||
| 9/28/2018 | Sold | $232,000$123/sqft |
Source: NorthstarMLS as distributed by MLS GRID #4971828 Report a problem | ||
| 6/24/2018 | Listed for sale | $232,000+24.7%$123/sqft |
Source: Carriage House Rentals&Realty #4971828 Report a problem | ||
| 7/1/2014 | Sold | $186,000-21.4%$99/sqft |
Source:  Lake Superior Area Realtors as distributed by MLS GRID #2199484 Report a problem Lake Superior Area Realtors as distributed by MLS GRID #2199484 Report a problem | ||
| 7/20/2004 | Sold | $236,621$126/sqft |
Source: Public Record Report a problem | ||
Public tax history
| Year | Property taxes | Tax assessment |
|---|---|---|
| 2026 | $2,919 +2.2% | $292,000 +4.7% |
| 2025 | $2,856 -15.5% | $278,800 -0.2% |
| 2024 | $3,378 +31% | $279,300 -15.5% |
| 2023 | $2,578 +4.7% | $330,700 +21.1% |
| 2022 | $2,463 -0.4% | $273,000 +21.3% |
| 2021 | $2,473 -3.5% | $225,000 |
| 2020 | $2,563 +3.6% | $225,000 +3.2% |
| 2019 | $2,473 -3.5% | $218,000 -1.4% |
| 2018 | $2,563 +11.3% | $221,000 +17.6% |
| 2017 | $2,304 -1.8% | $188,000 +9.9% |
| 2016 | $2,347 -4.3% | $171,000 -3.9% |
| 2015 | $2,452 +6.7% | $178,000 +36.9% |
| 2014 | $2,299 +40.8% | $130,000 -0.8% |
| 2013 | $1,633 -29.9% | $131,000 -28.8% |
| 2012 | $2,331 +3.2% | $184,000 -6.6% |
| 2011 | $2,259 +1.8% | $197,000 -7.9% |
| 2010 | $2,219 +0.4% | $214,000 -5.3% |
| 2009 | $2,209 -14.5% | $226,000 -7% |
| 2006 | $2,583 -24.2% | $243,000 -16.5% |
| 2005 | $3,405 -69% | $291,000 -64% |
| 2004 | $10,992 +451.8% | $808,200 +1736.8% |
| 2002 | $1,992 | $44,000 |
Find assessor info on the county website
Monthly payment
Est. payment
Payment breakdown
Explore the cost of this home by adjusting the details. Changes won't be saved.Climate risks
Neighborhood: 55364


Similar homes
- $215,0002 bd1 ba978 sqft5440 Three Points Blvd APT 523, Mound, MN 55364For Sale

 MLS ID #7087932, Blake Dean-Scott Davis, Pemberton RE. NorthstarMLS as distributed by MLS GRID
 - $300,0002 bd3 ba1.6k sqft111302 Village Rd Unit 2, Chaska, MN 55318For Sale
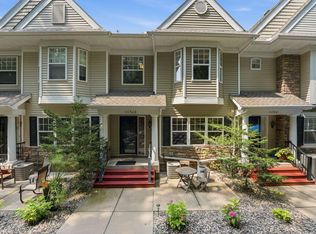 MLS ID #7156415, David B Joas, Pemberton RE. NorthstarMLS as distributed by MLS GRID
 - $265,0002 bd2 ba1.6k sqft11845 85th Pl N, Maple Grove, MN 55369For Sale
 MLS ID #7125710, Jie Xu, Bridge Realty, LLC. NorthstarMLS as distributed by MLS GRID
 - $220,0003 bd3 ba1.5k sqft2935 Hemingway Dr, Chaska, MN 55318For Sale
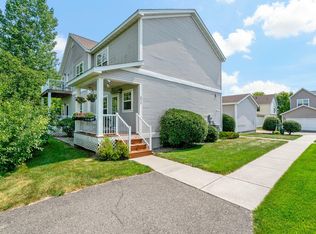 MLS ID #7157411, Heidi Huseth, RE/MAX Advantage Plus. NorthstarMLS as distributed by MLS GRID
 - $285,0002 bd2 ba1.5k sqft2036 Chicory Way, Chanhassen, MN 55317For SaleMLS ID #7142947, Amber Haddy, Kris Lindahl Real Estate. NorthstarMLS as distributed by MLS GRID
- $249,0002 bd2 ba1.2k sqft2752 Autumnwood Ln, Minnetonka, MN 55305For SaleMLS ID #7093239, Naomi Thomas, Edina Realty, Inc.. NorthstarMLS as distributed by MLS GRID
- $290,5002 bd2 ba1.7k sqft16303 70th Ave N, Maple Grove, MN 55311For SaleMLS ID #7125473, John H Gellerman, Counselor Realty, Inc. NorthstarMLS as distributed by MLS GRID
- $245,9003 bd3 ba1.6k sqft14389 Bedford Dr, Eden Prairie, MN 55346For SaleMLS ID #7146955, Terry L Eggan, Bridge Realty, LLC. NorthstarMLS as distributed by MLS GRID
- $239,0002 bd2 ba1.2k sqft8399 Kimball Dr, Eden Prairie, MN 55347For SaleMLS ID #7116924, Jacqueline Day & Partners, Jen Cutter, Edina Realty, Inc.. NorthstarMLS as distributed by MLS GRID
- $265,0002 bd3 ba1.6k sqft2420 Mendelssohn Ln N Unit 5, Golden Valley, MN 55427For SaleMLS ID #7126542, Catherine N Kuria, Express Realty LLC. NorthstarMLS as distributed by MLS GRID
- $288,0002 bd2 ba1.6k sqft9617 Alvarado Ln N, Maple Grove, MN 55311For SaleMLS ID #7141364, Lindsey Hasford, Edina Realty, Inc.. NorthstarMLS as distributed by MLS GRID
- $265,0003 bd2 ba1.4k sqft2898 Clover Ridge Dr, Chaska, MN 55318For SaleMLS ID #7053807, Cindy K Hanson Welu, Athena Realty +. NorthstarMLS as distributed by MLS GRID
- $299,9992 bd2 ba1.2k sqft3806 Meadowview Way, Saint Bonifacius, MN 55375For SaleMLS ID #7145410, Jason Hopkins, Keller Williams Realty Integrity Lakes. NorthstarMLS as distributed by MLS GRID
- $179,9002 bd1 ba1k sqft338 Lakeview Ave, Long Lake, MN 55356For SaleMLS ID #7156454, Brett Marlin, Bridge Realty, LLC. NorthstarMLS as distributed by MLS GRID
- $274,9002 bd2 ba1.6k sqft8414 Zinnia Ln N, Maple Grove, MN 55369For SaleMLS ID #7143891, Jennifer Carlson - Zachman Realty Group, RE/MAX Results. NorthstarMLS as distributed by MLS GRID
- $260,0002 bd2 ba1.4k sqft13624 74th Pl N, Maple Grove, MN 55311For SaleMLS ID #7152959, Shaun W Zaudtke, Edina Realty, Inc.. NorthstarMLS as distributed by MLS GRID
- $285,0004 bd2 ba1.8k sqft12598 74th Ave N, Maple Grove, MN 55369For SaleMLS ID #7084826, Krystina L Stuber, Pro Flat Fee Realty LLC. NorthstarMLS as distributed by MLS GRID
- $305,0002 bd2 ba1.6k sqft9062 Merrimac Ln N, Maple Grove, MN 55311For SaleMLS ID #7100338, Michelle L Davis, MOVE. NorthstarMLS as distributed by MLS GRID
- $279,9002 bd2 ba1.6k sqft18451 97th Pl N, Maple Grove, MN 55311For SaleMLS ID #7136501, Eric Janson, LPT Realty, LLC. NorthstarMLS as distributed by MLS GRID
- $259,9002 bd2 ba1.8k sqft11791 88th Ave N, Maple Grove, MN 55369For SaleMLS ID #7135699, Dylan Shaw, AXEN Realty. NorthstarMLS as distributed by MLS GRID
