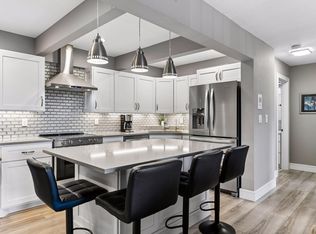
Enjoy easy Lake Minnetonka living!! The association fee covers heat, central air, water, sewer, garbage service, lawn care, snow removal, hazard insurance, and exterior maintenance. Detached spacious Garage stall (#55) is included. This very clean 2-bed, 1-bath top-floor unit offers newer vinyl plank flooring, stainless steel appliances, and new windows. Amenities include an indoor pool, sauna, fitness room, remodeled party room, outdoor grilling areas, and 8 acres of beautifully maintained lakeside grounds with picnic spots. There’s also a private boat launch and day docks for guests. You’re within walking distance of Mound’s dining options, groceries, and the Dakota Trail, with lakeside fun and local events just minutes away. Lake Minnetonka living made simple!
Active
$215,000
5440 Three Points Blvd APT 523, Mound, MN 55364
2beds
978sqft
(CC) Low Rise (3- Levels)
Built in 1965
-- sqft lot
$211,900 Zestimate®
$220/sqft
$787/mo HOA
What's special
Outdoor grilling areasNew windowsPrivate boat launchDay docks for guestsStainless steel appliancesNewer vinyl plank flooring
- 131 days
- 148
- 3
Zillow last checked:
Listing updated:
Listed by:
Blake Dean-Scott Davis 952-491-1887,
Pemberton RE
Source: NorthstarMLS as distributed by MLS GRID,MLS#: 7087932
Facts & features
Interior
Bedrooms & bathrooms
- Bedrooms: 2
- Bathrooms: 1
- Full bathrooms: 1
Bedroom
- Level: Main
- Area: 165 Square Feet
- Dimensions: 15x11
Bedroom 2
- Level: Main
- Area: 120 Square Feet
- Dimensions: 12x10
Deck
- Level: Main
- Area: 70 Square Feet
- Dimensions: 14x5
Dining room
- Level: Main
- Area: 64 Square Feet
- Dimensions: 8x8
Kitchen
- Level: Main
- Area: 80 Square Feet
- Dimensions: 10x8
Living room
- Level: Main
- Area: 315 Square Feet
- Dimensions: 21x15
Heating
- Baseboard
Cooling
- Central Air
Appliances
- Included: Cooktop, Dishwasher, Disposal, Exhaust Fan, Freezer, Microwave, Refrigerator, Stainless Steel Appliance(s)
- Laundry: Common Area, Laundry Room, Coin-op Laundry Owned
Features
- Basement: None
- Has fireplace: No
Interior area
- Total structure area: 978
- Total interior livable area: 978 sqft
- Finished area above ground: 978
- Finished area below ground: 0
Property
Parking
- Total spaces: 1
- Parking features: Detached Garage, Asphalt, Garage Door Opener, Parking Lot, Shared Garage/Stall
- Garage spaces: 1
- Has uncovered spaces: Yes
- Details: Garage Dimensions (10x22)
Accessibility
- Accessibility features: None
Features
- Levels: One
- Stories: 1
- Patio & porch: Deck
- Has private pool: Yes
- Pool features: In Ground, Heated, Indoor, Shared
- On waterfront: Yes
- Waterfront features: Association Access, Lake Front, Waterfront Elevation(0-4), Lake Bottom(Soft)
Lot
- Size: 8.02 Acres
- Features: Irregular Lot
Details
- Additional structures: Pool House, Sauna
- Foundation area: 978
- Parcel number: 1311724220138
- Zoning description: Residential-Single Family
Construction
Type & style
- Home type: Condo
- Property subtype: (CC) Low Rise (3- Levels)
- Attached to another structure: Yes
Materials
- Brick, Stone
- Roof: Age 8 Years or Less
Condition
- New construction: No
- Year built: 1965
Utilities & green energy
- Electric: Circuit Breakers
- Gas: Natural Gas
- Sewer: City Sewer/Connected
- Water: City Water/Connected
Community & HOA
Community
- Security: Fire Sprinkler System, Security Lights
- Subdivision: Condo 0008 Seahorse Condo
HOA
- Has HOA: Yes
- Amenities included: Coin-op Laundry Owned, Deck, Boat Dock, Fire Sprinkler System, Sauna, Security Lighting
- Services included: Air Conditioning, Maintenance Structure, Hazard Insurance, Maintenance Grounds, Professional Mgmt, Sanitation, Sewer, Shared Amenities, Snow Removal, Water
- HOA fee: $787 monthly
- HOA name: Gassen Management
- HOA phone: 952-922-5575
Location
- Region: Mound
Financial & listing details
- Price per square foot: $220/sqft
- Tax assessed value: $204,600
- Annual tax amount: $2,090
- Date on market: 6/5/2026
- Cumulative days on market: 112 days
- Road surface type: Paved
Estimated market value
$211,900
$201,000 - $222,000
$1,566/mo
Price history
| Date | Event | Price |
|---|---|---|
| 6/5/2026 | Listed for sale | $215,000-12.2%$220/sqft |
Source:  NorthstarMLS as distributed by MLS GRID #7087932 Report a problem NorthstarMLS as distributed by MLS GRID #7087932 Report a problem | ||
| 6/4/2026 | Listing removed | $245,000$251/sqft |
Source: NorthstarMLS as distributed by MLS GRID #7058747 Report a problem | ||
| 4/24/2026 | Listed for sale | $245,000-5.8%$251/sqft |
Source: NorthstarMLS as distributed by MLS GRID #7058747 Report a problem | ||
| 1/27/2026 | Listing removed | $260,000$266/sqft |
Source: NorthstarMLS as distributed by MLS GRID #6818539 Report a problem | ||
| 11/19/2025 | Listed for sale | $260,000+73.3%$266/sqft |
Source: NorthstarMLS as distributed by MLS GRID #6818539 Report a problem | ||
| 3/23/2017 | Sold | $150,000-3.2%$153/sqft |
Source: NorthstarMLS as distributed by MLS GRID #4794521 Report a problem | ||
| 2/13/2017 | Listed for sale | $154,900+72.1%$158/sqft |
Source: Home Rental Systems, LLC #4794521 Report a problem | ||
| 12/30/2016 | Sold | $90,000-9.9%$92/sqft |
Source: NorthstarMLS as distributed by MLS GRID #4772243 Report a problem | ||
| 12/22/2016 | Pending sale | $99,900$102/sqft |
Source: Coldwell Banker Burnet - Wayzata #4772243 Report a problem | ||
| 12/22/2016 | Price change | $99,900+0.9%$102/sqft |
Source: Coldwell Banker Burnet - Wayzata #4772243 Report a problem | ||
| 10/21/2016 | Listed for sale | $99,000$101/sqft |
Source: Coldwell Banker Burnet - Wayzata #4772243 Report a problem | ||
Public tax history
| Year | Property taxes | Tax assessment |
|---|---|---|
| 2026 | $2,091 +3% | $204,600 -2.9% |
| 2025 | $2,029 -2.8% | $210,700 +0.5% |
| 2024 | $2,087 +19.4% | $209,700 -3% |
| 2023 | $1,748 +0.4% | $216,100 +10.8% |
| 2022 | $1,741 -0.4% | $195,000 +16.1% |
| 2021 | $1,748 +20.1% | $168,000 |
| 2020 | $1,456 -16.7% | $168,000 +22.6% |
| 2019 | $1,748 +20.1% | $137,000 +55.7% |
| 2018 | $1,456 +156.3% | $88,000 +44.3% |
| 2017 | $568 +9.8% | $61,000 |
| 2016 | $517 -3% | $61,000 -17.6% |
| 2015 | $533 -21.5% | $74,000 +32.1% |
| 2014 | $679 +13.2% | $56,000 -15.2% |
| 2013 | $600 +3.6% | $66,000 -2.9% |
| 2012 | $579 -39.4% | $68,000 -31.3% |
| 2011 | $956 -13% | $99,000 -18.2% |
| 2010 | $1,100 -10.8% | $121,000 -13.6% |
| 2009 | $1,233 +38.9% | $140,000 +35.8% |
| 2006 | $888 +11.3% | $103,100 +14.9% |
| 2005 | $798 +20.8% | $89,700 +15% |
| 2004 | $660 +9.6% | $78,000 +15% |
| 2002 | $602 -34.3% | $67,800 |
| 2001 | $917 | -- |
Find assessor info on the county website
Monthly payment
Est. payment
Payment breakdown
Explore the cost of this home by adjusting the details. Changes won't be saved.Climate risks
Neighborhood: 55364
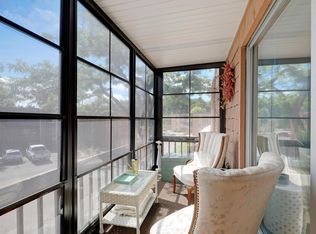
- $165,0001 bd1 ba789 sqft5430 Three Points Blvd APT 132, Mound, MN 55364For Sale
- $210,0002 bd1 ba972 sqft5430 Three Points Blvd APT 133, Mound, MN 55364Sold
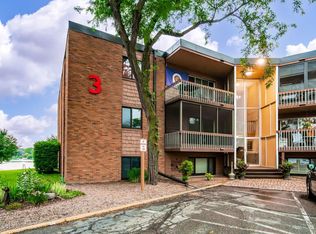
- $279,0002 bd2 ba1k sqft5420 Three Points Blvd APT 232, Mound, MN 55364Sold

- $175,0002 bd1 ba978 sqft5400 Three Points Blvd APT 326, Mound, MN 55364Sold
Similar homes
- $200,0002 bd1 ba978 sqft5410 Three Points Blvd APT 434, Mound, MN 55364For Sale

 MLS ID #7153011, Sarah E Polovitz, Compass. NorthstarMLS as distributed by MLS GRID
 - $250,0002 bd3 ba1.2k sqft5410 Three Points Blvd APT 411, Mound, MN 55364For SaleMLS ID #7131274, AmyMichielle Freeman, Edina Realty, Inc.. NorthstarMLS as distributed by MLS GRID
- $215,0002 bd2 ba1.1k sqft8948 Neill Lake Rd #B, Eden Prairie, MN 55347For Sale
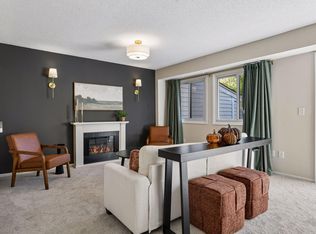 MLS ID #7140462, Welcome Home Co., Welcome Home Productions, LLC. NorthstarMLS as distributed by MLS GRID
 - $255,0002 bd2 ba993 sqft215 Barry Ave S APT 217, Wayzata, MN 55391For Sale
 MLS ID #7140579, Jill Amundson, Lakes Sotheby's International Realty. NorthstarMLS as distributed by MLS GRID
 - $197,0002 bd2 ba1k sqft6305 Colony Way APT 2B, Edina, MN 55435For SaleMLS ID #7153112, Natasha M. Wells, Keller Williams Preferred Rlty. NorthstarMLS as distributed by MLS GRID
- $212,5002 bd2 ba1.3k sqft6085 Lincoln Dr APT 225, Edina, MN 55436For SaleMLS ID #7108559, David J Kramer, Keller Williams Classic Rlty NW. NorthstarMLS as distributed by MLS GRID
- $185,0002 bd2 ba1.1k sqft450 Ford Rd Unit 225, Saint Louis Park, MN 55426For SaleMLS ID #7096428, Mark R Fruen, RE/MAX Results. NorthstarMLS as distributed by MLS GRID
- $215,0002 bd1 ba1k sqft14000 44th Pl N APT 2, Plymouth, MN 55446For SaleMLS ID #7093868, Lindsey Hasford, Edina Realty, Inc.. NorthstarMLS as distributed by MLS GRID
- $194,9002 bd2 ba1k sqft1425 W 28th St APT 508, Minneapolis, MN 55408For SaleMLS ID #7061109, Michael K Gardner, RE/MAX Results. NorthstarMLS as distributed by MLS GRID
- $179,9002 bd2 ba1k sqft11160 Anderson Lakes Pkwy APT 214, Eden Prairie, MN 55344For SaleMLS ID #7152991, Christy H Haasken Schuler, Chestnut Realty Inc. NorthstarMLS as distributed by MLS GRID
- $225,0002 bd2 ba1.3k sqft4980 Garland Ct N APT G, Plymouth, MN 55446For SaleMLS ID #7140618, Kelly Yoon, Redfin Corporation. NorthstarMLS as distributed by MLS GRID
- $155,0002 bd2 ba1.1k sqft450 Ford Rd Unit 313, Saint Louis Park, MN 55426For SaleMLS ID #7153501, Han Zhong, Keller Williams Classic Realty. NorthstarMLS as distributed by MLS GRID
- $240,0002 bd2 ba1.2k sqft32 11th Ave S APT 215, Hopkins, MN 55343For SaleMLS ID #7120528, Jodine M Williams, Keller Williams Realty Integrity Lakes. NorthstarMLS as distributed by MLS GRID
- $225,0002 bd2 ba1.2k sqft1122 Heather Ln, Waconia, MN 55387For SaleMLS ID #7159869, Andrew J Wolf, Edina Realty, Inc.. NorthstarMLS as distributed by MLS GRID
- $245,0002 bd1 ba1.1k sqft4625 Minnetonka Blvd APT 308, Saint Louis Park, MN 55416For SaleMLS ID #7140065, Luke DeLacey, Coldwell Banker Realty. NorthstarMLS as distributed by MLS GRID
- $209,9002 bd1 ba1k sqft2240 Ranchview Ln N Unit 80, Plymouth, MN 55447For SaleMLS ID #7142074, Timothy Berg, Edina Realty, Inc.. NorthstarMLS as distributed by MLS GRID
- $189,9002 bd2 ba1k sqft7501 W 101st St APT 206, Minneapolis, MN 55438For SaleMLS ID #7102716, Angella Meyer, RE/MAX Results. NorthstarMLS as distributed by MLS GRID
- $169,0002 bd2 ba1k sqft4001 Heritage Hills Dr APT 304, Bloomington, MN 55437For SaleMLS ID #7038316, Taylor Allen, Bridge Realty, LLC. NorthstarMLS as distributed by MLS GRID
- $172,9002 bd1 ba1k sqft338 Lakeview Ave, Long Lake, MN 55356For SaleMLS ID #7156454, Brett Marlin, Bridge Realty, LLC. NorthstarMLS as distributed by MLS GRID
- $229,9002 bd2 ba909 sqft6487 Barrie Rd, Edina, MN 55435For SaleMLS ID #7106511, Andrew Ryan Beitler, National Realty Guild. NorthstarMLS as distributed by MLS GRID
