Sought-after corner unit with southern and eastern exposure and two parking spaces. Primary suite includes private bath and walk-in closet. Spacious living and dining rooms, sunny kitchen and more. In-unit laundry. Building amenities include community room, outdoor patio, library / game room, workshop, elevator, and secure building and garage access. Right in the heart of downtown Hopkins, you can walk to restaurants, coffee, pubs, and more!
Active
Price cut: $10K (9/8)
$240,000
32 11th Ave S APT 215, Hopkins, MN 55343
2beds
1,262sqft
(CC) Low Rise (3- Levels)
Built in 1989
-- sqft lot
$236,800 Zestimate®
$190/sqft
$697/mo HOA
What's special
Southern and eastern exposureCorner unitTwo parking spacesIn-unit laundrySunny kitchenOutdoor patioWalk-in closet
- 61 days
- 408
- 6
Zillow last checked:
Listing updated:
Listed by:
Jodine M Williams 612-232-1188,
Keller Williams Realty Integrity Lakes
Source: NorthstarMLS as distributed by MLS GRID,MLS#: 7120528
Facts & features
Interior
Bedrooms & bathrooms
- Bedrooms: 2
- Bathrooms: 2
- Full bathrooms: 2
Bedroom
- Level: Main
- Area: 176.81 Square Feet
- Dimensions: 14.6x12.11
Bedroom 2
- Level: Main
- Area: 113.22 Square Feet
- Dimensions: 11.1x10.2
Dining room
- Level: Main
- Area: 106.86 Square Feet
- Dimensions: 13.7x7.8
Flex room
- Level: Main
- Area: 37.4 Square Feet
- Dimensions: 8.5x4.4
Foyer
- Level: Main
- Area: 35.44 Square Feet
- Dimensions: 5.8x6.11
Kitchen
- Level: Main
- Area: 121.38 Square Feet
- Dimensions: 10.2x11.9
Living room
- Level: Main
- Area: 237.01 Square Feet
- Dimensions: 13.7x17.3
Utility room
- Level: Main
- Area: 77.42 Square Feet
- Dimensions: 7.9x9.8
Walk in closet
- Level: Main
- Area: 53.96 Square Feet
- Dimensions: 7.6x7.1
Heating
- Forced Air
Cooling
- Central Air
Appliances
- Included: Dishwasher, Dryer, Microwave, Range, Refrigerator, Washer
Features
- Basement: None
- Has fireplace: No
Interior area
- Total structure area: 1,262
- Total interior livable area: 1,262 sqft
- Finished area above ground: 1,262
- Finished area below ground: 0
Video & virtual tour
Property
Parking
- Total spaces: 2
- Parking features: Assigned, Attached, Garage Door Opener, Heated Garage, Underground
- Attached garage spaces: 2
- Has uncovered spaces: Yes
Accessibility
- Accessibility features: Accessible Elevator Installed, Other
Features
- Levels: One
- Stories: 1
Lot
- Size: 1.44 Acres
- Features: Near Public Transit
Details
- Foundation area: 1262
- Parcel number: 2411722340274
- Zoning description: Residential-Single Family
Construction
Type & style
- Home type: Condo
- Property subtype: (CC) Low Rise (3- Levels)
- Attached to another structure: Yes
Condition
- New construction: No
- Year built: 1989
Utilities & green energy
- Gas: Natural Gas
- Sewer: City Sewer/Connected
- Water: City Water/Connected
Community & HOA
Community
- Security: Fire Sprinkler System
- Subdivision: Condo 0638 Citigables Condo
HOA
- Has HOA: Yes
- Amenities included: Car Wash, Concrete Floors & Walls, Elevator(s), Fire Sprinkler System
- Services included: Maintenance Structure, Cable TV, Controlled Access, Hazard Insurance, Internet, Lawn Care, Maintenance Grounds, Professional Mgmt, Sanitation, Sewer, Shared Amenities, Snow Removal, Water
- HOA fee: $697 monthly
- HOA name: Multiventure Properties
- HOA phone: 952-920-9388
Location
- Region: Hopkins
Financial & listing details
- Price per square foot: $190/sqft
- Tax assessed value: $197,400
- Annual tax amount: $2,775
- Date on market: 8/12/2026
Estimated market value
$236,800
$225,000 - $249,000
$1,803/mo
Price history
| Date | Event | Price |
|---|---|---|
| 9/8/2026 | Price change | $240,000-4%$190/sqft |
Source:  NorthstarMLS as distributed by MLS GRID #7120528 Report a problem NorthstarMLS as distributed by MLS GRID #7120528 Report a problem | ||
| 8/12/2026 | Listed for sale | $250,000+51.5%$198/sqft |
Source: NorthstarMLS as distributed by MLS GRID #7120528 Report a problem | ||
| 5/15/2015 | Sold | $165,000$131/sqft |
Source: NorthstarMLS as distributed by MLS GRID #4588236 Report a problem | ||
Public tax history
| Year | Property taxes | Tax assessment |
|---|---|---|
| 2026 | $2,775 +1.9% | $197,400 -1.5% |
| 2025 | $2,723 +8% | $200,400 -4% |
| 2024 | $2,522 +2.2% | $208,800 +8.5% |
| 2023 | $2,467 -1.7% | $192,400 +2.3% |
| 2022 | $2,511 -1% | $188,000 +3.9% |
| 2021 | $2,536 +8.1% | $181,000 -0.5% |
| 2020 | $2,347 -7.5% | $182,000 +11.7% |
| 2019 | $2,536 +8.1% | $163,000 +1.9% |
| 2018 | $2,347 +11.7% | $160,000 +1.9% |
| 2017 | $2,100 -5.4% | $157,000 +3.3% |
| 2016 | $2,221 +0.4% | $152,000 +19.7% |
| 2015 | $2,213 +26.5% | $127,000 +11.4% |
| 2014 | $1,749 -11.3% | $114,000 -17.4% |
| 2013 | $1,973 -6.5% | $138,000 -8% |
| 2012 | $2,111 +1.8% | $150,000 |
| 2011 | $2,073 +6.7% | $150,000 -4.5% |
| 2010 | $1,942 +4.4% | $157,000 -1.9% |
| 2009 | $1,861 -2% | $160,000 +1.9% |
| 2006 | $1,898 -2.4% | $157,000 -1.3% |
| 2005 | $1,946 -8% | $159,000 +3.2% |
| 2004 | $2,114 +8.8% | $154,000 +10.2% |
| 2002 | $1,944 -22% | $139,800 |
| 2001 | $2,491 | -- |
Find assessor info on the county website
Monthly payment
Est. payment
Payment breakdown
Explore the cost of this home by adjusting the details. Changes won't be saved.Climate risks
Neighborhood: The Avenues
Similar homes
- $203,0001 bd1 ba1.1k sqft32 11th Ave S APT 216, Hopkins, MN 55343For Sale

 MLS ID #7132343, Jodine M Williams, Keller Williams Realty Integrity Lakes. NorthstarMLS as distributed by MLS GRID
 - $255,0002 bd2 ba993 sqft215 Barry Ave S APT 217, Wayzata, MN 55391For Sale
 MLS ID #7140579, Jill Amundson, Lakes Sotheby's International Realty. NorthstarMLS as distributed by MLS GRID
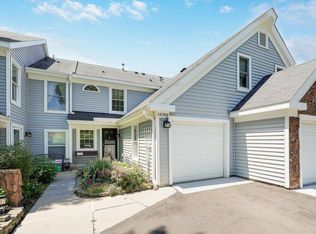
 - $245,9003 bd3 ba1.6k sqft14389 Bedford Dr, Eden Prairie, MN 55346For Sale
 MLS ID #7146955, Terry L Eggan, Bridge Realty, LLC. NorthstarMLS as distributed by MLS GRID
 - $199,9002 bd2 ba1k sqft6030 Chasewood Pkwy APT 201, Minnetonka, MN 55343For Sale
 MLS ID #7126957, The Leonhardt Team, Coldwell Banker Realty. NorthstarMLS as distributed by MLS GRID
 - $197,0002 bd2 ba1k sqft6305 Colony Way APT 2B, Edina, MN 55435For SaleMLS ID #7153112, Natasha M. Wells, Keller Williams Preferred Rlty. NorthstarMLS as distributed by MLS GRID
- $239,9002 bd2 ba1k sqft4820 Park Commons Dr APT 138, Saint Louis Park, MN 55416For SaleMLS ID #7129805, Kerby & Cristina Real Estate Experts, RE/MAX Results. NorthstarMLS as distributed by MLS GRID
- $250,0003 bd2 ba1.3k sqft5217 Balmoral Ln, Bloomington, MN 55437For SaleMLS ID #7113770, Anna Christopherson, Keller Williams Classic Realty. NorthstarMLS as distributed by MLS GRID
- $258,0002 bd2 ba1.6k sqft9500 Collegeview Rd APT 206, Bloomington, MN 55437For SaleMLS ID #7047054, Krista Marie Forsberg, Keller Williams Realty Integrity. NorthstarMLS as distributed by MLS GRID
- $155,0002 bd2 ba1.1k sqft450 Ford Rd Unit 313, Saint Louis Park, MN 55426For SaleMLS ID #7153501, Han Zhong, Keller Williams Classic Realty. NorthstarMLS as distributed by MLS GRID
- $256,9002 bd1 ba1.3k sqft15805 26th Ave N APT B, Plymouth, MN 55447For SaleMLS ID #7098380, Kristopher G. Jacobsen, Eos Realty, LLC. NorthstarMLS as distributed by MLS GRID
- $218,0002 bd2 ba1.2k sqft4370 Brookside Ct APT 320, Edina, MN 55436For SaleMLS ID #7140695, Aimee LaPerle, BRIX Real Estate. NorthstarMLS as distributed by MLS GRID
- $215,0002 bd1 ba1k sqft14000 44th Pl N APT 2, Plymouth, MN 55446For SaleMLS ID #7093868, Lindsey Hasford, Edina Realty, Inc.. NorthstarMLS as distributed by MLS GRID
- $194,9002 bd2 ba1k sqft1425 W 28th St APT 508, Minneapolis, MN 55408For SaleMLS ID #7061109, Michael K Gardner, RE/MAX Results. NorthstarMLS as distributed by MLS GRID
- $265,0002 bd3 ba1.6k sqft2420 Mendelssohn Ln N Unit 5, Golden Valley, MN 55427For SaleMLS ID #7126542, Catherine N Kuria, Express Realty LLC. NorthstarMLS as distributed by MLS GRID
- $275,0003 bd3 ba1.6k sqft1117 Trailwood S, Hopkins, MN 55343For SaleMLS ID #7013789, Colleen Schultz, Keller Williams Premier Realty Lake Minnetonka. NorthstarMLS as distributed by MLS GRID
- $159,0001 bd1 ba861 sqft6010 Chasewood Pkwy APT 205, Minnetonka, MN 55343For SaleMLS ID #7089939, Brent E Johnson, Keller Williams Realty Integrity. NorthstarMLS as distributed by MLS GRID
- $189,9002 bd2 ba1k sqft7501 W 101st St APT 206, Minneapolis, MN 55438For SaleMLS ID #7102716, Angella Meyer, RE/MAX Results. NorthstarMLS as distributed by MLS GRID
- $270,0002 bd2 ba1.2k sqft10531 Cedar Lake Rd APT 212, Minnetonka, MN 55305For SaleMLS ID #7048953, William R Sweatt, Edina Realty, Inc.. NorthstarMLS as distributed by MLS GRID
- $215,0002 bd1 ba978 sqft5440 Three Points Blvd APT 523, Mound, MN 55364For SaleMLS ID #7087932, Blake Dean-Scott Davis, Pemberton RE. NorthstarMLS as distributed by MLS GRID
- $209,9002 bd1 ba1k sqft2240 Ranchview Ln N Unit 80, Plymouth, MN 55447For SaleMLS ID #7142074, Timothy Berg, Edina Realty, Inc.. NorthstarMLS as distributed by MLS GRID
