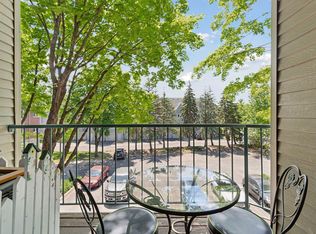
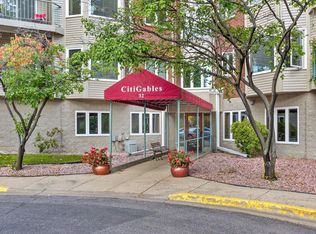
Discover an exceptional opportunity in this highly sought-after 55+ condo community, just a block from Hopkins' vibrant Mainstreet, with its array of restaurants, shopping, and entertainment. Units in this building rarely become available, making this a unique chance to join an active and welcoming community. This light-filled, move-in-ready 1-bedroom, 1-bathroom home offers hardwood flooring, a sunny deck, and thoughtful design throughout. A standout feature is the spacious in-unit storage and laundry room, ensuring convenience and ample space. Recent updates include a newer furnace, air conditioner, and water heater, offering peace of mind for years to come. Elevator recently upgraded by the association.
Situated near Excelsior Boulevard and Mainstreet Hopkins, the location is unbeatable—just steps from Central Park, the library, and beautiful trails. The community amenities are equally impressive, featuring a party room on the main level and a wood workshop on the lower level.
Closed
Zillow last checked:
Listing updated:
Bought with:
Sydney Eldridge
Coldwell Banker Realty - Southwest Regional
Source: NorthstarMLS as distributed by MLS GRID,MLS#: 7072562
Price history
| Date | Event | Price |
|---|---|---|
| 7/31/2026 | Sold | $163,000-1.2%$154/sqft |
Source:  NorthstarMLS as distributed by MLS GRID #7072562 Report a problem NorthstarMLS as distributed by MLS GRID #7072562 Report a problem | ||
| 7/13/2026 | Pending sale | $165,000$156/sqft |
Source: NorthstarMLS as distributed by MLS GRID #7072562 Report a problem | ||
| 6/17/2026 | Price change | $165,000-2.9%$156/sqft |
Source: NorthstarMLS as distributed by MLS GRID #7072562 Report a problem | ||
| 5/15/2026 | Listed for sale | $169,900$160/sqft |
Source: NorthstarMLS as distributed by MLS GRID #7072562 Report a problem | ||
| 4/9/2026 | Listing removed | $169,900$160/sqft |
Source: NorthstarMLS as distributed by MLS GRID #7009094 Report a problem | ||
| 2/11/2026 | Price change | $169,900-2.9%$160/sqft |
Source: NorthstarMLS as distributed by MLS GRID #7009094 Report a problem | ||
| 1/16/2026 | Listed for sale | $175,000$165/sqft |
Source: NorthstarMLS as distributed by MLS GRID #7009094 Report a problem | ||
| 1/1/2026 | Listing removed | $175,000$165/sqft |
Source: NorthstarMLS as distributed by MLS GRID #6805288 Report a problem | ||
| 10/16/2025 | Listed for sale | $175,000-2.7%$165/sqft |
Source: NorthstarMLS as distributed by MLS GRID #6805288 Report a problem | ||
| 10/15/2025 | Listing removed | $179,900$170/sqft |
Source: NorthstarMLS as distributed by MLS GRID #6650926 Report a problem | ||
| 9/17/2025 | Price change | $179,900-3.2%$170/sqft |
Source: NorthstarMLS as distributed by MLS GRID #6650926 Report a problem | ||
| 8/8/2025 | Price change | $185,900-2.1%$175/sqft |
Source: NorthstarMLS as distributed by MLS GRID #6650926 Report a problem | ||
| 2/26/2025 | Price change | $189,900-2.6%$179/sqft |
Source: NorthstarMLS as distributed by MLS GRID #6650926 Report a problem | ||
| 1/24/2025 | Listed for sale | $195,000+14.7%$184/sqft |
Source: NorthstarMLS as distributed by MLS GRID #6650926 Report a problem | ||
| 12/27/2021 | Sold | $170,000-5.5%$160/sqft |
Source: NorthstarMLS as distributed by MLS GRID #6122138 Report a problem | ||
| 11/28/2021 | Pending sale | $179,900$170/sqft |
Source: NorthstarMLS as distributed by MLS GRID #6122138 Report a problem | ||
| 11/5/2021 | Listed for sale | $179,900+19.9%$170/sqft |
Source: NorthstarMLS as distributed by MLS GRID #6122138 Report a problem | ||
| 1/15/2020 | Sold | $150,000-6.2%$142/sqft |
Source: NorthstarMLS as distributed by MLS GRID #5288543 Report a problem | ||
| 12/27/2019 | Pending sale | $159,900$151/sqft |
Source: Coldwell Banker Burnet - Minnetonka #5288543 Report a problem | ||
| 10/5/2019 | Price change | $159,900-5.9%$151/sqft |
Source: Coldwell Banker Burnet - Minnetonka #5288543 Report a problem | ||
| 9/20/2019 | Price change | $169,900-5.6%$160/sqft |
Source: Coldwell Banker Burnet - Minnetonka #5288543 Report a problem | ||
| 9/11/2019 | Listed for sale | $179,900+26.7%$170/sqft |
Source: Coldwell Banker Burnet #5288543 Report a problem | ||
| 8/4/2006 | Sold | $142,000$134/sqft |
Source: Public Record Report a problem | ||

Get a cash offer in 3 minutes
Find out how much your home could sell for in as little as 3 minutes with a no-obligation cash offer.
Estimated market value
$162,500
