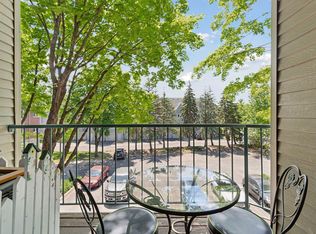
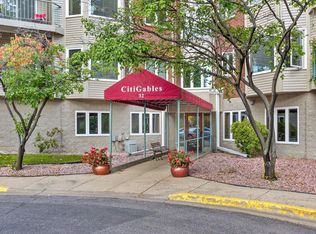
Welcome to Citigables! This spacious one-bedroom unit has a den that could serve as a home office, tv room, or guest bedroom when company is town. Larger eat-in kitchen with new stove/microwave, newer counters, floors, and back splash. Sunny, east-facing living room with bay window and plenty of room to add a formal dining table. Bedroom has a walk-in closet and walkthrough to 3/4 bath. In-unit storage closet and additional storage unit on the same floor. In-unit laundry. Building amenities include community room, outdoor patio, library / game room, workshop, elevator, and secure building and garage access. Right in the heart of downtown Hopkins, you can walk to restaurants, coffee, pubs, and more!
Active
$203,000
32 11th Ave S APT 216, Hopkins, MN 55343
1beds
1,184sqft
(CC) Low Rise (3- Levels)
Built in 1989
-- sqft lot
$198,300 Zestimate®
$171/sqft
$584/mo HOA
What's special
Bay windowIn-unit storage closetIn-unit laundryLarger eat-in kitchenOutdoor patioSpacious one-bedroom unit
- 2 days
- 83
- 2
Zillow last checked:
Listing updated:
Listed by:
Jodine M Williams 612-232-1188,
Keller Williams Realty Integrity Lakes
Source: NorthstarMLS as distributed by MLS GRID,MLS#: 7132343
Facts & features
Interior
Bedrooms & bathrooms
- Bedrooms: 1
- Bathrooms: 1
- 3/4 bathrooms: 1
Bedroom
- Level: Main
- Area: 180 Square Feet
- Dimensions: 15x12
Den
- Level: Main
- Area: 140 Square Feet
- Dimensions: 14x10
Dining room
- Level: Main
- Area: 88 Square Feet
- Dimensions: 11x8
Kitchen
- Level: Main
- Area: 170 Square Feet
- Dimensions: 17x10
Living room
- Level: Main
- Area: 2431 Square Feet
- Dimensions: 187x13
Heating
- Forced Air
Cooling
- Central Air
Appliances
- Included: Dishwasher, Disposal, Dryer, Microwave, Range, Refrigerator, Washer
Features
- Basement: None
- Has fireplace: No
Interior area
- Total structure area: 1,184
- Total interior livable area: 1,184 sqft
- Finished area above ground: 1,184
- Finished area below ground: 0
Video & virtual tour
Property
Parking
- Total spaces: 1
- Parking features: Assigned, Attached, Garage Door Opener, Heated Garage, Underground
- Attached garage spaces: 1
- Has uncovered spaces: Yes
Accessibility
- Accessibility features: Accessible Elevator Installed, Other
Features
- Levels: One
- Stories: 1
Lot
- Features: Near Public Transit
Details
- Foundation area: 1184
- Parcel number: 2411722340275
- Zoning description: Residential-Single Family
Construction
Type & style
- Home type: Condo
- Property subtype: (CC) Low Rise (3- Levels)
- Attached to another structure: Yes
Condition
- New construction: No
- Year built: 1989
Utilities & green energy
- Gas: Natural Gas
- Sewer: City Sewer/Connected
- Water: City Water/Connected
Community & HOA
Community
- Security: Fire Sprinkler System
- Subdivision: Condo 0638 Citigables Condo
HOA
- Has HOA: Yes
- Amenities included: Car Wash, Concrete Floors & Walls, Elevator(s), Fire Sprinkler System
- Services included: Maintenance Structure, Cable TV, Controlled Access, Hazard Insurance, Internet, Lawn Care, Maintenance Grounds, Professional Mgmt, Sanitation
- HOA fee: $584 monthly
- HOA name: Multiventure Properties
- HOA phone: 952-920-9388
Location
- Region: Hopkins
Financial & listing details
- Price per square foot: $171/sqft
- Tax assessed value: $192,000
- Annual tax amount: $2,630
- Date on market: 9/3/2026
- Cumulative days on market: 296 days
Estimated market value
$198,300
$188,000 - $208,000
$1,748/mo
Price history
| Date | Event | Price |
|---|---|---|
| 9/3/2026 | Listed for sale | $203,000+39.8%$171/sqft |
Source:  NorthstarMLS as distributed by MLS GRID #7132343 Report a problem NorthstarMLS as distributed by MLS GRID #7132343 Report a problem | ||
| 3/12/2014 | Sold | $145,250+34.5%$123/sqft |
Source: NorthstarMLS as distributed by MLS GRID #4423900 Report a problem | ||
| 3/25/1999 | Sold | $108,000+13.7%$91/sqft |
Source: Public Record Report a problem | ||
| 11/4/1997 | Sold | $95,000$80/sqft |
Source: Public Record Report a problem | ||
Public tax history
| Year | Property taxes | Tax assessment |
|---|---|---|
| 2025 | $2,563 +7.9% | $192,000 -3.4% |
| 2024 | $2,376 +2.1% | $198,800 +8.6% |
| 2023 | $2,326 -2.1% | $183,100 +2.3% |
| 2022 | $2,376 -1.1% | $179,000 +3.5% |
| 2021 | $2,401 +10.7% | $173,000 -0.6% |
| 2020 | $2,169 -9.7% | $174,000 +13.7% |
| 2019 | $2,401 +10.7% | $153,000 +0.7% |
| 2018 | $2,169 +8.9% | $152,000 +1.3% |
| 2017 | $1,992 -5.1% | $150,000 +3.4% |
| 2016 | $2,099 +0.6% | $145,000 +20.8% |
| 2015 | $2,086 +28.6% | $120,000 +11.1% |
| 2014 | $1,622 -12.8% | $108,000 -18.2% |
| 2013 | $1,861 -5.4% | $132,000 -7% |
| 2012 | $1,968 +0.5% | $142,000 -0.7% |
| 2011 | $1,959 +7.3% | $143,000 -4% |
| 2010 | $1,825 +5.2% | $149,000 -1.3% |
| 2009 | $1,735 -1.9% | $151,000 +2% |
| 2006 | $1,768 +14% | $148,000 +12.1% |
| 2005 | $1,551 -8.5% | $132,000 +3.1% |
| 2004 | $1,695 +9.8% | $128,000 +10.7% |
| 2002 | $1,544 -19.8% | $115,600 |
| 2001 | $1,926 | -- |
Find assessor info on the county website
Monthly payment
Est. payment
Payment breakdown
Explore the cost of this home by adjusting the details. Changes won't be saved.Climate risks
Neighborhood: The Avenues
Similar homes
- $--1 bd1 ba700 sqft739 11th Ave S APT 6, Hopkins, MN 55343Auction
 Auction.com 2
 - $239,5002 bd2 ba1.2k sqft32 11th Ave S APT 202, Hopkins, MN 55343For Sale

 MLS ID #7123120, Jodine M Williams, Keller Williams Realty Integrity Lakes. NorthstarMLS as distributed by MLS GRID
 - $250,0002 bd2 ba1.2k sqft32 11th Ave S APT 215, Hopkins, MN 55343For SaleMLS ID #7120528, Jodine M Williams, Keller Williams Realty Integrity Lakes. NorthstarMLS as distributed by MLS GRID
- $225,0002 bd2 ba1k sqft6155 Chasewood Pkwy APT 201, Minnetonka, MN 55343For Sale
 MLS ID #7135269, Sarah Page, LPT Realty, LLC. NorthstarMLS as distributed by MLS GRID
 - $182,0002 bd2 ba1k sqft5697 Green Circle Dr APT 315, Minnetonka, MN 55343For SaleMLS ID #7122701, Emily Marie Eck, Engel & Volkers Minneapolis. NorthstarMLS as distributed by MLS GRID
- $234,9002 bd2 ba1.2k sqft6040 Chasewood Pkwy APT 2, Minnetonka, MN 55343For SaleMLS ID #7133877, Paige Bieker, eXp Realty. NorthstarMLS as distributed by MLS GRID
- $194,9002 bd3 ba1.2k sqft1224 Wagon Wheel Rd, Hopkins, MN 55343For SaleMLS ID #7135433, Kris Lindahl, Kris Lindahl Real Estate. NorthstarMLS as distributed by MLS GRID
- $229,0002 bd2 ba1k sqft6048 Chasewood Pkwy APT 1, Minnetonka, MN 55343For SaleMLS ID #7082105, Ryan Fischer, RE/MAX Results. NorthstarMLS as distributed by MLS GRID
- $210,0003 bd2 ba1.4k sqft10401 Cedar Lake Rd Unit 301, Minnetonka, MN 55305For SaleMLS ID #7135783, Ralph W Kempf, York Realty. NorthstarMLS as distributed by MLS GRID
- $199,9002 bd2 ba1k sqft6030 Chasewood Pkwy APT 201, Minnetonka, MN 55343For SaleMLS ID #7126957, The Leonhardt Team, Coldwell Banker Realty. NorthstarMLS as distributed by MLS GRID
- $169,9002 bd2 ba1k sqft5643 Green Circle Dr APT 108, Minnetonka, MN 55343For SaleMLS ID #7088558, William Roth, LPT Realty, LLC. NorthstarMLS as distributed by MLS GRID
- $224,9001 bd1 ba771 sqft5601 Smetana Dr Unit 305, Minnetonka, MN 55343For SaleMLS ID #7096727, Anthony Frank Calistro, RE/MAX Results. NorthstarMLS as distributed by MLS GRID
- $235,0001 bd1 ba1k sqft5601 Smetana Dr Unit 512, Minnetonka, MN 55343For SaleMLS ID #7117897, Merit Raff, Edina Realty, Inc.. NorthstarMLS as distributed by MLS GRID
- $189,9001 bd1 ba651 sqft5601 Smetana Dr Unit 418, Minnetonka, MN 55343For SaleMLS ID #7031226, Jonna Kosalko, Coldwell Banker Realty - Lakes. NorthstarMLS as distributed by MLS GRID
- $229,9003 bd2 ba1.3k sqft6085 Rowland Rd APT 312, Minnetonka, MN 55343For SaleMLS ID #7042281, Katie Chandler, RE/MAX Results. NorthstarMLS as distributed by MLS GRID
- $229,9001 bd1 ba864 sqft5601 Smetana Dr Unit 712, Minnetonka, MN 55343For SaleMLS ID #7085614, Merit Raff, Edina Realty, Inc.. NorthstarMLS as distributed by MLS GRID
- $215,0002 bd3 ba1.1k sqft1211 Trailwood S, Hopkins, MN 55343For SaleMLS ID #7125280, Zachary Strouts, Engel & Volkers Lake Minnetonka. NorthstarMLS as distributed by MLS GRID
- $204,9002 bd3 ba1.1k sqft1271 Landmark Trl S, Hopkins, MN 55343For SaleMLS ID #7075152, James L Bromenschenkel, Minnesota Realty Guide, LLC. NorthstarMLS as distributed by MLS GRID
- $179,9001 bd1 ba787 sqft1502 5th St N APT 403, Hopkins, MN 55305For SaleMLS ID #6788877, Renee Lego, RE/MAX Results. NorthstarMLS as distributed by MLS GRID
