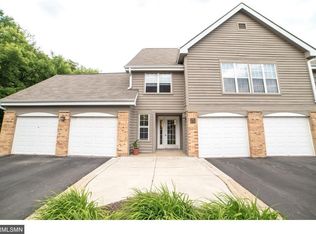
Welcome home to this beautifully maintained 1 bedroom, 1 bath condo offering comfortable, low-maintenance living in a prime Minnetonka location. The open-concept layout features a bright and spacious living room with soaring vaulted ceilings, abundant natural light, and seamless flow into the dining area and kitchen. The kitchen is equipped with granite countertops, stainless steel appliances, generous cabinetry, and ample workspace for everyday living. The oversized bedroom includes a large walk-in closet, while the full bath and convenient in-unit laundry add everyday functionality. Enjoy peaceful mornings or evening relaxation surrounded by mature trees just outside your windows. An attached 1-car garage provides secure parking and additional storage and HOA community has an amazing outdoor pool! Conveniently located near shopping, restaurants, parks, trails, major highways, and all that Minnetonka has to offer, this move-in-ready home combines comfort, style, and convenience in one exceptional package.
Active
Price cut: $3.1K (8/7)
$169,900
6010 Chasewood Pkwy APT 205, Minnetonka, MN 55343
1beds
861sqft
(CC) Low Rise (3- Levels)
Built in 1989
-- sqft lot
$168,800 Zestimate®
$197/sqft
$428/mo HOA
What's special
Soaring vaulted ceilingsAbundant natural lightOpen-concept layoutStainless steel appliancesAmple workspaceOversized bedroomGenerous cabinetry
- 23 days |
- 408 |
- 24 |
Zillow last checked:
Listing updated:
Listed by:
Brent E Johnson 612-298-5000,
Keller Williams Realty Integrity
Source: NorthstarMLS as distributed by MLS GRID,MLS#: 7089939
Facts & features
Interior
Bedrooms & bathrooms
- Bedrooms: 1
- Bathrooms: 1
- Full bathrooms: 1
Bedroom
- Level: Upper
- Area: 240 Square Feet
- Dimensions: 12x20
Dining room
- Level: Upper
- Area: 99 Square Feet
- Dimensions: 9x11
Kitchen
- Level: Upper
- Area: 117 Square Feet
- Dimensions: 13x9
Living room
- Level: Upper
- Area: 238 Square Feet
- Dimensions: 14x17
Heating
- Forced Air
Cooling
- Central Air
Appliances
- Included: Dishwasher, Dryer, Microwave, Range, Refrigerator, Washer
Features
- Basement: None
- Has fireplace: No
Interior area
- Total structure area: 861
- Total interior livable area: 861 sqft
- Finished area above ground: 861
- Finished area below ground: 0
Property
Parking
- Total spaces: 1
- Parking features: Attached
- Attached garage spaces: 1
Accessibility
- Accessibility features: None
Features
- Levels: One
- Stories: 1
- Has private pool: Yes
- Pool features: In Ground, Outdoor Pool, Shared
Lot
- Size: 8.68 Acres
- Features: Tree Coverage - Medium
Details
- Foundation area: 1000
- Parcel number: 3511722430084
- Zoning description: Residential-Single Family
Construction
Type & style
- Home type: Condo
- Property subtype: (CC) Low Rise (3- Levels)
- Attached to another structure: Yes
Materials
- Roof: Asphalt
Condition
- New construction: No
- Year built: 1989
Utilities & green energy
- Gas: Natural Gas
- Sewer: City Sewer/Connected
- Water: City Water/Connected
Community & HOA
Community
- Subdivision: Cic 1291 The Villas At Chasewo
HOA
- Has HOA: Yes
- Amenities included: In-Ground Sprinkler System, Other, Tennis Court(s)
- Services included: Hazard Insurance, Maintenance Grounds, Professional Mgmt, Sanitation, Shared Amenities
- HOA fee: $428 monthly
- HOA name: First Service Residential
- HOA phone: 952-277-2716
Location
- Region: Minnetonka
Financial & listing details
- Price per square foot: $197/sqft
- Tax assessed value: $167,500
- Annual tax amount: $6,513
- Date on market: 7/23/2026
Estimated market value
$168,800
$160,000 - $177,000
$1,830/mo
Price history
| Date | Event | Price |
|---|---|---|
| 8/7/2026 | Price change | $169,900-1.8%$197/sqft |
Source:  NorthstarMLS as distributed by MLS GRID #7089939 Report a problem NorthstarMLS as distributed by MLS GRID #7089939 Report a problem | ||
| 7/23/2026 | Listed for sale | $173,000-8.9%$201/sqft |
Source: NorthstarMLS as distributed by MLS GRID #7089939 Report a problem | ||
| 8/26/2021 | Sold | $190,000+0.1%$221/sqft |
Source: NorthstarMLS as distributed by MLS GRID #5758518 Report a problem | ||
| 7/24/2021 | Pending sale | $189,900$221/sqft |
Source: NorthstarMLS as distributed by MLS GRID #5758518 Report a problem | ||
| 6/17/2021 | Listed for sale | $189,900+50.4%$221/sqft |
Source: NorthstarMLS as distributed by MLS GRID #5758518 Report a problem | ||
| 3/24/2021 | Listing removed | -- |
Source: Owner Report a problem | ||
| 6/3/2016 | Sold | $126,304+1%$147/sqft |
Source: NorthstarMLS as distributed by MLS GRID #4672314 Report a problem | ||
| 1/4/2016 | Listed for sale | $125,000+8.7%$145/sqft |
Source: Owner Report a problem | ||
| 5/28/2009 | Sold | $115,000-30.7%$134/sqft |
Source: Public Record Report a problem | ||
| 3/31/2006 | Sold | $166,000$193/sqft |
Source: Public Record Report a problem | ||
Public tax history
| Year | Property taxes | Tax assessment |
|---|---|---|
| 2025 | $1,844 -0.5% | $167,500 -5.6% |
| 2024 | $1,853 +9.8% | $177,400 +0.9% |
| 2023 | $1,687 +13.8% | $175,800 +7.1% |
| 2022 | $1,483 +1.1% | $164,100 +17.2% |
| 2021 | $1,466 -18.7% | $140,000 |
| 2020 | $1,803 +22.9% | $140,000 +1.6% |
| 2019 | $1,466 -18.7% | $137,800 +7.2% |
| 2018 | $1,803 +10.5% | $128,500 +19.6% |
| 2017 | $1,631 +11.3% | $107,400 +2.8% |
| 2016 | $1,465 -0.2% | $104,500 +10.8% |
| 2015 | $1,468 +8.2% | $94,300 +13.3% |
| 2014 | $1,357 +63.5% | $83,200 |
| 2013 | $830 -38.6% | $83,200 -30% |
| 2012 | $1,352 -3.2% | $118,800 -4.9% |
| 2011 | $1,398 -9.5% | $124,900 -15% |
| 2010 | $1,544 -15.4% | $147,000 -8.7% |
| 2009 | $1,825 | $161,000 |
Find assessor info on the county website
Monthly payment
Est. payment
Payment breakdown
Explore the cost of this home by adjusting the details. Changes won't be saved.Climate risks
Neighborhood: 55343
Nearby schools
GreatSchools rating
- 2/10Gatewood Elementary SchoolGrades: PK-5Distance: 1.9 mi
- 5/10Hopkins West Junior High SchoolGrades: 6-8Distance: 2.7 mi
- 8/10Hopkins Senior High SchoolGrades: 9-12Distance: 4.4 mi
- $216,3002 bd2 ba1k sqft6010 Chasewood Pkwy APT 1, Minnetonka, MN 55343Off Market
- $214,2002 bd2 ba1k sqft6010 Chasewood Pkwy APT 3, Minnetonka, MN 55343Off Market

- $76,2531 bd1 ba979 sqft6010 Chasewood Pkwy APT 202, Minnetonka, MN 55343Sold
- $153,5001 bd1 ba765 sqft6010 Chasewood Pkwy APT 204, Minnetonka, MN 55343Off Market

- $237,3002 bd2 ba1k sqft6010 Chasewood Pkwy APT 2, Minnetonka, MN 55343Off Market
- $227,0002 bd2 ba1k sqft6010 Chasewood Pkwy APT 101, Minnetonka, MN 55343Off Market
- $224,9002 bd2 ba1k sqft6010 Chasewood Pkwy APT 102, Minnetonka, MN 55343Off Market
- $233,3002 bd2 ba1k sqft6010 Chasewood Pkwy APT 201, Minnetonka, MN 55343Off Market
A local agent can set up tours, give advice and negotiate with sellers.
Similar homes
- $199,9002 bd2 ba1k sqft6030 Chasewood Pkwy APT 201, Minnetonka, MN 55343For Sale

 MLS ID #7126957, The Leonhardt Team, Coldwell Banker Realty. NorthstarMLS as distributed by MLS GRID
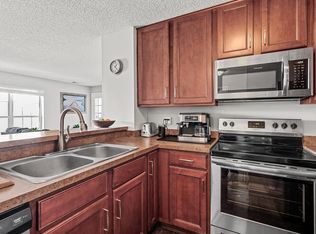
 - $159,0001 bd1 ba831 sqft6020 Chasewood Pkwy APT 203, Minnetonka, MN 55343For Sale
 MLS ID #7107806, Joey Clark, eXp Realty. NorthstarMLS as distributed by MLS GRID
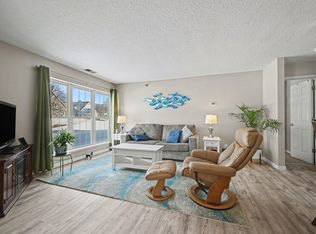
 - $189,9002 bd2 ba1k sqft6165 Chasewood Pkwy APT 1, Minnetonka, MN 55343For Sale
 MLS ID #7046669, Joshua Tompkins, Keller Williams Premier Realty. NorthstarMLS as distributed by MLS GRID
 - $134,9002 bd1 ba905 sqft908 9th Ave S APT 7, Hopkins, MN 55343For Sale
 MLS ID #7087593, Ryan M Platzke, Coldwell Banker Realty - Southwest Regional. NorthstarMLS as distributed by MLS GRID
 - $189,0002 bd2 ba1k sqft11160 Anderson Lakes Pkwy APT 202, Eden Prairie, MN 55344For SaleMLS ID #7088389, Michael Jon Juliff, Jason Mitchell Group. NorthstarMLS as distributed by MLS GRID
- $169,9002 bd2 ba1.1k sqft10211 Cedar Lake Rd APT 204, Minnetonka, MN 55305For SaleMLS ID #7125320, James Davich, Inspire Realty. NorthstarMLS as distributed by MLS GRID
- $179,9002 bd2 ba1.1k sqft450 Ford Rd Unit 313, Saint Louis Park, MN 55426For SaleMLS ID #7110243, Han Zhong, Keller Williams Classic Realty. NorthstarMLS as distributed by MLS GRID
- $250,0002 bd2 ba1.2k sqft32 11th Ave S APT 215, Hopkins, MN 55343For SaleMLS ID #7120528, Jodine M Williams, Keller Williams Realty Integrity Lakes. NorthstarMLS as distributed by MLS GRID
- $179,9002 bd2 ba1k sqft35 Nathan Ln N APT 303, Plymouth, MN 55441For SaleMLS ID #7074330, Jacqueline Nguyen-Shulstad, Coldwell Banker Realty. NorthstarMLS as distributed by MLS GRID
- $215,0002 bd2 ba1.1k sqft5988 Chasewood Pkwy APT 1, Minnetonka, MN 55343For SaleMLS ID #7086910, Jeff J Garthwait, Orono Realty Inc. NorthstarMLS as distributed by MLS GRID
- $149,5001 bd1 ba850 sqft350 Shelard Pkwy Unit 106, Saint Louis Park, MN 55426For SaleMLS ID #7091065, Betsy Bohlig, RE/MAX Results. NorthstarMLS as distributed by MLS GRID
- $190,0002 bd2 ba995 sqft7606 York Ave S APT 7107, Edina, MN 55435For SaleMLS ID #7094493, Amy S Piggee, RE/MAX Results. NorthstarMLS as distributed by MLS GRID
- $155,0001 bd1 ba724 sqft2030 Ridge Dr APT 32, Saint Louis Park, MN 55416For SaleMLS ID #7080402, Corey B Dykmann, Keller Williams Integrity NW. NorthstarMLS as distributed by MLS GRID
- $119,0002 bd1 ba924 sqft1007 11th Ave S APT 8, Hopkins, MN 55343For SaleMLS ID #7045665, Christine Fittipaldi, Safe Haven Realty and Property Management, LLC. NorthstarMLS as distributed by MLS GRID
- $162,0001 bd1 ba711 sqft2150 Ridge Dr APT 36, Saint Louis Park, MN 55416For SaleMLS ID #7110851, Rachel Ludwig, Edina Realty, Inc.. NorthstarMLS as distributed by MLS GRID
- $165,0002 bd2 ba1k sqft2800 Hamline Ave N APT 102, Roseville, MN 55113For SaleMLS ID #7096742, Kristin Monge, Edina Realty, Inc.. NorthstarMLS as distributed by MLS GRID
- $134,9002 bd2 ba1.1k sqft7520 Cahill Rd APT 203A, Edina, MN 55439For SaleMLS ID #6826883, Todd Hylton, Coldwell Banker Realty. NorthstarMLS as distributed by MLS GRID
- $164,9001 bd1 ba639 sqft2160 Ridge Dr APT 38, Saint Louis Park, MN 55416For SaleMLS ID #7080226, Kerby & Cristina Real Estate Experts, RE/MAX Results. NorthstarMLS as distributed by MLS GRID
- $189,9002 bd2 ba1.2k sqft1372 Carling Dr APT 306, Saint Paul, MN 55108For SaleMLS ID #7107931, Scott G Graham, Uptown Realty. NorthstarMLS as distributed by MLS GRID
- $124,9001 bd1 ba777 sqft7414 W 22nd St APT 212, Minneapolis, MN 55426For SaleMLS ID #7107456, Garth H Johnson, The Realty House. NorthstarMLS as distributed by MLS GRID
