This condo is priced to sell! Experience elegant living at its finest in this beautifully appointed 2-bedroom, 2-bathroom condo located in a peaceful and convenient Minnetonka location. Designed for comfort, this upscale condo was recently updated and is truly move-in-ready. Within the last five years, this condo received $36K in improvements, including a new furnace, air conditioner, an updated breaker box (bringing the electric up to code), new flooring, carpet, a kitchen counter, and a knockdown ceiling texture. A major renovation of the entire complex was completed last fall, including new windows, patio doors, exterior doors, patios, attic insulation, concrete, and asphalt. Everything looks brand new. Theamenities include a clubhouse, fitness room, and swimming pool. Ideally situated near shopping, dining, walking trails, and major highways, this condo blends upscale living with everyday convenience.
Active
Price cut: $20K (8/17)
$169,900
6165 Chasewood Pkwy APT 1, Minnetonka, MN 55343
2beds
1,096sqft
(CC) Low Rise (3- Levels)
Built in 1989
-- sqft lot
$169,900 Zestimate®
$155/sqft
$520/mo HOA
What's special
New flooringNew windowsKnockdown ceiling textureKitchen counterRecently updatedNew furnace
- 129 days
- 540
- 31
Zillow last checked:
Listing updated:
Listed by:
Joshua Tompkins 651-261-9995,
Keller Williams Premier Realty
Source: NorthstarMLS as distributed by MLS GRID,MLS#: 7046669
Facts & features
Interior
Bedrooms & bathrooms
- Bedrooms: 2
- Bathrooms: 2
- Full bathrooms: 1
- 3/4 bathrooms: 1
Bedroom
- Level: Main
- Area: 154 Square Feet
- Dimensions: 14x11
Bedroom 2
- Level: Main
- Area: 143 Square Feet
- Dimensions: 13x11
Dining room
- Level: Main
- Area: 110 Square Feet
- Dimensions: 11x10
Kitchen
- Level: Main
- Area: 90 Square Feet
- Dimensions: 10x9
Living room
- Level: Main
- Area: 192 Square Feet
- Dimensions: 16x12
Storage
- Level: Main
- Area: 42 Square Feet
- Dimensions: 7x6
Heating
- Forced Air
Cooling
- Central Air
Appliances
- Included: Dishwasher, Disposal, Electric Water Heater, Microwave, Range, Refrigerator, Washer
- Laundry: In Unit
Features
- Basement: None
- Has fireplace: No
Interior area
- Total structure area: 1,096
- Total interior livable area: 1,096 sqft
- Finished area above ground: 1,096
- Finished area below ground: 0
Property
Parking
- Total spaces: 1
- Parking features: Attached
- Attached garage spaces: 1
Accessibility
- Accessibility features: None
Features
- Levels: One
- Stories: 1
- Patio & porch: Patio
- Has private pool: Yes
- Pool features: Outdoor Pool
Details
- Foundation area: 1096
- Parcel number: 3511722430038
- Zoning description: Residential-Single Family
Construction
Type & style
- Home type: Condo
- Property subtype: (CC) Low Rise (3- Levels)
- Attached to another structure: Yes
Materials
- Roof: Age Over 8 Years
Condition
- New construction: No
- Year built: 1989
Utilities & green energy
- Gas: Natural Gas
- Sewer: City Sewer/Connected
- Water: City Water/Connected
Community & HOA
Community
- Subdivision: Cic 1291 The Villas At Chasewood
HOA
- Has HOA: Yes
- Services included: Maintenance Structure, Cable TV, Internet, Lawn Care, Maintenance Grounds, Professional Mgmt, Recreation Facility, Sanitation, Sewer, Shared Amenities, Snow Removal, Water
- HOA fee: $520 monthly
- HOA name: The Villas at Chasewood
- HOA phone: 952-935-1080
Location
- Region: Minnetonka
Financial & listing details
- Price per square foot: $155/sqft
- Tax assessed value: $197,600
- Annual tax amount: $2,541
- Date on market: 5/4/2026
- Cumulative days on market: 77 days
Estimated market value
$169,900
$161,000 - $178,000
$1,981/mo
Price history
| Date | Event | Price |
|---|---|---|
| 8/17/2026 | Price change | $169,900-10.5%$155/sqft |
Source:  NorthstarMLS as distributed by MLS GRID #7046669 Report a problem NorthstarMLS as distributed by MLS GRID #7046669 Report a problem | ||
| 5/4/2026 | Listed for sale | $189,900$173/sqft |
Source: NorthstarMLS as distributed by MLS GRID #7046669 Report a problem | ||
| 4/22/2026 | Listing removed | $189,900$173/sqft |
Source: NorthstarMLS as distributed by MLS GRID #7046669 Report a problem | ||
| 4/8/2026 | Price change | $189,900-5%$173/sqft |
Source: NorthstarMLS as distributed by MLS GRID #7046669 Report a problem | ||
| 4/2/2026 | Listed for sale | $199,900-11.1%$182/sqft |
Source: NorthstarMLS as distributed by MLS GRID #7046669 Report a problem | ||
| 3/31/2026 | Listing removed | $224,900$205/sqft |
Source: NorthstarMLS as distributed by MLS GRID #7007723 Report a problem | ||
| 3/5/2026 | Price change | $224,900-6.3%$205/sqft |
Source: NorthstarMLS as distributed by MLS GRID #7007723 Report a problem | ||
| 2/27/2026 | Listed for sale | $239,900+27.8%$219/sqft |
Source: NorthstarMLS as distributed by MLS GRID #7007723 Report a problem | ||
| 12/7/2018 | Sold | $187,700+3.2%$171/sqft |
Source: NorthstarMLS as distributed by MLS GRID #5010930 Report a problem | ||
| 11/19/2018 | Pending sale | $181,900$166/sqft |
Source: Edina Realty, Inc., a Berkshire Hathaway affiliate #5010930 Report a problem | ||
| 10/15/2018 | Listed for sale | $181,900+16.2%$166/sqft |
Source: Edina Realty, Inc., a Berkshire Hathaway affiliate #5010930 Report a problem | ||
| 8/22/2016 | Sold | $156,500$143/sqft |
Source: NorthstarMLS as distributed by MLS GRID #4730817 Report a problem | ||
| 6/27/2016 | Pending sale | $156,500-2.1%$143/sqft |
Source: RE/MAX Advantage Plus #4730817 Report a problem | ||
| 6/9/2016 | Price change | $159,900-3%$146/sqft |
Source: RE/MAX Advantage Plus #4730817 Report a problem | ||
| 5/26/2016 | Price change | $164,900-2.9%$150/sqft |
Source: RE/MAX Advantage Plus #4730817 Report a problem | ||
| 5/16/2016 | Pending sale | $169,900$155/sqft |
Source: RE/MAX Advantage Plus #4730817 Report a problem | ||
| 5/5/2016 | Price change | $169,900-2.9%$155/sqft |
Source: RE/MAX Advantage Plus #4730817 Report a problem | ||
| 5/2/2016 | Price change | $174,900-2.8%$160/sqft |
Source: RE/MAX Advantage Plus #4730817 Report a problem | ||
| 4/21/2016 | Listed for sale | $179,900+12.4%$164/sqft |
Source: RE/MAX Advantage Plus #4730817 Report a problem | ||
| 8/18/2014 | Sold | $160,000$146/sqft |
Source: Public Record Report a problem | ||
| 6/20/2014 | Sold | $160,000+0.1%$146/sqft |
Source: NorthstarMLS as distributed by MLS GRID #4458853 Report a problem | ||
| 11/25/2011 | Listing removed | $159,900$146/sqft |
Source: Edina Realty - Edina #3883781 Report a problem | ||
| 9/1/2011 | Listed for sale | $159,900+0.9%$146/sqft |
Source: Edina Realty - Edina #3883781 Report a problem | ||
| 6/10/2010 | Sold | $158,500-13.2%$145/sqft |
Source: Public Record Report a problem | ||
| 10/17/2005 | Sold | $182,652-14.7%$167/sqft |
Source: Agent Provided Report a problem | ||
| 12/17/2004 | Sold | $214,200+12.8%$195/sqft |
Source: Agent Provided Report a problem | ||
| 8/17/2004 | Sold | $189,900$173/sqft |
Source: Agent Provided Report a problem | ||
Public tax history
| Year | Property taxes | Tax assessment |
|---|---|---|
| 2025 | $2,541 +0.8% | $197,600 -14.1% |
| 2024 | $2,520 +9.2% | $230,000 +0.8% |
| 2023 | $2,307 +5.2% | $228,100 +6.9% |
| 2022 | $2,193 +1.2% | $213,300 +10.9% |
| 2021 | $2,167 -0.6% | $192,400 |
| 2020 | $2,180 +0.6% | $192,400 +4.2% |
| 2019 | $2,167 -0.6% | $184,600 +7.3% |
| 2018 | $2,180 +2.2% | $172,100 +3.7% |
| 2017 | $2,133 -5.8% | $166,000 -0.4% |
| 2016 | $2,264 -3.3% | $166,600 +14.9% |
| 2015 | $2,340 +31.1% | $145,000 +41.2% |
| 2014 | $1,785 +57% | $102,700 |
| 2013 | $1,137 -41% | $102,700 -30% |
| 2012 | $1,926 +6.2% | $146,700 -4.9% |
| 2011 | $1,814 -3.6% | $154,300 -10.8% |
| 2010 | $1,881 +2.8% | $172,900 -3.9% |
| 2009 | $1,830 +3.8% | $180,000 +7.8% |
| 2006 | $1,762 | $167,000 |
Find assessor info on the county website
Monthly payment
Est. payment
Payment breakdown
Explore the cost of this home by adjusting the details. Changes won't be saved.Climate risks
Neighborhood: 55343
- $225,0002 bd2 ba1k sqft6155 Chasewood Pkwy APT 201, Minnetonka, MN 55343For Sale
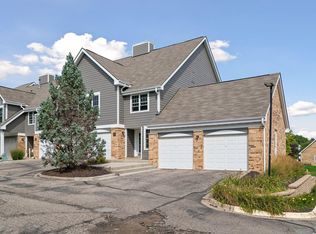
- $185,0002 bd2 ba1k sqft6155 Chasewood Pkwy APT 1, Minnetonka, MN 55343For Sale

- $169,9001 bd1 ba831 sqft6155 Chasewood Pkwy APT 204, Minnetonka, MN 55343For Sale

- $150,0002 bd2 ba1k sqft6165 Chasewood Pkwy APT 102, Minnetonka, MN 55343Sold

Similar homes
- $169,9001 bd1 ba861 sqft6010 Chasewood Pkwy APT 205, Minnetonka, MN 55343For Sale

 MLS ID #7089939, Brent E Johnson, Keller Williams Realty Integrity. NorthstarMLS as distributed by MLS GRID
 - $234,9002 bd2 ba1.2k sqft6040 Chasewood Pkwy APT 2, Minnetonka, MN 55343For Sale
 MLS ID #7133877, Paige Bieker, eXp Realty. NorthstarMLS as distributed by MLS GRID
 - $199,9002 bd2 ba1k sqft6030 Chasewood Pkwy APT 201, Minnetonka, MN 55343For Sale
 MLS ID #7126957, The Leonhardt Team, Coldwell Banker Realty. NorthstarMLS as distributed by MLS GRID
 - $185,0001 bd1 ba897 sqft6145 Chasewood Pkwy APT 202, Minnetonka, MN 55343For Sale
 MLS ID #7126962, The Leonhardt Team, Coldwell Banker Realty. NorthstarMLS as distributed by MLS GRID
 - $215,0002 bd2 ba1.1k sqft5988 Chasewood Pkwy APT 1, Minnetonka, MN 55343For SaleMLS ID #7086910, Jeff J Garthwait, Orono Realty Inc. NorthstarMLS as distributed by MLS GRID
- $144,0001 bd1 ba831 sqft6020 Chasewood Pkwy APT 203, Minnetonka, MN 55343For SaleMLS ID #7107806, Joey Clark, eXp Realty. NorthstarMLS as distributed by MLS GRID
- $169,0002 bd2 ba1k sqft4001 Heritage Hills Dr APT 304, Bloomington, MN 55437For SaleMLS ID #7038316, Taylor Allen, Bridge Realty, LLC. NorthstarMLS as distributed by MLS GRID
- $189,0002 bd2 ba1k sqft11160 Anderson Lakes Pkwy APT 202, Eden Prairie, MN 55344For SaleMLS ID #7088389, Michael Jon Juliff, Jason Mitchell Group. NorthstarMLS as distributed by MLS GRID
- $170,0002 bd2 ba954 sqft8007 Xerxes Ave S #A101, Bloomington, MN 55431For SaleMLS ID #7106128, Mallorie Rife, Edina Realty, Inc.. NorthstarMLS as distributed by MLS GRID
- $134,9002 bd1 ba905 sqft908 9th Ave S APT 7, Hopkins, MN 55343For SaleMLS ID #7087593, Ryan M Platzke, Coldwell Banker Realty - Southwest Regional. NorthstarMLS as distributed by MLS GRID
- $169,9002 bd2 ba1.1k sqft10211 Cedar Lake Rd APT 204, Minnetonka, MN 55305For SaleMLS ID #7125320, James Davich, Inspire Realty. NorthstarMLS as distributed by MLS GRID
- $179,9002 bd2 ba1k sqft35 Nathan Ln N APT 303, Plymouth, MN 55441For SaleMLS ID #7074330, Jacqueline Nguyen-Shulstad, Coldwell Banker Realty. NorthstarMLS as distributed by MLS GRID
- $119,0002 bd1 ba924 sqft1007 11th Ave S APT 8, Hopkins, MN 55343For SaleMLS ID #7045665, Christine Fittipaldi, Safe Haven Realty and Property Management, LLC. NorthstarMLS as distributed by MLS GRID
- $215,0002 bd2 ba1.3k sqft6085 Lincoln Dr APT 225, Edina, MN 55436For SaleMLS ID #7108559, David J Kramer, Keller Williams Classic Rlty NW. NorthstarMLS as distributed by MLS GRID
- $190,0002 bd2 ba995 sqft7606 York Ave S APT 7107, Edina, MN 55435For SaleMLS ID #7094493, Amy S Piggee, RE/MAX Results. NorthstarMLS as distributed by MLS GRID
- $199,0002 bd2 ba1.1k sqft6500 Woodlake Dr APT 710, Richfield, MN 55423For SaleMLS ID #7065522, Brette M Hermann, Edina Realty, Inc.. NorthstarMLS as distributed by MLS GRID
- $194,9002 bd2 ba1k sqft7501 W 101st St APT 206, Minneapolis, MN 55438For SaleMLS ID #7102716, Angella Meyer, RE/MAX Results. NorthstarMLS as distributed by MLS GRID
- $136,5002 bd2 ba1.1k sqft2200 Nevada Ave S APT 321, Saint Louis Park, MN 55426For SaleMLS ID #7134297, Ryan M Platzke, Coldwell Banker Realty - Southwest Regional. NorthstarMLS as distributed by MLS GRID
- $164,9002 bd2 ba1.1k sqft2601 Kenzie Ter APT 330, Saint Anthony, MN 55418For SaleMLS ID #7046699, Marissa Skaja, P.S. Real Estate, LLC. NorthstarMLS as distributed by MLS GRID
- $209,9002 bd1 ba1k sqft2240 Ranchview Ln N Unit 80, Plymouth, MN 55447For SaleMLS ID #7142074, Timothy Berg, Edina Realty, Inc.. NorthstarMLS as distributed by MLS GRID
