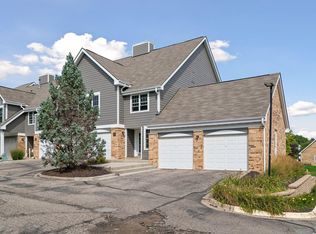
Welcome to the Villas at Chasewood Gates! This move-in-ready 2-bedroom 2-bath walk-out end unit offers convenience, comfort and easy living! Enjoy a private entrance, private patio and direct
access to a yard and walking paths-especially appealing to dog owners. The unit is just steps
to the outdoor pool and party room.
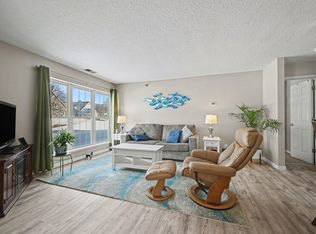
Chasewood Gates offers beautiful grounds and outstanding Association amenities, including an outdoor heated pool, clubhouse, 24-hour fitness center and tennis courts. The entire development recently underwent an exterior renovation, including new siding, windows, roofs, patio doors, exterior doors, and more. The HOA includes water, sewer, snow removal, lawn care, garbage, recycling, cable and internet. High speed internet is available as well. This home features newer luxury vinyl flooring, granite countertops, stainless steel appliances, new window treatments, newer washer & dryer, freshly painted doors & trim and in-unit laundry. The bedroom layout provides privacy, with a primary suite featuring its own private 3/4 bath and 2 closets.
A 6 x 7-foot storage room at the base of the stairs provides exceptional space for seasonal items,
bulk purchases and everyday storage. There is also plenty of space for a mudroom/drop zone for
coats, shoes, bags and more.. Conveniently located near shopping, restaurants, entertainment, medical facilities, Minnesota's famous walking & biking trails and beautiful natural surroundings. All the big ticket items are done! Enjoy the benefits of a low-maintenance, updated & pet friendly community.
Active
$185,000
6155 Chasewood Pkwy APT 1, Minnetonka, MN 55343
2beds
1,096sqft
(CC) Low Rise (3- Levels)
Built in 1989
-- sqft lot
$-- Zestimate®
$169/sqft
$520/mo HOA
What's special
Outdoor heated poolNew sidingPrivate entranceIn-unit laundryBeautiful groundsStainless steel appliancesGranite countertops
- 1 day
- 154
- 10
Zillow last checked:
Listing updated:
Listed by:
Amy Deckas - Deckas Group 612-735-7430,
Edina Realty, Inc.,
Alli Deckas - Deckas Group 612-306-3735
Source: NorthstarMLS as distributed by MLS GRID,MLS#: 7140886
Facts & features
Interior
Bedrooms & bathrooms
- Bedrooms: 2
- Bathrooms: 2
- Full bathrooms: 1
- 3/4 bathrooms: 1
Bedroom
- Level: Main
- Area: 154 Square Feet
- Dimensions: 14x11
Bedroom 2
- Level: Main
- Area: 154 Square Feet
- Dimensions: 14x11
Dining room
- Level: Main
- Area: 110 Square Feet
- Dimensions: 11x10
Kitchen
- Level: Main
- Area: 90 Square Feet
- Dimensions: 10x9
Living room
- Level: Main
- Area: 192 Square Feet
- Dimensions: 16x12
Mud room
- Level: Main
- Area: 72.25 Square Feet
- Dimensions: 8.5x8.5
Patio
- Level: Main
Storage
- Level: Main
- Area: 42 Square Feet
- Dimensions: 6x7
Heating
- Forced Air
Cooling
- Central Air
Appliances
- Included: Dishwasher, Disposal, Dryer, Exhaust Fan, Gas Water Heater, Microwave, Range, Refrigerator, Stainless Steel Appliance(s), Washer
- Laundry: Gas Dryer Hookup, Laundry Closet, Main Level, Washer Hookup
Features
- Basement: None
- Has fireplace: No
Interior area
- Total structure area: 1,096
- Total interior livable area: 1,096 sqft
- Finished area above ground: 1,096
- Finished area below ground: 0
Video & virtual tour
Property
Parking
- Total spaces: 1
- Parking features: Detached Garage, Asphalt, Garage, Garage Door Opener, Guest, No Int Access to Dwelling
- Garage spaces: 1
- Has uncovered spaces: Yes
Accessibility
- Accessibility features: None
Features
- Levels: One
- Stories: 1
- Patio & porch: Covered, Patio
- Has private pool: Yes
- Pool features: In Ground, Heated, Shared
- Fencing: None
- Waterfront features: Pond
Lot
- Size: 5.92 Acres
- Features: Tree Coverage - Light, Zero Lot Line
Details
- Foundation area: 1096
- Parcel number: 3511722430026
- Zoning description: Residential-Single Family
Construction
Type & style
- Home type: Condo
- Property subtype: (CC) Low Rise (3- Levels)
- Attached to another structure: Yes
Materials
- Roof: Age 8 Years or Less
Condition
- New construction: No
- Year built: 1989
Utilities & green energy
- Electric: Circuit Breakers, Power Company: Xcel Energy
- Gas: Natural Gas
- Sewer: City Sewer/Connected, City Sewer - In Street
- Water: City Water/Connected, City Water - In Street
Community & HOA
Community
- Subdivision: Cic 1291 The Villas At Chasewood
HOA
- Has HOA: Yes
- Amenities included: Deck, In-Ground Sprinkler System, Other, Patio, Tennis Court(s)
- Services included: Maintenance Structure, Cable TV, Lawn Care, Parking, Professional Mgmt, Sanitation, Sewer, Shared Amenities, Snow Removal, Water
- HOA fee: $520 monthly
- HOA name: First Service Residential
- HOA phone: 952-277-2700
Location
- Region: Minnetonka
Financial & listing details
- Price per square foot: $169/sqft
- Tax assessed value: $197,600
- Annual tax amount: $2,219
- Date on market: 9/9/2026
- Road surface type: Paved
Estimated market value
Not available
Estimated sales range
Not available
Not available
Price history
| Date | Event | Price |
|---|---|---|
| 9/9/2026 | Listed for sale | $185,000-15.9%$169/sqft |
Source:  NorthstarMLS as distributed by MLS GRID #7140886 Report a problem NorthstarMLS as distributed by MLS GRID #7140886 Report a problem | ||
| 3/28/2022 | Sold | $220,000-2.2%$201/sqft |
Source: NorthstarMLS as distributed by MLS GRID #6159376 Report a problem | ||
| 3/21/2022 | Pending sale | $225,000$205/sqft |
Source: NorthstarMLS as distributed by MLS GRID #6159376 Report a problem | ||
| 3/4/2022 | Listed for sale | $225,000+6.1%$205/sqft |
Source: NorthstarMLS as distributed by MLS GRID #6159376 Report a problem | ||
| 11/2/2020 | Listing removed | $212,000$193/sqft |
Source: Kris Lindahl Real Estate #5669130 Report a problem | ||
| 10/17/2020 | Listed for sale | $212,000+16.2%$193/sqft |
Source: Kris Lindahl Real Estate #5669130 Report a problem | ||
| 9/15/2017 | Sold | $182,500-1.4%$167/sqft |
Source: NorthstarMLS as distributed by MLS GRID #4856531 Report a problem | ||
| 8/13/2017 | Pending sale | $185,000$169/sqft |
Source: Brad Pitlick - Edina Realty #4856531 Report a problem | ||
| 7/20/2017 | Listed for sale | $185,000-7.5%$169/sqft |
Source: Edina Realty, Inc., a Berkshire Hathaway affiliate #4856531 Report a problem | ||
| 7/28/2006 | Sold | $199,900+6.5%$182/sqft |
Source: Public Record Report a problem | ||
| 11/2/2004 | Sold | $187,700$171/sqft |
Source: Public Record Report a problem | ||
Public tax history
| Year | Property taxes | Tax assessment |
|---|---|---|
| 2025 | $2,541 +0.8% | $197,600 -14.1% |
| 2024 | $2,520 +1.2% | $230,000 +0.8% |
| 2023 | $2,490 +3.2% | $228,100 +6.9% |
| 2022 | $2,414 +1.2% | $213,300 +10.9% |
| 2021 | $2,385 -1.3% | $192,400 |
| 2020 | $2,415 +1.3% | $192,400 +4.2% |
| 2019 | $2,385 -1.3% | $184,600 +7.3% |
| 2018 | $2,415 +4.1% | $172,100 +3.7% |
| 2017 | $2,320 +2.5% | $166,000 -0.4% |
| 2016 | $2,264 -3.3% | $166,600 +14.9% |
| 2015 | $2,340 +12.2% | $145,000 +41.2% |
| 2014 | $2,086 +39.6% | $102,700 |
| 2013 | $1,495 -28% | $102,700 -30% |
| 2012 | $2,076 +1.4% | $146,700 -4.9% |
| 2011 | $2,048 -2.4% | $154,300 -10.8% |
| 2010 | $2,098 -2.5% | $172,900 -9% |
| 2009 | $2,153 +13.1% | $190,000 +6.6% |
| 2006 | $1,905 | $178,300 |
Find assessor info on the county website
Monthly payment
Est. payment
Payment breakdown
Explore the cost of this home by adjusting the details. Changes won't be saved.Climate risks
Neighborhood: 55343
- $225,0002 bd2 ba1k sqft6155 Chasewood Pkwy APT 201, Minnetonka, MN 55343For Sale
- $169,9001 bd1 ba831 sqft6155 Chasewood Pkwy APT 204, Minnetonka, MN 55343For Sale

- $169,9002 bd2 ba1k sqft6165 Chasewood Pkwy APT 1, Minnetonka, MN 55343For Sale
- $150,0002 bd2 ba1k sqft6165 Chasewood Pkwy APT 102, Minnetonka, MN 55343Sold

Similar homes
- $180,0002 bd2 ba1k sqft5697 Green Circle Dr APT 315, Minnetonka, MN 55343For Sale

 MLS ID #7122701, Emily Marie Eck, Engel & Volkers Minneapolis. NorthstarMLS as distributed by MLS GRID
 - $234,9002 bd2 ba1.2k sqft6040 Chasewood Pkwy APT 2, Minnetonka, MN 55343For Sale
 MLS ID #7133877, Paige Bieker, eXp Realty. NorthstarMLS as distributed by MLS GRID
 - $229,0002 bd2 ba1k sqft6048 Chasewood Pkwy APT 1, Minnetonka, MN 55343For Sale
 MLS ID #7082105, Ryan Fischer, RE/MAX Results. NorthstarMLS as distributed by MLS GRID
 - $237,0001 bd1 ba1.1k sqft5601 Smetana Dr Unit 101, Minnetonka, MN 55343For Sale
 MLS ID #7139136, Merit Raff, Edina Realty, Inc.. NorthstarMLS as distributed by MLS GRID
 - $169,9001 bd1 ba861 sqft6010 Chasewood Pkwy APT 205, Minnetonka, MN 55343For SaleMLS ID #7089939, Brent E Johnson, Keller Williams Realty Integrity. NorthstarMLS as distributed by MLS GRID
- $169,9002 bd2 ba1k sqft5643 Green Circle Dr APT 108, Minnetonka, MN 55343For SaleMLS ID #7088558, William Roth, LPT Realty, LLC. NorthstarMLS as distributed by MLS GRID
- $229,9003 bd2 ba1.3k sqft6085 Rowland Rd APT 312, Minnetonka, MN 55343For SaleMLS ID #7042281, Katie Chandler, RE/MAX Results. NorthstarMLS as distributed by MLS GRID
- $169,9001 bd1 ba831 sqft6155 Chasewood Pkwy APT 204, Minnetonka, MN 55343For SaleMLS ID #7104112, Matthew G Lunde, Dwell Realty Partners, LLC. NorthstarMLS as distributed by MLS GRID
- $199,9002 bd2 ba1k sqft6030 Chasewood Pkwy APT 201, Minnetonka, MN 55343For SaleMLS ID #7126957, The Leonhardt Team, Coldwell Banker Realty. NorthstarMLS as distributed by MLS GRID
- $225,0002 bd2 ba1k sqft6155 Chasewood Pkwy APT 201, Minnetonka, MN 55343For SaleMLS ID #7135269, Sarah Page, LPT Realty, LLC. NorthstarMLS as distributed by MLS GRID
- $169,9002 bd2 ba1k sqft6165 Chasewood Pkwy APT 1, Minnetonka, MN 55343For SaleMLS ID #7046669, Joshua Tompkins, Keller Williams Premier Realty. NorthstarMLS as distributed by MLS GRID
- $189,9001 bd1 ba651 sqft5601 Smetana Dr Unit 418, Minnetonka, MN 55343For SaleMLS ID #7031226, Jonna Kosalko, Coldwell Banker Realty - Lakes. NorthstarMLS as distributed by MLS GRID
- $209,9002 bd2 ba1.1k sqft6000 Chasewood Pkwy APT 204, Minnetonka, MN 55343For SaleMLS ID #7067481, Bella V Maisel, Coldwell Banker Realty - Southwest Regional. NorthstarMLS as distributed by MLS GRID
- $185,0001 bd1 ba897 sqft6145 Chasewood Pkwy APT 202, Minnetonka, MN 55343For SaleMLS ID #7126962, The Leonhardt Team, Coldwell Banker Realty. NorthstarMLS as distributed by MLS GRID
- $215,0002 bd2 ba1.1k sqft5988 Chasewood Pkwy APT 1, Minnetonka, MN 55343For SaleMLS ID #7086910, Jeff J Garthwait, Orono Realty Inc. NorthstarMLS as distributed by MLS GRID
- $189,0002 bd2 ba1k sqft11160 Anderson Lakes Pkwy APT 202, Eden Prairie, MN 55344For SaleMLS ID #7088389, Michael Jon Juliff, Jason Mitchell Group. NorthstarMLS as distributed by MLS GRID
- $154,9002 bd2 ba1k sqft5998 Chasewood Pkwy APT 2, Minnetonka, MN 55343For SaleMLS ID #7087513, Elizabeth Crandall, True Real Estate. NorthstarMLS as distributed by MLS GRID
- $210,0002 bd2 ba1k sqft8777 Jasmine Ln, Eden Prairie, MN 55344For SaleMLS ID #7127726, Karli J Thimsen, Keller Williams Realty Integrity. NorthstarMLS as distributed by MLS GRID
