Welcome to this stunning first-floor condo offering true main-level living and the rare convenience of a private patio entrance—perfect for easy access, added privacy, and seamless indoor-outdoor living.
This bright and inviting home features an open floor plan filled with natural light from expansive windows. The spacious layout includes one bedroom and one bathroom, complete with a relaxing jetted tub, a large separate shower, and dual sinks for added comfort. The kitchen is designed for both everyday living and entertaining, boasting a large center island and ample space for a dining table. Additional highlights include in-unit laundry and two dedicated parking spaces in a covered garage. This pet-friendly building offers an impressive array of amenities, including a serene pond, two outdoor patios, a well-equipped fitness center, grilling stations, a car wash area, EV charging stations, secured storage, bike storage, and on-site management available weekdays. The association fee adds exceptional value by covering fiber optic internet, DIRECTV, and all utilities except electric.
Ideally located with convenient access to highways, downtown, the airport, and a wide variety of shopping, dining, and entertainment options, this home truly offers the perfect blend of comfort, convenience, and lifestyle.
Active
Price cut: $5K (8/12)
$240,000
5601 Smetana Dr Unit 101, Minnetonka, MN 55343
1beds
1,115sqft
:
Get pre-qualified$2,306/mo
(CC) High Rise (4+ Levels)
Built in 1986
-- sqft lot
$235,900 Zestimate®
$215/sqft
$750/mo HOA
What's special
Large center islandSerene pondTrue main-level livingBright and inviting homeGrilling stationsStunning first-floor condoRelaxing jetted tub
- 50 days |
- 275 |
- 10 |
Zillow last checked:
Listing updated:
Listed by:
Jen Longhenry 612-382-4958,
Prandium Group Real Estate
Source: NorthstarMLS as distributed by MLS GRID,MLS#: 7097581
Facts & features
Interior
Bedrooms & bathrooms
- Bedrooms: 1
- Bathrooms: 1
- Full bathrooms: 1
Bedroom
- Level: Main
- Area: 204 Square Feet
- Dimensions: 17x12
Foyer
- Level: Main
- Area: 85 Square Feet
- Dimensions: 17x5
Laundry
- Level: Main
- Area: 48 Square Feet
- Dimensions: 8x6
Living room
- Level: Main
- Area: 648 Square Feet
- Dimensions: 27x24
Heating
- Forced Air
Cooling
- Central Air
Appliances
- Included: Dishwasher, Disposal, Dryer, Microwave, Range, Refrigerator, Stainless Steel Appliance(s), Washer
Features
- Basement: None
- Has fireplace: No
Interior area
- Total structure area: 1,115
- Total interior livable area: 1,115 sqft
- Finished area above ground: 1,115
- Finished area below ground: 0
Property
Parking
- Total spaces: 2
- Parking features: Assigned, Attached, Covered, Electric, Electric Vehicle Charging Station(s), Garage Door Opener, Guest, Garage
- Attached garage spaces: 2
- Has uncovered spaces: Yes
Accessibility
- Accessibility features: None
Features
- Levels: One
- Stories: 1
Lot
- Size: 8.09 Acres
- Dimensions: 8.089
Details
- Foundation area: 1115
- Parcel number: 3611722140020
- Zoning description: Lot,Other,Residential-Single Family
Construction
Type & style
- Home type: Condo
- Property subtype: (CC) High Rise (4+ Levels)
- Attached to another structure: Yes
Condition
- New construction: No
- Year built: 1986
Utilities & green energy
- Gas: Natural Gas
- Sewer: City Sewer/Connected
- Water: City Water/Connected
Community & HOA
Community
- Subdivision: Cic 1364 Cloud 9 Sky Flats
HOA
- Has HOA: Yes
- Amenities included: Elevator(s), Lobby Entrance
- Services included: Maintenance Structure, Gas, Hazard Insurance, Internet, Lawn Care, Maintenance Grounds, Parking, Professional Mgmt, Sanitation, Shared Amenities, Snow Removal, Water
- HOA fee: $750 monthly
- HOA name: First Service Residential
- HOA phone: 952-277-2700
Location
- Region: Minnetonka
Financial & listing details
- Price per square foot: $215/sqft
- Tax assessed value: $264,800
- Annual tax amount: $3,098
- Date on market: 6/23/2026
- Cumulative days on market: 95 days
Estimated market value
$235,900
$224,000 - $248,000
$2,072/mo
Price history
| Date | Event | Price |
|---|---|---|
| 8/12/2026 | Price change | $240,000-2%$215/sqft |
Source:  NorthstarMLS as distributed by MLS GRID #7097581 Report a problem NorthstarMLS as distributed by MLS GRID #7097581 Report a problem | ||
| 7/13/2026 | Price change | $245,000-2%$220/sqft |
Source: NorthstarMLS as distributed by MLS GRID #7097581 Report a problem | ||
| 6/23/2026 | Listed for sale | $250,000-2%$224/sqft |
Source: NorthstarMLS as distributed by MLS GRID #7097581 Report a problem | ||
| 6/23/2026 | Listing removed | $255,000$229/sqft |
Source: NorthstarMLS as distributed by MLS GRID #7036864 Report a problem | ||
| 4/29/2026 | Price change | $255,000-1.9%$229/sqft |
Source: NorthstarMLS as distributed by MLS GRID #7036864 Report a problem | ||
| 3/20/2026 | Listed for sale | $260,000-3%$233/sqft |
Source: NorthstarMLS as distributed by MLS GRID #7036864 Report a problem | ||
| 7/8/2022 | Sold | $268,000+1.1%$240/sqft |
Source: NorthstarMLS as distributed by MLS GRID #6196280 Report a problem | ||
| 6/14/2022 | Pending sale | $265,000$238/sqft |
Source: NorthstarMLS as distributed by MLS GRID #6196280 Report a problem | ||
| 5/26/2022 | Listed for sale | $265,000+130.4%$238/sqft |
Source: NorthstarMLS as distributed by MLS GRID #6196280 Report a problem | ||
| 4/16/2010 | Sold | $115,000-44.7%$103/sqft |
Source: Public Record Report a problem | ||
| 4/11/2006 | Sold | $207,797$186/sqft |
Source: Public Record Report a problem | ||
Public tax history
| Year | Property taxes | Tax assessment |
|---|---|---|
| 2025 | $4,423 0% | $264,800 -2.7% |
| 2024 | $4,423 +7.2% | $272,200 -0.5% |
| 2023 | $4,128 +1.8% | $273,500 +8.2% |
| 2022 | $4,053 +11.5% | $252,700 +8.9% |
| 2021 | $3,635 +1.5% | $232,000 +14.2% |
| 2020 | $3,582 -1.4% | $203,100 +6.8% |
| 2019 | $3,635 +1.5% | $190,100 +5.5% |
| 2018 | $3,582 +54.9% | $180,200 +17.5% |
| 2017 | $2,312 +27.2% | $153,300 |
| 2016 | $1,818 -2.9% | $153,300 +2.2% |
| 2015 | $1,872 +0.5% | $150,000 +27.9% |
| 2014 | $1,863 +23.8% | $117,300 -7% |
| 2013 | $1,504 +9.6% | $126,100 +5% |
| 2012 | $1,372 +23% | $120,100 +14.4% |
| 2011 | $1,116 +12% | $105,000 |
| 2010 | $996 -37.9% | $105,000 -35% |
| 2009 | $1,603 | $161,500 |
Find assessor info on the county website
Monthly payment
Est. payment
Payment breakdown
Explore the cost of this home by adjusting the details. Changes won't be saved.Climate risks
Neighborhood: 55343
Nearby schools
GreatSchools rating
- 2/10Gatewood Elementary SchoolGrades: PK-5Distance: 3.3 mi
- 5/10Hopkins West Junior High SchoolGrades: 6-8Distance: 3.2 mi
- 8/10Hopkins Senior High SchoolGrades: 9-12Distance: 3.9 mi
- $297,0002 bd2 ba1.2k sqft5601 Smetana Dr UNIT 113, Minnetonka, MN 55343Sold
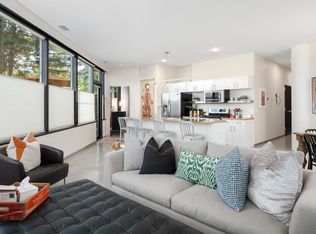
- $241,5551 bd1 ba767 sqft5601 Smetana Dr UNIT 205, Minnetonka, MN 55343Sold

- $255,0001 bd1 ba1k sqft5601 Smetana Dr UNIT 208, Minnetonka, MN 55343Sold
- $200,0001 bd1 ba765 sqft5601 Smetana Dr UNIT 214, Minnetonka, MN 55343Pending

- $205,0001 bd1 ba1k sqft5601 Smetana Dr UNIT 217, Minnetonka, MN 55343Sold
- $260,0001 bd1 ba1k sqft5601 Smetana Dr UNIT 301, Minnetonka, MN 55343Sold
- $292,0002 bd2 ba1.4k sqft5601 Smetana Dr UNIT 304, Minnetonka, MN 55343Sold
- $312,0002 bd2 ba1.4k sqft5601 Smetana Dr UNIT 313, Minnetonka, MN 55343Sold
A local agent can set up tours, give advice and negotiate with sellers.
Similar homes
- $240,0001 bd1 ba1k sqft5601 Smetana Dr Unit 512, Minnetonka, MN 55343For Sale

 MLS ID #7117897, Merit Raff, Edina Realty, Inc.. NorthstarMLS as distributed by MLS GRID
 - $240,0001 bd1 ba864 sqft5601 Smetana Dr Unit 712, Minnetonka, MN 55343For SaleMLS ID #7085614, Merit Raff, Edina Realty, Inc.. NorthstarMLS as distributed by MLS GRID
- $189,9001 bd1 ba651 sqft5601 Smetana Dr Unit 418, Minnetonka, MN 55343For Sale
 MLS ID #7031226, Jonna Kosalko, Coldwell Banker Realty - Lakes. NorthstarMLS as distributed by MLS GRID
 - $350,0002 bd2 ba1.4k sqft5601 Smetana Dr Unit 808, Minnetonka, MN 55343For Sale
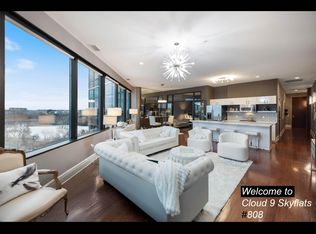 MLS ID #7091158, Merit Raff, Edina Realty, Inc.. NorthstarMLS as distributed by MLS GRID
 - $245,0002 bd2 ba1.3k sqft6115 Lincoln Dr APT 353, Edina, MN 55436For SaleMLS ID #7055619, Levi Schatz, Schatz Real Estate Group. NorthstarMLS as distributed by MLS GRID
- $220,0002 bd2 ba1.3k sqft6085 Lincoln Dr APT 225, Edina, MN 55436For SaleMLS ID #7108559, David J Kramer, Keller Williams Classic Rlty NW. NorthstarMLS as distributed by MLS GRID
- $329,9002 bd2 ba1.4k sqft5601 Smetana Dr Unit 608, Minnetonka, MN 55343For SaleMLS ID #7024984, Merit Raff, Edina Realty, Inc.. NorthstarMLS as distributed by MLS GRID
- $219,9001 bd1 ba643 sqft5601 Smetana Dr Unit 618, Minnetonka, MN 55343For SaleMLS ID #7069981, Jason Walgrave, RE/MAX Advantage Plus. NorthstarMLS as distributed by MLS GRID
- $245,0001 bd1 ba860 sqft8151 33rd Ave S Unit 501, Bloomington, MN 55425For SaleMLS ID #7111716, Rachel Langsjoen, Coldwell Banker Realty. NorthstarMLS as distributed by MLS GRID
- $230,0002 bd2 ba1.3k sqft7601 Aldrich Ave S APT 317, Richfield, MN 55423For SaleMLS ID #7122458, Jennifer Hingos, Real Broker, LLC. NorthstarMLS as distributed by MLS GRID
- $269,9002 bd2 ba1.2k sqft6600 Lyndale Ave S APT 608, Richfield, MN 55423For SaleMLS ID #7086747, Doris A Pajala, Coldwell Banker Realty - Southwest Regional. NorthstarMLS as distributed by MLS GRID
- $239,9002 bd2 ba1.3k sqft6085 Lincoln Dr APT 214, Edina, MN 55436For SaleMLS ID #7081541, Stacy L Sullivan, Edina Realty, Inc.. NorthstarMLS as distributed by MLS GRID
- $234,9002 bd2 ba1.3k sqft2929 Chicago Ave Unit 1105, Minneapolis, MN 55407For SaleMLS ID #7080346, Joe Michael Grunnet, DRG. NorthstarMLS as distributed by MLS GRID
- $239,0002 bd2 ba950 sqft2700 W 44th St APT 104, Minneapolis, MN 55410For SaleMLS ID #7047573, Shae Hanson, Keller Williams Realty Integrity Lakes. NorthstarMLS as distributed by MLS GRID
- $165,0002 bd2 ba1.4k sqft3412 Oak Ridge Rd APT 211, Minnetonka, MN 55305For SaleMLS ID #7049917, Jan E Anderson, Edina Realty, Inc.. NorthstarMLS as distributed by MLS GRID
- $239,9001 bd1 ba773 sqft4525 Park Commons Dr Unit 205, Saint Louis Park, MN 55416For SaleMLS ID #7042398, Erick Patterson, P.S. Real Estate, LLC. NorthstarMLS as distributed by MLS GRID
- $254,9002 bd2 ba1.1k sqft121 Washington Ave S APT 1104, Minneapolis, MN 55401For SaleMLS ID #7104652, Nicole Y Wang, RE/MAX Results. NorthstarMLS as distributed by MLS GRID
- $249,9001 bd1 ba886 sqft110 1st Ave NE Unit F704, Minneapolis, MN 55413For SaleMLS ID #7110458, Freddy L Jara, Coldwell Banker Realty - Lakes. NorthstarMLS as distributed by MLS GRID
- $220,0001 bd1 ba868 sqft7600 Lyndale Ave S APT 312, Richfield, MN 55423For SaleMLS ID #7073428, Carter Rae CasaDeCalvo, Banneker Realty, LLC. NorthstarMLS as distributed by MLS GRID
- $199,9002 bd2 ba1k sqft1425 W 28th St APT 508, Minneapolis, MN 55408For SaleMLS ID #7061109, Michael K Gardner, RE/MAX Results. NorthstarMLS as distributed by MLS GRID
