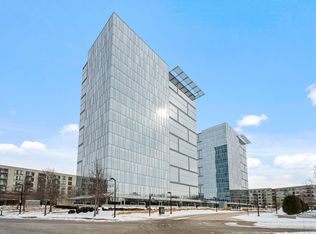
Welcome to the highly sought after Reflections building in the heart of Bloomington! This light-filled 1-bedroom condo offers beautiful views of the Minnesota Valley National Wildlife Refuge through expansive floor-to-ceiling windows. The open-concept layout features a spacious kitchen with maple cabinetry, granite countertops, and plenty of space for entertaining. The generous sized bedroom offers a spacious closet. Walk-through to find a full bathroom with tub/shower combo and convenient in-unit laundry. Energy-efficient construction, sound-reducing windows, and advanced air filtration create a quiet and comfortable place to call home. Additional features include heated underground parking space with private storage and a bike storage locker. There is also a separate storage unit exclusive to this unit for added convenience. Reflections offers an impressive list of amenities including a fitness center, guest suite, community and entertainment spaces, billiards/game room, reading lounge, and outdoor grilling area. Enjoy easy access to the Minnesota Valley National Wildlife Refuge, scenic walking and biking trails, Backstory Coffee, and light rail connecting you to MSP Airport, Mall of America, and downtown Minneapolis and St. Paul. Low-maintenance living, great amenities, and an unbeatable location!
Active
$245,000
8151 33rd Ave S Unit 501, Bloomington, MN 55425
1beds
860sqft
(CC) High Rise (4+ Levels)
Built in 2005
-- sqft lot
$241,800 Zestimate®
$285/sqft
$547/mo HOA
What's special
Energy-efficient constructionOutdoor grilling areaExpansive floor-to-ceiling windowsOpen-concept layoutSpacious closetBike storage lockerGranite countertops
- 94 days
- 126
- 9
Zillow last checked:
Listing updated:
Listed by:
Rachel Langsjoen 763-486-7307,
Coldwell Banker Realty
Source: NorthstarMLS as distributed by MLS GRID,MLS#: 7111716
Facts & features
Interior
Bedrooms & bathrooms
- Bedrooms: 1
- Bathrooms: 1
- Full bathrooms: 1
Bedroom
- Level: Main
- Area: 132 Square Feet
- Dimensions: 12x11
Dining room
- Level: Main
- Area: 150 Square Feet
- Dimensions: 10x15
Foyer
- Level: Main
- Area: 55 Square Feet
- Dimensions: 5x11
Kitchen
- Level: Main
- Area: 117 Square Feet
- Dimensions: 13x9
Living room
- Level: Main
- Area: 156 Square Feet
- Dimensions: 13x12
Heating
- Forced Air
Cooling
- Central Air
Appliances
- Included: Dishwasher, Disposal, Gas Water Heater, Microwave, Range, Refrigerator, Washer
- Laundry: In Unit
Features
- Basement: None
- Has fireplace: No
Interior area
- Total structure area: 860
- Total interior livable area: 860 sqft
- Finished area above ground: 860
- Finished area below ground: 0
Property
Parking
- Total spaces: 1
- Parking features: Assigned, Covered, Guest, Heated Garage, Insulated Garage, Garage, Secured, Underground
- Garage spaces: 1
Accessibility
- Accessibility features: Accessible Elevator Installed, Grab Bars In Bathroom, No Stairs Internal
Features
- Levels: One
- Stories: 1
Lot
- Size: 2.9 Acres
Details
- Foundation area: 860
- Additional parcels included: 0602723230298
- Parcel number: 0602723230044
- Zoning description: Residential-Single Family
Construction
Type & style
- Home type: Condo
- Property subtype: (CC) High Rise (4+ Levels)
- Attached to another structure: Yes
Condition
- New construction: No
- Year built: 2005
Utilities & green energy
- Gas: Natural Gas
- Sewer: City Sewer/Connected, City Sewer - In Street
- Water: City Water/Connected, City Water - In Street
Community & HOA
Community
- Security: Fire Sprinkler System, Secured Garage/Parking
- Subdivision: Cic 1735 Bloomington Central Stati
HOA
- Has HOA: Yes
- Amenities included: Car Wash, Elevator(s), Fire Sprinkler System, Lobby Entrance, Other, Patio, Security Building
- Services included: Air Conditioning, Maintenance Structure, Gas, Hazard Insurance, Heating, Internet, Lawn Care, Other, Maintenance Grounds, Parking, Professional Mgmt, Sanitation, Security System, Sewer, Shared Amenities, Snow Removal, Water
- HOA fee: $547 monthly
- HOA name: Sharper Management
- HOA phone: 952-224-4777
Location
- Region: Bloomington
Financial & listing details
- Price per square foot: $285/sqft
- Tax assessed value: $236,300
- Annual tax amount: $2,977
- Date on market: 8/7/2026
Estimated market value
$241,800
$230,000 - $254,000
$1,770/mo
Price history
| Date | Event | Price |
|---|---|---|
| 8/7/2026 | Listed for sale | $245,000$285/sqft |
Source:  NorthstarMLS as distributed by MLS GRID #7111716 Report a problem | ||
Public tax history
| Year | Property taxes | Tax assessment |
|---|---|---|
| 2026 | $3,168 +6.4% | $236,300 -5.3% |
| 2025 | $2,977 +8.9% | $249,500 0% |
| 2024 | $2,735 +5% | $249,600 +0.6% |
| 2023 | $2,605 -15% | $248,000 +3.5% |
| 2022 | $3,064 +5% | $239,700 -2.9% |
| 2021 | $2,918 -1.6% | $246,900 +3.3% |
| 2020 | $2,964 +1.6% | $238,900 +1% |
| 2019 | $2,918 -1.6% | $236,500 +5.3% |
| 2018 | $2,964 +17.9% | $224,700 +32% |
| 2017 | $2,514 +11.5% | $170,200 +15.2% |
| 2016 | $2,255 +8.8% | $147,700 +12% |
| 2015 | $2,072 +5.2% | $131,900 +3.9% |
| 2014 | $1,970 -7.4% | $126,900 -8% |
| 2013 | $2,127 +4.6% | $138,000 -2.1% |
| 2012 | $2,034 +0.9% | $140,900 -4% |
| 2011 | $2,016 +1.2% | $146,800 -6.3% |
| 2010 | $1,991 -2.1% | $156,600 -9% |
| 2009 | $2,034 | $172,100 |
Find assessor info on the county website
Monthly payment
Est. payment
Payment breakdown
Explore the cost of this home by adjusting the details. Changes won't be saved.Climate risks
Neighborhood: 55425
- $279,9002 bd2 ba1.1k sqft8161 33rd Ave S UNIT 106, Bloomington, MN 55425Pending
- $269,9001 bd1 ba878 sqft8151 33rd Ave S UNIT 601, Bloomington, MN 55425Sold

- $249,9991 bd1 ba733 sqft8161 33rd Ave S UNIT 1603, Bloomington, MN 55425Sold

- $425,0002 bd2 ba1k sqft8151 33rd Ave S UNIT 1509, Bloomington, MN 55425Sold

Similar homes
- $225,0001 bd1 ba739 sqft8161 33rd Ave S Unit 804, Bloomington, MN 55425For Sale
 MLS ID #7097307, Brian Amundson, Keller Williams Preferred Rlty. NorthstarMLS as distributed by MLS GRID
- $254,0002 bd2 ba1.2k sqft6600 Lyndale Ave S APT 608, Richfield, MN 55423For Sale
 MLS ID #7086747, Doris A Pajala, Coldwell Banker Realty - Southwest Regional. NorthstarMLS as distributed by MLS GRID
- $220,0001 bd1 ba868 sqft7600 Lyndale Ave S APT 312, Richfield, MN 55423For Sale
 MLS ID #7130154, Carter Rae CasaDeCalvo, Banneker Realty, LLC. NorthstarMLS as distributed by MLS GRID
- $354,9002 bd2 ba1.1k sqft8161 33rd Ave S Unit 1108, Bloomington, MN 55425For Sale
 MLS ID #7150907, Jay M. Hansen, Coldwell Banker Realty. NorthstarMLS as distributed by MLS GRID
- $269,9001 bd1 ba885 sqft720 N 4th St Unit 212, Minneapolis, MN 55401For SaleMLS ID #7166263, Michael James Seebinger, DRG. NorthstarMLS as distributed by MLS GRID
- $265,0001 bd1 ba957 sqft3104 W Lake St Unit 203, Minneapolis, MN 55416For SaleMLS ID #7119366, Benjamin C Dzurik, Keller Williams Premier Realty Lake Minnetonka. NorthstarMLS as distributed by MLS GRID
- $200,0002 bd2 ba1.1k sqft2900 11th Ave S APT 113, Minneapolis, MN 55407For SaleMLS ID #7156421, Svetlana Kalinowski, Edina Realty, Inc.. NorthstarMLS as distributed by MLS GRID
- $189,9001 bd1 ba1k sqft7601 Aldrich Ave S APT 215, Richfield, MN 55423For SaleMLS ID #7154162, David J Doran, eXp Realty. NorthstarMLS as distributed by MLS GRID
- $249,9002 bd2 ba1.1k sqft500 E Grant St APT 205, Minneapolis, MN 55404For SaleMLS ID #7148869, Cathryn Perinovic, Curated Realty Group. NorthstarMLS as distributed by MLS GRID
- $239,9002 bd2 ba945 sqft929 Portland Ave S #1203, Minneapolis, MN 55404For SaleMLS ID #7169738, Isaac Arthur Kuehn, DRG. NorthstarMLS as distributed by MLS GRID
- $219,9001 bd1 ba695 sqft401 S 1st St Unit 1103, Minneapolis, MN 55401For SaleMLS ID #7130831, Zach Olson, DRG. NorthstarMLS as distributed by MLS GRID
- $225,0002 bd2 ba800 sqft2600 University Ave SE APT 109, Minneapolis, MN 55414For SaleMLS ID #7102470, Alex Zauner, Real Broker, LLC. NorthstarMLS as distributed by MLS GRID
- $259,9002 bd2 ba930 sqft820 Emerald St APT 307, Saint Paul, MN 55114For SaleMLS ID #6809696, Han Zhong, Keller Williams Classic Realty. NorthstarMLS as distributed by MLS GRID
- $237,0001 bd1 ba1.1k sqft5601 Smetana Dr Unit 101, Minnetonka, MN 55343For SaleMLS ID #7139136, Merit Raff, Edina Realty, Inc.. NorthstarMLS as distributed by MLS GRID
- $279,0001 bd1 ba858 sqft720 N 4th St Unit 507, Minneapolis, MN 55401For SaleMLS ID #7157927, Molly Burgeson, Edina Realty, Inc.. NorthstarMLS as distributed by MLS GRID
- $234,9001 bd1 ba832 sqft401 S 1st St Unit 616, Minneapolis, MN 55401For SaleMLS ID #7168237, Zach Olson, DRG. NorthstarMLS as distributed by MLS GRID
- $279,9002 bd2 ba952 sqft929 Portland Ave APT 2003, Minneapolis, MN 55404For SaleMLS ID #7107050, Anthony Hicks, RES Realty. NorthstarMLS as distributed by MLS GRID
- $250,0001 bd1 ba800 sqft370 Marshall Ave APT 401, Saint Paul, MN 55102For SaleMLS ID #7141571, Joe Lindsay, Edina Realty, Inc.. NorthstarMLS as distributed by MLS GRID
- $219,9002 bd2 ba1.1k sqft121 Washington Ave S APT 1104, Minneapolis, MN 55401For SaleMLS ID #7104652, Nicole Y Wang, RE/MAX Results. NorthstarMLS as distributed by MLS GRID
- $220,0001 bd1 ba986 sqft2803 E 38th St APT 305, Minneapolis, MN 55406For SaleMLS ID #7125494, Joel Lambert, RE/MAX Advantage Plus. NorthstarMLS as distributed by MLS GRID
