Welcome to Unit E1102 at Reflections Condominiums, Minnesota's first LEED-certified residential high-rise! Perched on the 11th floor of the East Tower, this bright and inviting 2-bedroom, 2-bath home offers the ultimate blend of modern comfort, urban convenience, and peaceful surroundings. Step inside to an open-concept layout flooded with natural light from expansive, north-facing floor-to-ceiling windows that capture sweeping views of the Minneapolis skyline. With fresh paint, newer LVP flooring in the main living areas, and cozy carpet, the space feels crisp, welcoming, and completely move-in ready. The peninsula-style kitchen is built for both everyday cooking and easy entertaining, featuring rich maple cabinetry and a seamless flow into the living room. Both bedrooms are paired with their own full bathrooms. The spacious primary suite acts as a true retreat with a walk-in closet and a private bath complete with a separate shower, soaking tub plus a stacked in-unit laundry. The second full bath is also accessible from the entryway for guests, and you'll love the bonus flex room-perfect for a quiet home office, reading nook, or extra storage. Living at Reflections means enjoying superior, energy-efficient construction with sound-reducing
windows and advanced air filtration for a quiet, comfortable home. Your dues cover nearly everything,
including heat, air conditioning, sanitation, exterior maintenance, and ultra-fast fiber-optic gigabit
internet. You also get two heated underground parking stalls, two private storage lockers, a 3rd over-the-hood storage unit plus indoor bike storage. Beyond your front door, the building is packed with resort-style amenities managed by an on-site team including 1). A 24-hour fitness center 2). Indoor car-washing stations 3). Elegant community lounges, a billiards/game room, and a sunroom library 4). a workshop 5). guest suite for visitors 6). an outdoor grilling patio and a warm, pet-friendly community atmosphere. Location doesn't get any better than this! You are just steps from the Metro Blue Line Light Rail at Bloomington Central Station and major highways (77, 494, and 35W), putting MSP Airport, the Mall of America, and both downtown Minneapolis and St. Paul just minutes away. When you need a nature break, walk right out to miles of scenic hiking and biking trails in the 14,000-acre Minnesota Valley National Wildlife Refuge. Available for a quick close - come and see what effortless Twin Cities living looks like!
Active
$384,900
8151 33rd Ave S Unit 1102, Bloomington, MN 55425
2beds
1,433sqft
(CC) High Rise (4+ Levels)
Built in 2005
-- sqft lot
$382,500 Zestimate®
$269/sqft
$982/mo HOA
What's special
Spacious primary suitePeninsula-style kitchenExpansive north-facing floor-to-ceiling windowsCozy carpetStacked in-unit laundryRich maple cabinetryOutdoor grilling patio
- 7 days
- 246
- 22
Likely to sell faster than
Zillow last checked:
Listing updated:
Listed by:
Michael K Gardner 612-483-8849,
RE/MAX Results,
Marissa Youngdahl 952-769-6754
Source: NorthstarMLS as distributed by MLS GRID,MLS#: 7172551
Facts & features
Interior
Bedrooms & bathrooms
- Bedrooms: 2
- Bathrooms: 2
- Full bathrooms: 2
Bedroom
- Level: Main
- Area: 304 Square Feet
- Dimensions: 19x16
Bedroom 2
- Level: Main
- Area: 100 Square Feet
- Dimensions: 10x10
Den
- Level: Main
- Area: 80 Square Feet
- Dimensions: 10x8
Dining room
- Level: Main
- Area: 77 Square Feet
- Dimensions: 11x7
Kitchen
- Level: Main
- Area: 110 Square Feet
- Dimensions: 11x10
Living room
- Level: Main
- Area: 240 Square Feet
- Dimensions: 16x15
Heating
- Baseboard, Hot Water
Cooling
- Central Air
Appliances
- Included: Dishwasher, Disposal, Dryer, Microwave, Range, Refrigerator, Washer
- Laundry: In Unit
Features
- Basement: None
- Has fireplace: No
Interior area
- Total structure area: 1,430
- Total interior livable area: 1,433 sqft
- Finished area above ground: 1,433
- Finished area below ground: 0
Video & virtual tour
Property
Parking
- Total spaces: 2
- Parking features: Assigned, Attached, Concrete, Garage Door Opener, Guest, Heated Garage, Insulated Garage, Garage, Secured, Storage, Underground
- Attached garage spaces: 2
- Has uncovered spaces: Yes
Accessibility
- Accessibility features: Reduced Height Counters, Grab Bars In Bathroom, No Stairs External, No Stairs Internal
Features
- Levels: One
- Stories: 1
Details
- Foundation area: 1430
- Parcel number: 0602723230095
- Zoning description: Residential-Multi-Family
Construction
Type & style
- Home type: Condo
- Property subtype: (CC) High Rise (4+ Levels)
- Attached to another structure: Yes
Condition
- New construction: No
- Year built: 2005
Utilities & green energy
- Electric: Circuit Breakers, 100 Amp Service, Power Company: Xcel Energy
- Gas: Natural Gas
- Sewer: City Sewer/Connected
- Water: City Water - In Street
Community & HOA
Community
- Security: Fire Sprinkler System, Secured Garage/Parking
- Subdivision: Cic 1735 Bloomington Central Stati
HOA
- Has HOA: Yes
- Amenities included: Car Wash, Concrete Floors & Walls, Elevator(s), Fire Sprinkler System, Lobby Entrance, Security Building
- Services included: Air Conditioning, Maintenance Structure, Controlled Access, Gas, Hazard Insurance, Heating, Internet, Lawn Care, Maintenance Grounds, Parking, Professional Mgmt, Sanitation, Security System, Sewer, Shared Amenities, Snow Removal, Water
- HOA fee: $982 monthly
- HOA name: Sharper Management
- HOA phone: 952-224-4777
Location
- Region: Bloomington
Financial & listing details
- Price per square foot: $269/sqft
- Tax assessed value: $398,200
- Annual tax amount: $5,660
- Date on market: 11/13/2026
- Road surface type: Paved
Estimated market value
$382,500
$363,000 - $402,000
$2,309/mo
Price history
| Date | Event | Price |
|---|---|---|
| 11/13/2026 | Listed for sale | $384,900$269/sqft |
Source:  NorthstarMLS as distributed by MLS GRID #7172551 Report a problem | ||
Public tax history
| Year | Property taxes | Tax assessment |
|---|---|---|
| 2026 | $5,660 +6.2% | $398,200 -4.6% |
| 2025 | $5,331 +6% | $417,400 -0.1% |
| 2024 | $5,030 +3.1% | $417,800 -0.1% |
| 2023 | $4,876 -5.3% | $418,100 +0.5% |
| 2022 | $5,148 -4.4% | $415,900 +3.5% |
| 2021 | $5,384 +2.1% | $402,000 -5.3% |
| 2020 | $5,272 -2.1% | $424,600 +5% |
| 2019 | $5,384 +2.1% | $404,200 +11.1% |
| 2018 | $5,272 +23.6% | $363,800 +26.8% |
| 2017 | $4,265 +12.9% | $287,000 -0.2% |
| 2016 | $3,777 -5.5% | $287,700 +12% |
| 2015 | $3,997 +9% | $256,900 +4% |
| 2014 | $3,667 -2.2% | $247,100 -3% |
| 2013 | $3,750 +4.4% | $254,800 -2% |
| 2012 | $3,593 +4% | $260,100 |
| 2011 | $3,455 -0.8% | $260,100 -5% |
| 2010 | $3,482 +5.4% | $273,800 -2% |
| 2009 | $3,303 | $279,500 |
Find assessor info on the county website
Monthly payment
Est. payment
Payment breakdown
Explore the cost of this home by adjusting the details. Changes won't be saved.Climate risks
Neighborhood: 55425
- $279,9002 bd2 ba1.1k sqft8161 33rd Ave S UNIT 106, Bloomington, MN 55425Pending
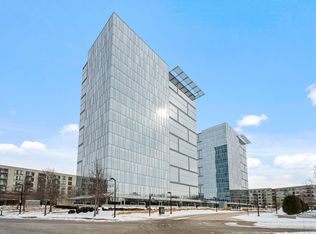
- $269,9001 bd1 ba878 sqft8151 33rd Ave S UNIT 601, Bloomington, MN 55425Sold

- $249,9991 bd1 ba733 sqft8161 33rd Ave S UNIT 1603, Bloomington, MN 55425Sold

- $425,0002 bd2 ba1k sqft8151 33rd Ave S UNIT 1509, Bloomington, MN 55425Sold

Similar homes
- $345,0002 bd2 ba1k sqft8151 33rd Ave S Unit 706, Bloomington, MN 55425For Sale

 MLS ID #7171648, Julie A VanDerostyne, Keller Williams Realty Integrity. NorthstarMLS as distributed by MLS GRID
- $354,9002 bd2 ba1.1k sqft8161 33rd Ave S Unit 1108, Bloomington, MN 55425For Sale
 MLS ID #7150907, Jay M. Hansen, Coldwell Banker Realty. NorthstarMLS as distributed by MLS GRID
- $389,9002 bd2 ba1.8k sqft6600 Lyndale Ave S APT 402, Richfield, MN 55423For Sale
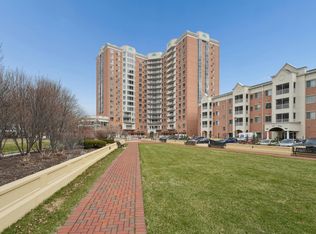 MLS ID #7171822, Doris A Pajala, Coldwell Banker Realty - Southwest Regional. NorthstarMLS as distributed by MLS GRID
- $289,9002 bd1 ba1.1k sqft8121 34th Ave S Unit 308, Bloomington, MN 55425For Sale
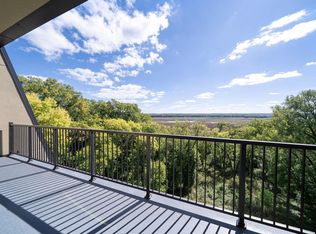 MLS ID #7150877, Mark G. Lentsch, Lentsch Company. NorthstarMLS as distributed by MLS GRID
- $299,9001 bd2 ba1.5k sqft8121 34th Ave S Unit 303, Bloomington, MN 55425For SaleMLS ID #7118442, Paul L St Andrew, RE/MAX Results. NorthstarMLS as distributed by MLS GRID
- $245,0001 bd1 ba860 sqft8151 33rd Ave S Unit 501, Bloomington, MN 55425For SaleMLS ID #7111716, Rachel Langsjoen, Coldwell Banker Realty. NorthstarMLS as distributed by MLS GRID
- $360,0002 bd2 ba1.4k sqft851 River Mews Ct APT 101, Minneapolis, MN 55414For SaleMLS ID #7120945, TJ Pierret, Coldwell Banker Realty. NorthstarMLS as distributed by MLS GRID
- $369,9002 bd2 ba1.3k sqft401 1st St S #623, Minneapolis, MN 55401For SaleMLS ID #7168371, Isaac Arthur Kuehn, DRG. NorthstarMLS as distributed by MLS GRID
- $340,0002 bd2 ba1.2k sqft7100 Metro Blvd Unit 233, Edina, MN 55439For SaleMLS ID #7129591, Daren M Jensen, Edina Realty, Inc.. NorthstarMLS as distributed by MLS GRID
- $305,0002 bd2 ba1.2k sqft2201 Village Ln #A314, Bloomington, MN 55431New ConstructionMLS ID #7165088, Luanne M Lind, RE/MAX Results. NorthstarMLS as distributed by MLS GRID
- $225,0001 bd1 ba739 sqft8161 33rd Ave S Unit 804, Bloomington, MN 55425For SaleMLS ID #7097307, Brian Amundson, Keller Williams Preferred Rlty. NorthstarMLS as distributed by MLS GRID
- $369,9001 bd2 ba1k sqft215 10th Ave S Unit 435, Minneapolis, MN 55415For SaleMLS ID #7169637, Ana-Maria Vogler, Coldwell Banker Realty - Lakes. NorthstarMLS as distributed by MLS GRID
- $365,0002 bd2 ba1.3k sqft500 E Grant St APT 902, Minneapolis, MN 55404For SaleMLS ID #7117161, Maia Hope Poling, Keller Williams Realty Integrity Lakes. NorthstarMLS as distributed by MLS GRID
- $375,0002 bd2 ba1.4k sqft201 S 11th St Unit 430, Minneapolis, MN 55403For SaleMLS ID #7154995, Adam G Fonda, Compass. NorthstarMLS as distributed by MLS GRID
- $399,0002 bd2 ba1k sqft680 N 2nd St Unit 401, Minneapolis, MN 55401For SaleMLS ID #7143490, Dane Jensen, Compass. NorthstarMLS as distributed by MLS GRID
- $254,0002 bd2 ba1.2k sqft6600 Lyndale Ave S APT 608, Richfield, MN 55423For SaleMLS ID #7086747, Doris A Pajala, Coldwell Banker Realty - Southwest Regional. NorthstarMLS as distributed by MLS GRID
- $469,9002 bd2 ba972 sqft1120 S 2nd St APT 102, Minneapolis, MN 55415For SaleMLS ID #7171814, Henry A. Edelstein, Coldwell Banker Realty. NorthstarMLS as distributed by MLS GRID
- $375,0002 bd2 ba1.1k sqft740 Portland Ave #808, Minneapolis, MN 55415For SaleMLS ID #7114820, Patrick White, RE/MAX Results. NorthstarMLS as distributed by MLS GRID
- $365,0003 bd2 ba1k sqft2727 W 43rd St APT 412, Minneapolis, MN 55410For SaleMLS ID #7153094, Seana M. Daley, Living Life Realty. NorthstarMLS as distributed by MLS GRID
- $350,0004 bd3 ba1.3k sqft2600 University Ave SE APT 210, Minneapolis, MN 55414For SaleMLS ID #7132834, Julie Hubbell, Julie Hubbell Real Estate. NorthstarMLS as distributed by MLS GRID
