Discover life on top with picturesque panoramic views of the Minnesota River Valley. Floor to ceiling windows accentuate this sought after 2 bedroom, 2 bath unit on the 11th floor. FEATURES & UPGRADES: Hardwood laminate floors from the foyer through the living room, dining room & kitchen, quality high-end carpeting in the bedrooms, peninsula style kitchen with maple cabinets, popular quartz counter-tops counter-tops, stainless steel appliances, luxury primary suite with dual closets & a private ceramic bath with separate shower & soaking tub. Both bathrooms feature elegant matte finish granite vanity tops. The flex room provides options for a Home Office, a Reading Nook or additional storage. Sophisticated Common Spaces Include: a community room, billiards room, sunroom/library, fitness center & a guest suite. The underground parking includes a storage locker, car wash area & ample guest parking. A convenient location close to everything & on Light Rail. Home Warranty included.
Active with contingency
$354,900
8161 33rd Ave S Unit 1108, Bloomington, MN 55425
2beds
1,100sqft
(CC) High Rise (4+ Levels)
Built in 2005
-- sqft lot
$351,900 Zestimate®
$323/sqft
$787/mo HOA
What's special
- 43 days
- 457
- 33
Zillow last checked:
Listing updated:
Listed by:
Jay M. Hansen 612-799-8412,
Coldwell Banker Realty
Source: NorthstarMLS as distributed by MLS GRID,MLS#: 7150907
Facts & features
Interior
Bedrooms & bathrooms
- Bedrooms: 2
- Bathrooms: 2
- Full bathrooms: 2
Bedroom
- Level: Main
- Area: 169 Square Feet
- Dimensions: 13x13
Bedroom 2
- Level: Main
- Area: 154 Square Feet
- Dimensions: 14x11
Dining room
- Level: Main
- Area: 90 Square Feet
- Dimensions: 15x6
Flex room
- Level: Main
- Area: 42 Square Feet
- Dimensions: 7x6
Foyer
- Level: Main
- Area: 50 Square Feet
- Dimensions: 10x5
Kitchen
- Level: Main
- Area: 90 Square Feet
- Dimensions: 10x9
Living room
- Level: Main
- Area: 180 Square Feet
- Dimensions: 18x10
Heating
- Baseboard
Cooling
- Central Air
Appliances
- Included: Dishwasher, Disposal, Dryer, Microwave, Range, Refrigerator, Stainless Steel Appliance(s), Washer
- Laundry: Laundry Closet, In Unit
Features
- Basement: None
- Has fireplace: No
Interior area
- Total structure area: 1,100
- Total interior livable area: 1,100 sqft
- Finished area above ground: 1,100
- Finished area below ground: 0
Video & virtual tour
Property
Parking
- Total spaces: 1
- Parking features: Garage Door Opener, Guest, Heated Garage, Underground
- Garage spaces: 1
- Has uncovered spaces: Yes
Accessibility
- Accessibility features: Accessible Elevator Installed
Features
- Levels: One
- Stories: 1
- Has view: Yes
- View description: Lake, Panoramic, See Remarks, South
- Has water view: Yes
- Water view: Lake
Details
- Foundation area: 1100
- Parcel number: 0602723230234
- Zoning description: Residential-Single Family
Construction
Type & style
- Home type: Condo
- Property subtype: (CC) High Rise (4+ Levels)
- Attached to another structure: Yes
Condition
- New construction: No
- Year built: 2005
Utilities & green energy
- Gas: Natural Gas
- Sewer: City Sewer/Connected
- Water: City Water/Connected
Community & HOA
Community
- Subdivision: Cic 1735 Bloomington Central Stati
HOA
- Has HOA: Yes
- Services included: Air Conditioning, Maintenance Structure, Controlled Access, Hazard Insurance, Heating, Internet, Lawn Care, Maintenance Grounds, Parking, Professional Mgmt, Sanitation, Sewer, Shared Amenities, Snow Removal, Water
- HOA fee: $787 monthly
- HOA name: Sharper Management
- HOA phone: 952-224-4777
Location
- Region: Bloomington
Financial & listing details
- Price per square foot: $323/sqft
- Tax assessed value: $356,700
- Annual tax amount: $5,228
- Date on market: 10/10/2026
Estimated market value
$351,900
$334,000 - $369,000
$1,976/mo
Price history
| Date | Event | Price |
|---|---|---|
| 10/11/2026 | Listed for sale | $354,900-2.5%$323/sqft |
Source:  NorthstarMLS as distributed by MLS GRID #7150907 Report a problem | ||
| 12/19/2024 | Sold | $364,000-2.9%$331/sqft |
Source: NorthstarMLS as distributed by MLS GRID #6602121 Report a problem | ||
| 10/24/2024 | Pending sale | $374,900$341/sqft |
Source: NorthstarMLS as distributed by MLS GRID #6602121 Report a problem | ||
| 9/20/2024 | Listed for sale | $374,900+38.9%$341/sqft |
Source: NorthstarMLS as distributed by MLS GRID #6602121 Report a problem | ||
| 2/11/2011 | Sold | $270,000$245/sqft |
Source: Agent Provided Report a problem | ||
Public tax history
| Year | Property taxes | Tax assessment |
|---|---|---|
| 2026 | $5,228 +7.7% | $356,700 -8.3% |
| 2025 | $4,853 +9.9% | $388,900 +1.2% |
| 2024 | $4,417 +1.3% | $384,100 +4.6% |
| 2023 | $4,361 -7.2% | $367,200 -1.3% |
| 2022 | $4,701 +3.4% | $371,900 +1.3% |
| 2021 | $4,545 -1.2% | $367,100 +2.4% |
| 2020 | $4,602 +1.3% | $358,400 +1.6% |
| 2019 | $4,545 -1.2% | $352,800 +9.5% |
| 2018 | $4,602 +20% | $322,200 +27.9% |
| 2017 | $3,835 +12% | $252,000 +8.8% |
| 2016 | $3,423 +3% | $231,700 +8% |
| 2015 | $3,324 +3.7% | $214,600 +4% |
| 2014 | $3,205 -3.3% | $206,400 -4% |
| 2013 | $3,315 +4.7% | $215,100 -2% |
| 2012 | $3,168 +10.9% | $219,500 |
| 2011 | $2,856 +1.2% | $219,500 -5.8% |
| 2010 | $2,822 -8.9% | $233,100 -14% |
| 2009 | $3,099 | $271,100 |
Find assessor info on the county website
Monthly payment
Est. payment
Payment breakdown
Explore the cost of this home by adjusting the details. Changes won't be saved.Climate risks
Neighborhood: 55425
- $347,3002 bd2 ba1.1k sqft8161 33rd Ave S UNIT 108, Bloomington, MN 55425Off Market
- $334,9002 bd2 ba1k sqft8161 33rd Ave S UNIT 506, Bloomington, MN 55425Off Market
- $199,6001 bd1 ba700 sqft8161 33rd Ave S UNIT 602, Bloomington, MN 55425Off Market
- $346,5002 bd2 ba1k sqft8161 33rd Ave S UNIT 909, Bloomington, MN 55425Off Market
Similar homes
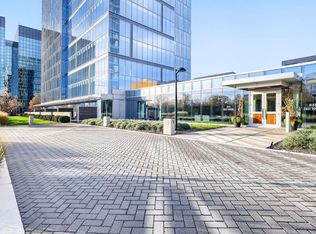
- $345,0002 bd2 ba1k sqft8151 33rd Ave S Unit 706, Bloomington, MN 55425For Sale

 MLS ID #7171648, Julie A VanDerostyne, Keller Williams Realty Integrity. NorthstarMLS as distributed by MLS GRID
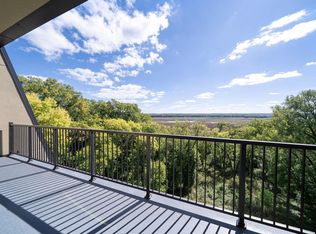
- $384,9002 bd2 ba1.4k sqft8151 33rd Ave S Unit 1102, Bloomington, MN 55425For Sale
 MLS ID #7172551, Michael K Gardner, RE/MAX Results. NorthstarMLS as distributed by MLS GRID
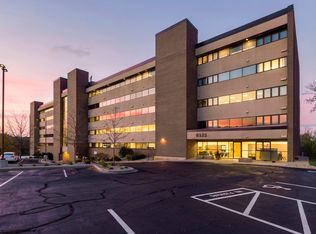
- $289,9002 bd1 ba1.1k sqft8121 34th Ave S Unit 308, Bloomington, MN 55425For Sale
 MLS ID #7150877, Mark G. Lentsch, Lentsch Company. NorthstarMLS as distributed by MLS GRID
- $299,9001 bd2 ba1.5k sqft8121 34th Ave S Unit 303, Bloomington, MN 55425For Sale
 MLS ID #7118442, Paul L St Andrew, RE/MAX Results. NorthstarMLS as distributed by MLS GRID
- $245,0001 bd1 ba860 sqft8151 33rd Ave S Unit 501, Bloomington, MN 55425For SaleMLS ID #7111716, Rachel Langsjoen, Coldwell Banker Realty. NorthstarMLS as distributed by MLS GRID
- $225,0001 bd1 ba739 sqft8161 33rd Ave S Unit 804, Bloomington, MN 55425For SaleMLS ID #7097307, Brian Amundson, Keller Williams Preferred Rlty. NorthstarMLS as distributed by MLS GRID
- $369,9002 bd2 ba1.3k sqft401 1st St S #623, Minneapolis, MN 55401For SaleMLS ID #7168371, Isaac Arthur Kuehn, DRG. NorthstarMLS as distributed by MLS GRID
- $369,9001 bd2 ba1k sqft215 10th Ave S Unit 435, Minneapolis, MN 55415For SaleMLS ID #7169637, Ana-Maria Vogler, Coldwell Banker Realty - Lakes. NorthstarMLS as distributed by MLS GRID
- $254,0002 bd2 ba1.2k sqft6600 Lyndale Ave S APT 608, Richfield, MN 55423For SaleMLS ID #7086747, Doris A Pajala, Coldwell Banker Realty - Southwest Regional. NorthstarMLS as distributed by MLS GRID
- $330,0002 bd2 ba1.2k sqft580 N 2nd St APT 301, Minneapolis, MN 55401For SaleMLS ID #7038283, Andy A Asbury, eXp Realty. NorthstarMLS as distributed by MLS GRID
- $375,0002 bd2 ba1.4k sqft201 S 11th St Unit 430, Minneapolis, MN 55403For SaleMLS ID #7154995, Adam G Fonda, Compass. NorthstarMLS as distributed by MLS GRID
- $369,0002 bd2 ba1k sqft740 Portland Ave #1109, Minneapolis, MN 55415For SaleMLS ID #7113362, Heather Mickelson, J H Callahan & Associates. NorthstarMLS as distributed by MLS GRID
- $375,0002 bd2 ba1.1k sqft740 Portland Ave #808, Minneapolis, MN 55415For SaleMLS ID #7114820, Patrick White, RE/MAX Results. NorthstarMLS as distributed by MLS GRID
- $324,9002 bd2 ba1.4k sqft5601 Smetana Dr Unit 608, Minnetonka, MN 55343For SaleMLS ID #7024984, Merit Raff, Edina Realty, Inc.. NorthstarMLS as distributed by MLS GRID
- $215,0002 bd2 ba1.3k sqft7601 Aldrich Ave S APT 317, Richfield, MN 55423For SaleMLS ID #7122458, Jennifer Hingos, Real Broker, LLC. NorthstarMLS as distributed by MLS GRID
- $200,0002 bd2 ba1.1k sqft2900 11th Ave S APT 113, Minneapolis, MN 55407For SaleMLS ID #7156421, Svetlana Kalinowski, Edina Realty, Inc.. NorthstarMLS as distributed by MLS GRID
- $469,9002 bd2 ba972 sqft1120 S 2nd St APT 102, Minneapolis, MN 55415For SaleMLS ID #7171814, Henry A. Edelstein, Coldwell Banker Realty. NorthstarMLS as distributed by MLS GRID
- $399,9002 bd2 ba1.1k sqft215 10th Ave S Unit 230, Minneapolis, MN 55415For SaleMLS ID #7145198, Calise Inman, Pemberton RE. NorthstarMLS as distributed by MLS GRID
- $225,0002 bd2 ba1.3k sqft2929 Chicago Ave Unit 1105, Minneapolis, MN 55407For SaleMLS ID #7144179, Joe Michael Grunnet, DRG. NorthstarMLS as distributed by MLS GRID
- $377,5002 bd2 ba1.3k sqft401 S 1st St Unit 601, Minneapolis, MN 55401For SaleMLS ID #7146961, Greta E Hauschildt, Edina Realty, Inc.. NorthstarMLS as distributed by MLS GRID
