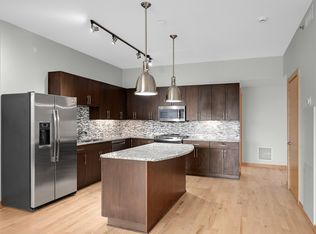
Welcome to urban living in Stonebridge Lofts in the choice Mill District of Minneapolis! This light-filled Two Bedroom, Two bath main level condo features an open air floorplan and great amenities to enhance your lifestyle. Step inside to find high ceilings to give the space visual excitement, and walls of windows for amazing views and wonderful natural light. The living room offers lovely maple flooring, a breezy ceiling fan, and access to the private patio. Create conversation or dining areas in this flexible space. The sleek and well-designed kitchen boasts stainless steel appliances, expanses of granite-topped workspace, and abundant cabinetry with glass doors to display your fine dinnerware. The center island has counter seating for casual meals or as a place to sip your morning coffee.
The owner’s suite is complete with a generous bedroom with a wall of windows soft-on-your-feet neutral carpet, and a vast walk-through/walk-in closet that leads to the private three-quarter bath. The owner’s bath has glass shower doors and a large vanity with dual sinks. The second bedroom can easily function as a home office, den or guest suite, with a double closet and a tiled full bath nearby. The vanity provides plenty of storage space for your linens and toiletries, and has a granite countertop.
The laundry room is a real step-saver, with a stacking washer and dryer plus great storage. Enjoy people-watching from your patio, or set up your grill for barbecues with family and friends. Spend mild spring evenings relaxing here with a refreshing beverage, or sit back with a good book and enjoy a soft breeze.
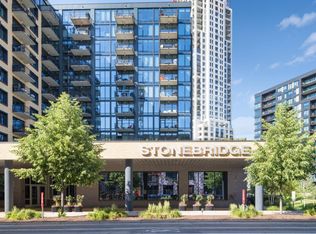
Stonebridge Loft amenities include a sophisticated lobby, a fitness center, a recreation/party room, plus a hot tub and a rooftop pool! Catch a few rays of sun on the patio around the pool, or take a quick dip to cool off on hot summer days. Your cars will be protected from the elements in the two underground parking stalls. The Stonebridge Lofts are located in an ideal place, close to walking trails by the Mississippi River, Gold Medal Park, the Stone Arch Bridge, and cultural venues like the Guthrie Theater. Why wait? Move right in and begin living your best life!
Active
$499,900
1120 S 2nd St APT 102, Minneapolis, MN 55415
2beds
972sqft
(CC) High Rise (4+ Levels)
Built in 2013
-- sqft lot
$489,300 Zestimate®
$514/sqft
$723/mo HOA
What's special
Sleek and well-designed kitchenGranite-topped workspaceHigh ceilingsBreezy ceiling fanSoft-on-your-feet neutral carpetOpen air floorplanStainless steel appliances
- 53 days
- 274
- 16
Zillow last checked:
Listing updated:
Listed by:
Henry A. Edelstein 651-270-1667,
Coldwell Banker Realty,
Scott S. Lanahan 612-598-2763
Source: NorthstarMLS as distributed by MLS GRID,MLS#: 7125589
Facts & features
Interior
Bedrooms & bathrooms
- Bedrooms: 2
- Bathrooms: 2
- Full bathrooms: 1
- 3/4 bathrooms: 1
Bedroom
- Level: Main
- Area: 120 Square Feet
- Dimensions: 12x10
Bedroom 2
- Level: Main
- Area: 90 Square Feet
- Dimensions: 10x9
Dining room
- Level: Main
- Area: 156 Square Feet
- Dimensions: 13x12
Kitchen
- Level: Main
- Area: 156 Square Feet
- Dimensions: 13x12
Living room
- Level: Main
- Area: 168 Square Feet
- Dimensions: 14x12
Patio
- Level: Main
- Area: 1 Square Feet
- Dimensions: 1x1
Heating
- Baseboard, Forced Air
Cooling
- Central Air
Appliances
- Included: Dishwasher, Microwave, Range, Refrigerator, Stainless Steel Appliance(s)
- Laundry: In Unit
Features
- Basement: None
- Has fireplace: No
Interior area
- Total structure area: 972
- Total interior livable area: 972 sqft
- Finished area above ground: 972
- Finished area below ground: 0
Video & virtual tour
Property
Parking
- Total spaces: 2
- Parking features: Garage Door Opener, Underground
- Garage spaces: 2
- Has uncovered spaces: Yes
Accessibility
- Accessibility features: Accessible Elevator Installed
Features
- Levels: One
- Stories: 1
- Patio & porch: Patio
- Has private pool: Yes
- Pool features: Above Ground, Outdoor Pool, Shared
Lot
- Size: 2.19 Acres
- Features: Near Public Transit, Tree Coverage - Light
Details
- Foundation area: 972
- Parcel number: 2602924110116
- Zoning description: Residential-Single Family
Construction
Type & style
- Home type: Condo
- Property subtype: (CC) High Rise (4+ Levels)
- Attached to another structure: Yes
Materials
- Roof: Flat
Condition
- New construction: No
- Year built: 2013
Utilities & green energy
- Gas: Natural Gas
- Sewer: City Sewer/Connected
- Water: City Water/Connected
Community & HOA
Community
- Subdivision: Cic 1984 Stonebridge Lofts
HOA
- Has HOA: Yes
- Amenities included: Concrete Floors & Walls, Spa/Hot Tub, Lobby Entrance, Patio, Security Building
- Services included: Air Conditioning, Maintenance Structure, Cable TV, Controlled Access, Hazard Insurance, Internet, Maintenance Grounds, Parking, Professional Mgmt, Sanitation, Shared Amenities, Snow Removal
- HOA fee: $723 monthly
- HOA name: Sudler Property Management
- HOA phone: 312-751-0900
Location
- Region: Minneapolis
Financial & listing details
- Price per square foot: $514/sqft
- Annual tax amount: $5,531
- Date on market: 8/11/2026
- Cumulative days on market: 95 days
- Road surface type: Paved
Estimated market value
$489,300
$465,000 - $514,000
$2,510/mo
Price history
| Date | Event | Price |
|---|---|---|
| 8/11/2026 | Listed for sale | $499,900$514/sqft |
Source:  NorthstarMLS as distributed by MLS GRID #7125589 Report a problem NorthstarMLS as distributed by MLS GRID #7125589 Report a problem | ||
| 6/1/2026 | Listing removed | $499,900$514/sqft |
Source: NorthstarMLS as distributed by MLS GRID #7052326 Report a problem | ||
| 4/20/2026 | Listed for sale | $499,900$514/sqft |
Source: NorthstarMLS as distributed by MLS GRID #7052326 Report a problem | ||
| 4/29/2025 | Listing removed | $2,895$3/sqft |
Source: NorthstarMLS as distributed by MLS GRID #6702750 Report a problem | ||
| 4/14/2025 | Listed for rent | $2,895$3/sqft |
Source: NorthstarMLS as distributed by MLS GRID #6702750 Report a problem | ||
| 4/14/2025 | Listing removed | $2,895$3/sqft |
Source: NorthstarMLS as distributed by MLS GRID #6697871 Report a problem | ||
| 3/18/2025 | Listed for rent | $2,895-3.3%$3/sqft |
Source: NorthstarMLS as distributed by MLS GRID #6686839 Report a problem | ||
| 3/18/2025 | Listing removed | $2,995$3/sqft |
Source: NorthstarMLS as distributed by MLS GRID #6660130 Report a problem | ||
| 2/11/2025 | Listed for rent | $2,995$3/sqft |
Source: NorthstarMLS as distributed by MLS GRID #6660130 Report a problem | ||
Public tax history
Tax history is unavailable.
Monthly payment
Est. payment
Payment breakdown
Explore the cost of this home by adjusting the details. Changes won't be saved.Climate risks
Neighborhood: Downtown East


Similar homes
- $399,0002 bd2 ba1.1k sqft215 10th Ave S Unit 533, Minneapolis, MN 55415For Sale

 MLS ID #7099203, Nessa Sander, Compass. NorthstarMLS as distributed by MLS GRID
 - $625,0002 bd2 ba1.4k sqft1240 S 2nd St Unit 622, Minneapolis, MN 55415For Sale
 MLS ID #7113695, Emily Olson, Redfin Corporation. NorthstarMLS as distributed by MLS GRID
 - $645,0002 bd2 ba1.4k sqft1240 S 2nd St Unit 522, Minneapolis, MN 55415For Sale
 MLS ID #7125314, Patrick White, RE/MAX Results. NorthstarMLS as distributed by MLS GRID
 - $399,9002 bd2 ba1.1k sqft215 10th Ave S Unit 230, Minneapolis, MN 55415For Sale
 MLS ID #7145198, Calise Inman, Pemberton RE. NorthstarMLS as distributed by MLS GRID
 - $375,0002 bd2 ba1.1k sqft740 Portland Ave #808, Minneapolis, MN 55415For SaleMLS ID #7114820, Patrick White, RE/MAX Results. NorthstarMLS as distributed by MLS GRID
- $369,0002 bd2 ba1k sqft740 Portland Ave #1109, Minneapolis, MN 55415For SaleMLS ID #7113362, Heather Mickelson, J H Callahan & Associates. NorthstarMLS as distributed by MLS GRID
- $434,9002 bd2 ba1.3k sqft401 N 2nd St Unit 107, Minneapolis, MN 55401For SaleMLS ID #7141901, Ana-Maria Vogler, Coldwell Banker Realty - Lakes. NorthstarMLS as distributed by MLS GRID
- $334,9002 bd2 ba1.1k sqft720 N 4th St Unit 108, Minneapolis, MN 55401For SaleMLS ID #7147204, Rita M Marr Gehrke, Coldwell Banker Realty - Southwest Regional. NorthstarMLS as distributed by MLS GRID
- $415,0001 bd1 ba906 sqft901 S 2nd St Unit 905, Minneapolis, MN 55415For SaleMLS ID #7087377, Molly McNeil, Coldwell Banker Realty - Lakes. NorthstarMLS as distributed by MLS GRID
- $469,9002 bd2 ba1.4k sqft3104 W Lake St Unit 412, Minneapolis, MN 55416For SaleMLS ID #7015690, Alexander D Boylan, eXp Realty. NorthstarMLS as distributed by MLS GRID
- $419,9002 bd2 ba1.1k sqft1240 S 2nd St Unit 325, Minneapolis, MN 55415For SaleMLS ID #7068892, Austin Allen Housh, DRG. NorthstarMLS as distributed by MLS GRID
- $460,0001 bd1 ba1k sqft521 2nd St SE APT 301, Minneapolis, MN 55414For SaleMLS ID #7093915, Liz Fortier-Preston, Coldwell Banker Realty - Southwest Regional. NorthstarMLS as distributed by MLS GRID
- $500,0002 bd2 ba1.2k sqft401 S 1st St Unit 1702, Minneapolis, MN 55401For SaleMLS ID #7107617, Fritz Kroll, Edina Realty, Inc.. NorthstarMLS as distributed by MLS GRID
- $389,9002 bd2 ba1.3k sqft401 1st St S #623, Minneapolis, MN 55401For SaleMLS ID #7139007, Isaac Arthur Kuehn, DRG. NorthstarMLS as distributed by MLS GRID
- $399,0002 bd2 ba1k sqft680 N 2nd St Unit 401, Minneapolis, MN 55401For SaleMLS ID #7143490, Dane Jensen, Compass. NorthstarMLS as distributed by MLS GRID
- $365,0002 bd2 ba1.3k sqft500 E Grant St APT 902, Minneapolis, MN 55404For SaleMLS ID #7117161, Maia Hope Poling, Keller Williams Realty Integrity Lakes. NorthstarMLS as distributed by MLS GRID
- $444,0002 bd2 ba1.1k sqft150 2nd St NE Unit B404, Minneapolis, MN 55413For SaleMLS ID #7130085, Travis L Erickson, RE/MAX Results. NorthstarMLS as distributed by MLS GRID
- $425,0002 bd2 ba1.4k sqft201 S 11th St Unit 430, Minneapolis, MN 55403For SaleMLS ID #7113607, Adam G Fonda, Compass. NorthstarMLS as distributed by MLS GRID
- $260,0001 bd1 ba911 sqft250 Park Ave Unit 614, Minneapolis, MN 55415For SaleMLS ID #7139829, Dan Nelson-Sohus Real Estate Group, Edina Realty, Inc.. NorthstarMLS as distributed by MLS GRID
- $359,0002 bd2 ba1.3k sqft500 E Grant St APT 907, Minneapolis, MN 55404For SaleMLS ID #7088048, Mary B. McEvoy, Edina Realty, Inc.. NorthstarMLS as distributed by MLS GRID
