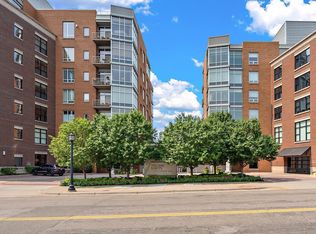
Rare corner unit with floor-to-ceiling windows on two sides, filling the space with natural light and offering beautiful views of the landscaped courtyard below. Enjoy added privacy with no directly shared walls and a private balcony that's perfect for morning coffee or relaxing summer evenings.
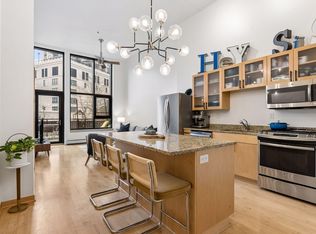
The open-concept kitchen, dining, and living area creates a seamless space for entertaining and everyday living. Built-in Sonos speakers add to the atmosphere, while the spacious primary suite features a walk-in closet and a full bath with a separate soaking tub and shower. The convenience of an in-unit washer and dryer makes daily living effortless.
This unit includes two parking spaces, with the option to lease one if desired. Looking for a turnkey opportunity? The seller is willing to sell the unit furnished with an acceptable offer.
Perfectly positioned to enjoy everything city living has to offer, you're just steps from coffee shops, restaurants, walking and biking trails, green space, and seasonal food truck festivals just one block away. Enjoy the best of urban convenience while still having a peaceful retreat to come home to.
Active
$475,000
521 2nd St SE APT 301, Minneapolis, MN 55414
1beds
1,041sqft
(CC) High Rise (4+ Levels)
Built in 2006
-- sqft lot
$464,000 Zestimate®
$456/sqft
$688/mo HOA
What's special
- 78 days
- 209
- 9
Zillow last checked:
Listing updated:
Listed by:
Liz Fortier-Preston 931-896-3246,
Coldwell Banker Realty - Southwest Regional
Source: NorthstarMLS as distributed by MLS GRID,MLS#: 7093915
Facts & features
Interior
Bedrooms & bathrooms
- Bedrooms: 1
- Bathrooms: 1
- Full bathrooms: 1
Bedroom
- Level: Main
- Area: 224 Square Feet
- Dimensions: 16x14
Dining room
- Level: Main
- Area: 130 Square Feet
- Dimensions: 13x10
Kitchen
- Level: Main
Living room
- Level: Main
- Area: 560 Square Feet
- Dimensions: 28x20
Heating
- Forced Air
Cooling
- Central Air
Appliances
- Included: Dishwasher, Disposal, Dryer, Microwave, Range, Refrigerator, Washer
Features
- Basement: None
- Has fireplace: No
Interior area
- Total structure area: 1,041
- Total interior livable area: 1,041 sqft
- Finished area above ground: 1,041
- Finished area below ground: 0
Property
Parking
- Total spaces: 2
- Parking features: Underground
- Garage spaces: 2
Accessibility
- Accessibility features: Accessible Elevator Installed
Features
- Levels: One
- Stories: 1
Lot
- Size: 0.75 Acres
Details
- Foundation area: 1041
- Parcel number: 2302924410070
- Zoning description: Residential-Single Family
Construction
Type & style
- Home type: Condo
- Property subtype: (CC) High Rise (4+ Levels)
- Attached to another structure: Yes
Condition
- New construction: No
- Year built: 2006
Utilities & green energy
- Gas: Natural Gas
- Sewer: City Sewer/Connected
- Water: City Water/Connected
Community & HOA
Community
- Subdivision: Cic 1630 Flour Sack Flats Condo
HOA
- Has HOA: Yes
- Amenities included: Common Garden, Elevator(s), Lobby Entrance, Patio
- Services included: Maintenance Structure, Hazard Insurance, Internet, Lawn Care, Maintenance Grounds, Parking, Professional Mgmt, Sanitation, Sewer, Snow Removal, Water
- HOA fee: $688 monthly
- HOA name: First Service Residential
- HOA phone: 952-277-2700
Location
- Region: Minneapolis
Financial & listing details
- Price per square foot: $456/sqft
- Tax assessed value: $347,800
- Annual tax amount: $4,597
- Date on market: 6/17/2026
Estimated market value
$464,000
$441,000 - $487,000
$1,737/mo
Price history
| Date | Event | Price |
|---|---|---|
| 6/20/2026 | Listed for sale | $475,000+5.6%$456/sqft |
Source:  NorthstarMLS as distributed by MLS GRID #7093915 Report a problem NorthstarMLS as distributed by MLS GRID #7093915 Report a problem | ||
| 9/13/2024 | Sold | $450,000$432/sqft |
Source: NorthstarMLS as distributed by MLS GRID #6550237 Report a problem | ||
| 8/15/2024 | Pending sale | $450,000$432/sqft |
Source: NorthstarMLS as distributed by MLS GRID #6550237 Report a problem | ||
| 7/22/2024 | Price change | $450,000-5.3%$432/sqft |
Source: NorthstarMLS as distributed by MLS GRID #6550237 Report a problem | ||
| 6/20/2024 | Listed for sale | $475,000+39.7%$456/sqft |
Source: NorthstarMLS as distributed by MLS GRID #6550237 Report a problem | ||
| 9/27/2019 | Sold | $339,900$327/sqft |
Source: NorthstarMLS as distributed by MLS GRID #5271778 Report a problem | ||
| 8/15/2019 | Listing removed | $2,195$2/sqft |
Source: Downtown Resource Group, LLC #5263620 Report a problem | ||
| 8/1/2019 | Listed for sale | $339,900+25.9%$327/sqft |
Source: Downtown Resource Group, LLC #5271778 Report a problem | ||
| 7/16/2019 | Listed for rent | $2,195+10%$2/sqft |
Source: Downtown Resource Group, LLC #5263620 Report a problem | ||
| 8/29/2018 | Listing removed | $1,995$2/sqft |
Source: Downtown Resource Group, LLC #4979462 Report a problem | ||
| 7/14/2018 | Listed for rent | $1,995$2/sqft |
Source: Downtown Resource Group, LLC #4979462 Report a problem | ||
| 4/30/2008 | Sold | $270,000$259/sqft |
Source: Agent Provided Report a problem | ||
Public tax history
| Year | Property taxes | Tax assessment |
|---|---|---|
| 2025 | $4,597 +5.2% | $347,800 +8% |
| 2024 | $4,369 +0.5% | $322,000 -4.7% |
| 2023 | $4,349 -6% | $338,000 +1.2% |
| 2022 | $4,624 +4% | $334,000 -0.9% |
| 2021 | $4,445 -7.7% | $337,000 |
| 2020 | $4,816 +8.3% | $337,000 |
| 2019 | $4,445 -7.7% | $337,000 +4% |
| 2018 | $4,816 +8.6% | $324,000 +17% |
| 2017 | $4,435 +7.7% | $277,000 +2.4% |
| 2016 | $4,117 -0.6% | $270,500 +7.8% |
| 2015 | $4,141 +3.6% | $251,000 +4.4% |
| 2014 | $3,999 -2.5% | $240,500 |
| 2013 | $4,102 -6.9% | $240,500 -4.2% |
| 2012 | $4,404 +4.8% | $251,000 |
| 2011 | $4,202 +8.9% | $251,000 -4.9% |
| 2010 | $3,857 -6.7% | $264,000 -5.5% |
| 2009 | $4,132 | $279,400 |
Find assessor info on the county website
Monthly payment
Est. payment
Payment breakdown
Explore the cost of this home by adjusting the details. Changes won't be saved.Climate risks
Neighborhood: Marcy Holmes
- $800,2003 bd-- ba1.9k sqft521 2nd St SE APT 512, Minneapolis, MN 55414Off Market
- $242,200-- bd-- ba-- sqft521 2nd St SE #P-46, Minneapolis, MN 55414Off Market
- $283,900-- bd-- ba-- sqft521 2nd St SE #P-58, Minneapolis, MN 55414Off Market
- $413,1002 bd1 ba1k sqft521 2nd St SE APT 503, Minneapolis, MN 55414Off Market
Similar homes
- $479,9002 bd2 ba1.1k sqft1240 S 2nd St Unit 825, Minneapolis, MN 55415For Sale

 MLS ID #7105361, Patrick White, RE/MAX Results. NorthstarMLS as distributed by MLS GRID
 - $500,0002 bd2 ba1.1k sqft150 2nd St NE Unit B604, Minneapolis, MN 55413For Sale
 MLS ID #7124583, Hananeh Saedi, Edina Realty, Inc.. NorthstarMLS as distributed by MLS GRID
 - $499,9002 bd2 ba972 sqft1120 S 2nd St APT 102, Minneapolis, MN 55415For Sale
 MLS ID #7125589, Henry A. Edelstein, Coldwell Banker Realty. NorthstarMLS as distributed by MLS GRID
 - $314,9001 bd1 ba850 sqft521 2nd St SE APT 307, Minneapolis, MN 55414For Sale
 MLS ID #7088829, Jon G Perkins, RE/MAX Results. NorthstarMLS as distributed by MLS GRID
 - $444,0002 bd2 ba1.1k sqft150 2nd St NE Unit B404, Minneapolis, MN 55413For SaleMLS ID #7130085, Travis L Erickson, RE/MAX Results. NorthstarMLS as distributed by MLS GRID
- $419,9002 bd2 ba1.2k sqft215 10th Ave S Unit 703, Minneapolis, MN 55415For SaleMLS ID #7120813, Isaac Arthur Kuehn, DRG. NorthstarMLS as distributed by MLS GRID
- $475,0002 bd2 ba1.3k sqft618 Washington Ave N Suite 405, Minneapolis, MN 55401For SaleMLS ID #7136050, Ryan M Platzke, Coldwell Banker Realty - Southwest Regional. NorthstarMLS as distributed by MLS GRID
- $415,0001 bd1 ba906 sqft901 S 2nd St Unit 905, Minneapolis, MN 55415For SaleMLS ID #7087377, Molly McNeil, Coldwell Banker Realty - Lakes. NorthstarMLS as distributed by MLS GRID
- $469,9002 bd2 ba1.4k sqft3104 W Lake St Unit 412, Minneapolis, MN 55416For SaleMLS ID #7015690, Alexander D Boylan, eXp Realty. NorthstarMLS as distributed by MLS GRID
- $425,0002 bd2 ba1.4k sqft201 S 11th St Unit 430, Minneapolis, MN 55403For SaleMLS ID #7113607, Adam G Fonda, Compass. NorthstarMLS as distributed by MLS GRID
- $550,0002 bd2 ba1.4k sqft100 3rd Ave S Unit 705, Minneapolis, MN 55401For SaleMLS ID #7105115, Mark A Berthelsen, RE/MAX Results. NorthstarMLS as distributed by MLS GRID
- $460,0002 bd2 ba1.4k sqft215 10th Ave S Unit 207, Minneapolis, MN 55415For SaleMLS ID #7071940, Andy A Asbury, eXp Realty. NorthstarMLS as distributed by MLS GRID
- $459,9001 bd2 ba1.1k sqft100 3rd Ave S Unit 1006, Minneapolis, MN 55401For SaleMLS ID #7127619, Joe Michael Grunnet, DRG. NorthstarMLS as distributed by MLS GRID
- $500,0002 bd2 ba1.2k sqft401 S 1st St Unit 1702, Minneapolis, MN 55401For SaleMLS ID #7107617, Fritz Kroll, Edina Realty, Inc.. NorthstarMLS as distributed by MLS GRID
- $475,0001 bd2 ba1.2k sqft801 Washington Ave N APT 322, Minneapolis, MN 55401For SaleMLS ID #7130821, Sandy Erickson Real Estate Team, RE/MAX Results. NorthstarMLS as distributed by MLS GRID
- $375,0002 bd2 ba1.1k sqft740 Portland Ave #808, Minneapolis, MN 55415For SaleMLS ID #7114820, Patrick White, RE/MAX Results. NorthstarMLS as distributed by MLS GRID
- $625,0002 bd2 ba1.4k sqft1240 S 2nd St Unit 622, Minneapolis, MN 55415For SaleMLS ID #7113695, Emily Olson, Redfin Corporation. NorthstarMLS as distributed by MLS GRID
- $410,0002 bd2 ba1.1k sqft215 10th Ave S Unit 633, Minneapolis, MN 55415For SaleMLS ID #7121445, Lynn Burn, Compass. NorthstarMLS as distributed by MLS GRID
- $239,9002 bd2 ba912 sqft2900 University Ave SE APT 300, Minneapolis, MN 55414For SaleMLS ID #7114219, Vanessa Moore, Coldwell Banker Realty. NorthstarMLS as distributed by MLS GRID
- $355,0002 bd2 ba1.3k sqft580 2nd St N #406, Minneapolis, MN 55401For SaleMLS ID #7128016, Brittney Sullivan, Compass. NorthstarMLS as distributed by MLS GRID
