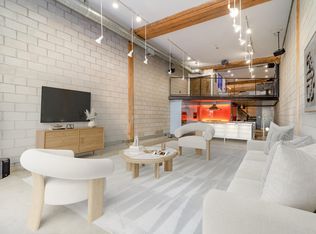
One of North Loop's finest, the 801 Washington Lofts! This historical warehouse conversion offers one of very few true NYC-style loft living with high ceilings, wood beams, exposed brick, gleaming original hardwood flooring, industrial-style finishes & more. This third floor unit is bright & open with a private balcony, sunroom with built-in shelving, loft bedroom with huge walk-in closet, corner fireplace & mounted screen with projector AV equipment (projector not included) in the living room, 1.5 bathrooms, & stainless steel kitchen. Plus in-unit laundry, 2 deeded parking spaces in the secure covered garage (G75 & G76), & a storage unit (#16). Building amenities include a fitness room, private courtyard with pergola & grills, & rotating art gallery. Newer water heater & furnace board. The Lofts also underwent major exterior renovations including a new roof & brick tuckpointing. HOA fee includes water, sewer, sanitation, parking, amenities, maintenance, lawn & snow care. Unlike many others, this unit's special assessments are paid off! Easily walk to North Loop's best bars & restaurants, entertainment, dog park, riverfront trails & Metro Transit. Enjoy the best of urban living!
Active
$490,000
801 Washington Ave N APT 322, Minneapolis, MN 55401
1beds
1,232sqft
:
Get pre-qualified$3,977/mo
(CC) Low Rise (3- Levels)
Built in 1913
-- sqft lot
$476,100 Zestimate®
$398/sqft
$863/mo HOA
What's special
- 48 days |
- 194 |
- 4 |
Zillow last checked:
Listing updated:
Listed by:
Sandy Erickson Real Estate Team 651-269-3487,
RE/MAX Results,
Gary Raeker 763-233-8207
Source: NorthstarMLS as distributed by MLS GRID,MLS#: 7089965
Facts & features
Interior
Bedrooms & bathrooms
- Bedrooms: 1
- Bathrooms: 2
- Full bathrooms: 1
- 1/2 bathrooms: 1
Bedroom
- Level: Upper
- Area: 144 Square Feet
- Dimensions: 12x12
Bathroom
- Level: Main
- Area: 54 Square Feet
- Dimensions: 6x9
Bathroom
- Level: Upper
- Area: 42 Square Feet
- Dimensions: 7x6
Deck
- Level: Main
- Area: 48 Square Feet
- Dimensions: 12x4
Den
- Level: Main
- Area: 162 Square Feet
- Dimensions: 9x18
Foyer
- Level: Main
- Area: 144 Square Feet
- Dimensions: 12x12
Kitchen
- Level: Main
- Area: 234 Square Feet
- Dimensions: 13x18
Laundry
- Level: Main
- Area: 81 Square Feet
- Dimensions: 9x9
Living room
- Level: Main
- Area: 342 Square Feet
- Dimensions: 19x18
Walk in closet
- Level: Upper
- Area: 60 Square Feet
- Dimensions: 6x10
Heating
- Forced Air
Cooling
- Central Air
Appliances
- Included: Dishwasher, Disposal, Dryer, Gas Water Heater, Microwave, Range, Refrigerator, Stainless Steel Appliance(s), Washer
- Laundry: Main Level, In Unit
Features
- Basement: None
- Number of fireplaces: 1
- Fireplace features: Gas, Living Room
Interior area
- Total structure area: 1,232
- Total interior livable area: 1,232 sqft
- Finished area above ground: 1,232
- Finished area below ground: 0
Video & virtual tour
Property
Parking
- Total spaces: 2
- Parking features: Assigned, Garage Door Opener, Garage
- Garage spaces: 2
- Has uncovered spaces: Yes
Accessibility
- Accessibility features: Accessible Elevator Installed
Features
- Levels: One
- Stories: 1
Lot
- Size: 1.39 Acres
- Features: Near Public Transit
Details
- Foundation area: 1232
- Additional parcels included: 2202924210231,2202924210232
- Parcel number: 2202924210157
- Zoning description: Residential-Single Family
Construction
Type & style
- Home type: Condo
- Property subtype: (CC) Low Rise (3- Levels)
- Attached to another structure: Yes
Materials
- Brick
- Roof: Age 8 Years or Less,Flat,Rubber
Condition
- New construction: No
- Year built: 1913
Utilities & green energy
- Gas: Natural Gas
- Sewer: City Sewer/Connected
- Water: City Water/Connected
Community & HOA
Community
- Security: Fire Sprinkler System
- Subdivision: Cic 1024 801 Washington Lofts
HOA
- Has HOA: Yes
- Amenities included: Elevator(s), Fire Sprinkler System, Lobby Entrance, Patio
- Services included: Maintenance Structure, Cable TV, Hazard Insurance, Internet, Lawn Care, Maintenance Grounds, Parking, Professional Mgmt, Sanitation, Sewer, Shared Amenities, Snow Removal, Water
- HOA fee: $863 monthly
- HOA name: FirstService Residential
- HOA phone: 952-277-2700
Location
- Region: Minneapolis
Financial & listing details
- Price per square foot: $398/sqft
- Tax assessed value: $490,000
- Annual tax amount: $7,591
- Date on market: 6/11/2026
Estimated market value
$476,100
$452,000 - $500,000
$3,140/mo
Price history
| Date | Event | Price |
|---|---|---|
| 6/11/2026 | Listed for sale | $490,000+63.3%$398/sqft |
Source:  NorthstarMLS as distributed by MLS GRID #7089965 Report a problem NorthstarMLS as distributed by MLS GRID #7089965 Report a problem | ||
| 8/30/2013 | Sold | $300,000+0.3%$244/sqft |
Source: NorthstarMLS as distributed by MLS GRID #4400122 Report a problem | ||
| 6/30/2008 | Sold | $299,000-13.7%$243/sqft |
Source: Agent Provided Report a problem | ||
| 1/17/2003 | Sold | $346,425$281/sqft |
Source: Public Record Report a problem | ||
| 8/29/2002 | Sold | $346,425$281/sqft |
Source: Agent Provided Report a problem | ||
Public tax history
| Year | Property taxes | Tax assessment |
|---|---|---|
| 2025 | $7,261 +19% | $490,000 |
| 2024 | $6,101 -0.8% | $490,000 +4.9% |
| 2023 | $6,150 -7.1% | $467,000 |
| 2022 | $6,617 +3.6% | $467,000 -2.1% |
| 2021 | $6,386 -7.7% | $477,000 |
| 2020 | $6,919 +8.4% | $477,000 |
| 2019 | $6,386 -7.7% | $477,000 +12% |
| 2018 | $6,919 +25.3% | $426,000 +15% |
| 2017 | $5,520 -2.4% | $370,500 +10.4% |
| 2016 | $5,658 +7.9% | $335,500 +24.3% |
| 2015 | $5,245 +21.2% | $270,000 +9.3% |
| 2014 | $4,329 +1.8% | $247,000 |
| 2013 | $4,250 +2.6% | $247,000 |
| 2012 | $4,144 +3.3% | $247,000 |
| 2011 | $4,012 +11.6% | $247,000 -2.8% |
| 2010 | $3,594 -5% | $254,000 -3.4% |
| 2009 | $3,782 -18.5% | $263,000 -20.1% |
| 2006 | $4,638 +10.4% | $329,000 +15% |
| 2005 | $4,200 +8.5% | $286,100 +15.5% |
| 2004 | $3,870 | $247,700 |
Find assessor info on the county website
Monthly payment
Est. payment
Payment breakdown
Explore the cost of this home by adjusting the details. Changes won't be saved.Climate risks
Neighborhood: North Loop
Nearby schools
GreatSchools rating
- 2/10Webster ElementaryGrades: PK-5Distance: 1.2 mi
- 2/10Northeast Middle SchoolGrades: 6-8Distance: 3.2 mi
- 4/10Edison Senior High SchoolGrades: 9-12Distance: 2 mi
- $590,0001 bd2 ba1.7k sqft801 Washington Ave N APT 104, Minneapolis, MN 55401Sold
- $705,0002 bd1 ba2.1k sqft801 Washington Ave N APT 108, Minneapolis, MN 55401Sold

- $625,0001 bd2 ba1.9k sqft801 Washington Ave N APT 121, Minneapolis, MN 55401For Sale

- $480,0002 bd2 ba1.4k sqft801 Washington Ave N APT 207, Minneapolis, MN 55401Sold

- $485,0001 bd1 ba1.6k sqft801 Washington Ave N APT 218, Minneapolis, MN 55401Sold
- $469,0002 bd2 ba1.4k sqft801 Washington Ave N APT 221, Minneapolis, MN 55401Sold
- $595,0002 bd2 ba1.7k sqft801 Washington Ave N APT 313, Minneapolis, MN 55401Sold
- $550,0002 bd2 ba1.6k sqft801 Washington Ave N APT 316, Minneapolis, MN 55401Sold
A local agent can set up tours, give advice and negotiate with sellers.
Similar homes
- $560,0002 bd2 ba1.3k sqft700 Washington Ave N Unit 614, Minneapolis, MN 55401For Sale

 MLS ID #7114038, Lindsay Bacigalupo, Engel & Volkers Minneapolis. NorthstarMLS as distributed by MLS GRID
 - $524,9001 bd1 ba1.5k sqft801 Washington Ave N APT 116, Minneapolis, MN 55401For Sale
 MLS ID #7084723, Ryan Walseth - TAYLRD Real Estate, Pemberton RE. NorthstarMLS as distributed by MLS GRID
 - $399,0001 bd2 ba1.2k sqft901 N 3rd St Unit 414, Minneapolis, MN 55401For Sale
 MLS ID #7108930, Steven M Mahoney, Engel & Volkers Minneapolis. NorthstarMLS as distributed by MLS GRID
 - $489,0002 bd2 ba1.3k sqft618 Washington Ave N Suite 405, Minneapolis, MN 55401For Sale
 MLS ID #7065871, Michael James Seebinger, DRG. NorthstarMLS as distributed by MLS GRID
 - $439,9002 bd2 ba1.1k sqft720 N 4th St Unit 315, Minneapolis, MN 55401For SaleMLS ID #7115737, Joe Michael Grunnet, DRG. NorthstarMLS as distributed by MLS GRID
- $474,9002 bd2 ba1.5k sqft918 N 3rd St Unit 201, Minneapolis, MN 55401For SaleMLS ID #7078483, Devon W White, DRG. NorthstarMLS as distributed by MLS GRID
- $400,0001 bd1 ba1.3k sqft718 Washington Ave N Suite 505, Minneapolis, MN 55401For SaleMLS ID #7073407, Jennifer McFadyen, Compass. NorthstarMLS as distributed by MLS GRID
- $499,9001 bd1 ba1.5k sqft700 Washington Ave N Unit 212, Minneapolis, MN 55401For SaleMLS ID #7106280, Isaac Arthur Kuehn, DRG. NorthstarMLS as distributed by MLS GRID
- $370,0001 bd1 ba751 sqft618 Washington Ave N Suite 602, Minneapolis, MN 55401For SaleMLS ID #7096478, Hoda Zia, Edina Realty, Inc.. NorthstarMLS as distributed by MLS GRID
- $559,9002 bd2 ba1.2k sqft720 N 4th St Unit 703, Minneapolis, MN 55401For SaleMLS ID #7079499, Joe Michael Grunnet, DRG. NorthstarMLS as distributed by MLS GRID
- $314,9001 bd1 ba1k sqft901 N 3rd St Unit 509, Minneapolis, MN 55401For SaleMLS ID #7116906, Devon W White, DRG. NorthstarMLS as distributed by MLS GRID
- $610,0002 bd2 ba1.1k sqft618 Washington Ave N Suite 301, Minneapolis, MN 55401For SaleMLS ID #7035847, Joshua Wiggins, Lakes Sotheby's International Realty. NorthstarMLS as distributed by MLS GRID
- $465,0002 bd2 ba1.1k sqft1240 S 2nd St Unit 225, Minneapolis, MN 55415For SaleMLS ID #7114196, Kent A Pitlick, Compass. NorthstarMLS as distributed by MLS GRID
- $275,0001 bd1 ba883 sqft720 N 4th St Unit 405, Minneapolis, MN 55401For SaleMLS ID #7106406, Jaclyn A Gavzy, Compass. NorthstarMLS as distributed by MLS GRID
- $369,9001 bd1 ba750 sqft618 Washington Ave N Suite 502, Minneapolis, MN 55401For SaleMLS ID #7053244, Isaac Arthur Kuehn, DRG. NorthstarMLS as distributed by MLS GRID
- $285,0001 bd1 ba858 sqft720 N 4th St Unit 507, Minneapolis, MN 55401For SaleMLS ID #7075298, Molly Burgeson, Edina Realty, Inc.. NorthstarMLS as distributed by MLS GRID
- $265,0001 bd1 ba885 sqft918 3rd St N #203, Minneapolis, MN 55401For SaleMLS ID #7067979, Brooks Borrell, Compass. NorthstarMLS as distributed by MLS GRID
- $300,0001 bd1 ba966 sqft700 Washington Ave N Unit 311, Minneapolis, MN 55401For SaleMLS ID #7083017, Gregory Sand, The Realty House. NorthstarMLS as distributed by MLS GRID
- $319,9001 bd1 ba860 sqft700 Washington Ave N Unit 606, Minneapolis, MN 55401For SaleMLS ID #7066452, Isaac Arthur Kuehn, DRG. NorthstarMLS as distributed by MLS GRID
- $499,9991 bd2 ba1.5k sqft2929 Chicago Ave Unit 1500, Minneapolis, MN 55407For SaleMLS ID #7063327, Caitlin Madzo, BRIX Real Estate. NorthstarMLS as distributed by MLS GRID
