Loft-style living in the North Loop, done right! This oversized one-bedroom unit at Soho Lofts leans fully into its industrial roots, with soaring 12-foot ceilings, exposed brick, original ductwork, and concrete floors, completely renovated and styled with intention. Housed in the former Johnson Nut Company building, where the Milky Way bar was created, there is real history layered into its walls.
The kitchen is built for entertaining, featuring Samsung stainless steel appliances, granite countertops, a built-in wine fridge, large pantry, and bold pendant lighting over the island. A custom live-edge dining table and floating shelves add warmth, texture, and personality throughout the open living space. The floor plan also incorporates a dedicated office nook, a smart use of space for anyone working from home.
The primary suite features a spacious custom closet with built-ins, and a spa-style bathroom with an oversized walk-in shower, double vanity, and exceptional counter and storage space. Full-size in-unit laundry, one heated underground parking spot with guest parking available, and two private storage units totaling nearly 600 square feet round out a package that is hard to match in the North Loop. This northeast-facing unit sits in a building with only 24 residential units, offering a quieter, more connected feel.
And the neighborhood speaks for itself! Walk out your door to coffee at Spyhouse or FRGMNT, dinner at Bar La Grassa, Parlour, Freehouse, or Smack Shack, groceries at Whole Foods, a game at Target Field, and a walk, run, or bike ride along the Mississippi River. Boutiques, breweries, fitness studios, comedy clubs, and the energy of the North Loop are right outside your door, with easy highway access when you need to head out. This is condo living at its easiest, in one of the most walkable, well-loved neighborhoods in the Twin Cities. Schedule your private showing today!
Active
Price cut: $10K (8/6)
$390,000
718 Washington Ave N Suite 505, Minneapolis, MN 55401
1beds
1,352sqft
:
Get pre-qualified$3,344/mo
(CC) High Rise (4+ Levels)
Built in 1922
-- sqft lot
$-- Zestimate®
$288/sqft
$839/mo HOA
What's special
- 81 days |
- 348 |
- 13 |
Zillow last checked:
Listing updated:
Listed by:
Jennifer McFadyen 612-210-0365,
Compass,
Courtney Diane Douglass 612-532-7915
Source: NorthstarMLS as distributed by MLS GRID,MLS#: 7073407
Facts & features
Interior
Bedrooms & bathrooms
- Bedrooms: 1
- Bathrooms: 1
- 3/4 bathrooms: 1
Bedroom
- Level: Main
- Area: 156 Square Feet
- Dimensions: 13x12
Primary bathroom
- Level: Main
- Area: 99 Square Feet
- Dimensions: 11x9
Foyer
- Level: Main
- Area: 175 Square Feet
- Dimensions: 25x7
Kitchen
- Level: Main
- Area: 304 Square Feet
- Dimensions: 19x16
Laundry
- Level: Main
- Area: 36 Square Feet
- Dimensions: 6x6
Living room
- Level: Main
- Area: 460 Square Feet
- Dimensions: 23x20
Storage
- Level: Basement
- Area: 296 Square Feet
- Dimensions: 18.5 x16
Storage
- Level: Basement
- Area: 296 Square Feet
- Dimensions: 18.5x16
Walk in closet
- Level: Main
- Area: 78 Square Feet
- Dimensions: 13x6
Heating
- Forced Air
Cooling
- Central Air
Appliances
- Included: Dishwasher, Disposal, Dryer, Exhaust Fan, Microwave, Range, Refrigerator, Stainless Steel Appliance(s), Washer
- Laundry: Laundry Closet, In Unit
Features
- Basement: Storage/Locker,Storage Space
Interior area
- Total structure area: 1,352
- Total interior livable area: 1,352 sqft
- Finished area above ground: 1,352
- Finished area below ground: 0
Property
Parking
- Total spaces: 1
- Parking features: Assigned, Attached, Guest, Underground
- Attached garage spaces: 1
Accessibility
- Accessibility features: Accessible Elevator Installed
Features
- Levels: One
- Stories: 1
- Pool features: None
- Fencing: None
Lot
- Size: 0.51 Acres
- Features: Near Public Transit
Details
- Foundation area: 1352
- Parcel number: 2202924120602
- Zoning description: Residential-Single Family
Construction
Type & style
- Home type: Condo
- Property subtype: (CC) High Rise (4+ Levels)
- Attached to another structure: Yes
Materials
- Roof: Flat
Condition
- New construction: No
- Year built: 1922
Utilities & green energy
- Gas: Natural Gas
- Sewer: City Sewer/Connected
- Water: City Water/Connected
Community & HOA
Community
- Subdivision: Cic 1679 Soho Lofts Condo
HOA
- Has HOA: Yes
- Amenities included: Elevator(s), Lobby Entrance, Security Building
- Services included: Maintenance Structure, Hazard Insurance, Lawn Care, Maintenance Grounds, Professional Mgmt, Sanitation, Sewer, Snow Removal, Water
- HOA fee: $839 monthly
- HOA name: Cities Management - Derek Clausen
- HOA phone: 612-381-3652
Location
- Region: Minneapolis
Financial & listing details
- Price per square foot: $288/sqft
- Tax assessed value: $398,000
- Annual tax amount: $6,051
- Date on market: 5/22/2026
- Cumulative days on market: 212 days
- Road surface type: Paved
Estimated market value
Not available
Estimated sales range
Not available
Not available
Price history
| Date | Event | Price |
|---|---|---|
| 8/6/2026 | Price change | $390,000-2.5%$288/sqft |
Source:  NorthstarMLS as distributed by MLS GRID #7073407 Report a problem NorthstarMLS as distributed by MLS GRID #7073407 Report a problem | ||
| 6/26/2026 | Price change | $400,000-5.9%$296/sqft |
Source: NorthstarMLS as distributed by MLS GRID #7073407 Report a problem | ||
| 5/29/2026 | Listed for sale | $425,000-9.6%$314/sqft |
Source: NorthstarMLS as distributed by MLS GRID #7073407 Report a problem | ||
| 11/17/2025 | Listing removed | $469,900$348/sqft |
Source: NorthstarMLS as distributed by MLS GRID #6786577 Report a problem | ||
| 9/10/2025 | Price change | $469,900-1.1%$348/sqft |
Source: NorthstarMLS as distributed by MLS GRID #6786577 Report a problem | ||
| 6/4/2025 | Price change | $475,000-2.1%$351/sqft |
Source: NorthstarMLS as distributed by MLS GRID #6709035 Report a problem | ||
| 4/25/2025 | Listed for sale | $485,000+16.9%$359/sqft |
Source: NorthstarMLS as distributed by MLS GRID #6709035 Report a problem | ||
| 4/2/2020 | Sold | $415,000$307/sqft |
Source: NorthstarMLS as distributed by MLS GRID #5486190 Report a problem | ||
| 2/15/2020 | Listed for sale | $415,000+63.7%$307/sqft |
Source: DRG #5486190 Report a problem | ||
| 9/23/2015 | Sold | $253,500-2.5%$188/sqft |
Source: NorthstarMLS as distributed by MLS GRID #4612320 Report a problem | ||
| 6/18/2015 | Listed for sale | $259,900+10.6%$192/sqft |
Source: Downtown Resource Group, LLC #4612320 Report a problem | ||
| 10/18/2013 | Listing removed | $234,900$174/sqft |
Source: Coldwell Banker Burnet - Lakeville/Burnsville #4354067 Report a problem | ||
| 5/30/2013 | Listed for sale | $234,900$174/sqft |
Source: Coldwell Banker Burnet - Lakeville/Burnsville #4354067 Report a problem | ||
| 4/18/2013 | Listing removed | $234,900$174/sqft |
Source: Coldwell Banker Burnet - Lakeville/Burnsville #4354067 Report a problem | ||
| 4/11/2013 | Listed for sale | $234,900$174/sqft |
Source: Coldwell Banker Burnet #4354067 Report a problem | ||
Public tax history
| Year | Property taxes | Tax assessment |
|---|---|---|
| 2025 | $5,815 +13.3% | $398,000 |
| 2024 | $5,134 +2.1% | $398,000 +1.3% |
| 2023 | $5,028 -5% | $393,000 +2.9% |
| 2022 | $5,292 +13.9% | $382,000 |
| 2021 | $4,646 -2.7% | $382,000 +8.5% |
| 2020 | $4,773 +2.7% | $352,000 +7% |
| 2019 | $4,646 -2.7% | $329,000 +8.9% |
| 2018 | $4,773 +15.6% | $302,000 +24% |
| 2017 | $4,128 +10% | $243,500 +12.2% |
| 2016 | $3,753 +16.1% | $217,000 +9% |
| 2015 | $3,234 +5.3% | $199,000 +7% |
| 2014 | $3,073 +5.2% | $186,000 +3.9% |
| 2013 | $2,920 -9.2% | $179,000 -10.1% |
| 2012 | $3,218 -14.1% | $199,000 -11% |
| 2011 | $3,745 +3.5% | $223,500 -9.7% |
| 2010 | $3,620 -3.8% | $247,500 -2.6% |
| 2009 | $3,764 | $254,200 |
Find assessor info on the county website
Monthly payment
Est. payment
Payment breakdown
Explore the cost of this home by adjusting the details. Changes won't be saved.Climate risks
Neighborhood: North Loop
Nearby schools
GreatSchools rating
- 2/10Webster ElementaryGrades: PK-5Distance: 1.1 mi
- 2/10Northeast Middle SchoolGrades: 6-8Distance: 3.1 mi
- 4/10Edison Senior High SchoolGrades: 9-12Distance: 1.9 mi
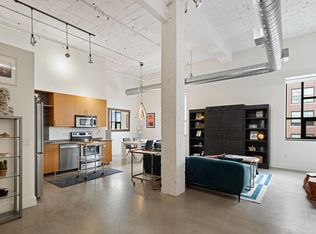
- $325,0002 bd1 ba1.3k sqft718 Washington Ave N SUITE 602, Minneapolis, MN 55401Sold
- $292,5001 bd1 ba922 sqft718 Washington Ave N SUITE 506, Minneapolis, MN 55401Sold

- $284,9001 bd1 ba854 sqft718 Washington Ave N SUITE 514, Minneapolis, MN 55401For Sale

- $235,0001 bd1 ba854 sqft718 Washington Ave N SUITE 612, Minneapolis, MN 55401Sold

- $--2 bd2 ba-- sqft718 Washington Ave N #ID1495848P, Minneapolis, MN 55401Off Market
- $249,600-- bd-- ba-- sqft718 Washington Ave N #G24, Minneapolis, MN 55401Off Market
- $206,400-- bd-- ba256 sqft718 Washington Ave N #S16, Minneapolis, MN 55401Off Market
- $389,6001 bd1 ba1.3k sqft718 Washington Ave N SUITE 502, Minneapolis, MN 55401Off Market
A local agent can set up tours, give advice and negotiate with sellers.
Similar homes
- $399,0001 bd2 ba1.2k sqft901 N 3rd St Unit 414, Minneapolis, MN 55401For Sale

 MLS ID #7108930, Steven M Mahoney, Engel & Volkers Minneapolis. NorthstarMLS as distributed by MLS GRID
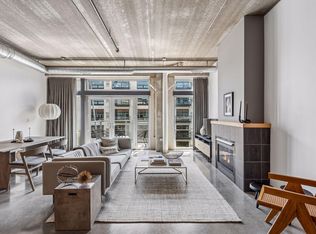
 - $410,0002 bd2 ba1.2k sqft710 N 4th St #E407, Minneapolis, MN 55401For Sale
 MLS ID #7122989, Mark J Parrish, Coldwell Banker Realty. NorthstarMLS as distributed by MLS GRID
 - $370,0001 bd1 ba751 sqft618 Washington Ave N Suite 602, Minneapolis, MN 55401For Sale
 MLS ID #7096478, Hoda Zia, Edina Realty, Inc.. NorthstarMLS as distributed by MLS GRID
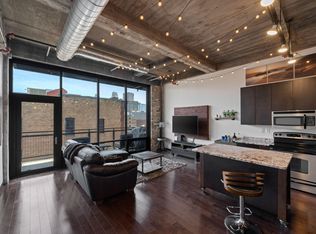
 - $369,9001 bd1 ba750 sqft618 Washington Ave N Suite 502, Minneapolis, MN 55401For Sale
 MLS ID #7053244, Isaac Arthur Kuehn, DRG. NorthstarMLS as distributed by MLS GRID
 - $355,0001 bd1 ba1k sqft700 Washington Ave N Unit 507, Minneapolis, MN 55401For SaleMLS ID #7119680, Peter A Evans, Coldwell Banker Realty - Lakes. NorthstarMLS as distributed by MLS GRID
- $379,9002 bd2 ba1.3k sqft918 3rd St N #306, Minneapolis, MN 55401For SaleMLS ID #7065004, Rebecca R Peterson, Coldwell Banker Realty - Lakes. NorthstarMLS as distributed by MLS GRID
- $349,9001 bd1 ba1k sqft700 Washington Ave N Unit 627, Minneapolis, MN 55401For SaleMLS ID #7118891, Christopher J Friend, Edina Realty, Inc.. NorthstarMLS as distributed by MLS GRID
- $490,0001 bd2 ba1.2k sqft801 Washington Ave N APT 322, Minneapolis, MN 55401For SaleMLS ID #7089965, Sandy Erickson Real Estate Team, RE/MAX Results. NorthstarMLS as distributed by MLS GRID
- $319,9001 bd1 ba860 sqft700 Washington Ave N Unit 606, Minneapolis, MN 55401For SaleMLS ID #7066452, Isaac Arthur Kuehn, DRG. NorthstarMLS as distributed by MLS GRID
- $439,9002 bd2 ba1.1k sqft720 N 4th St Unit 315, Minneapolis, MN 55401For SaleMLS ID #7115737, Joe Michael Grunnet, DRG. NorthstarMLS as distributed by MLS GRID
- $560,0002 bd2 ba1.3k sqft700 Washington Ave N Unit 614, Minneapolis, MN 55401For SaleMLS ID #7114038, Lindsay Bacigalupo, Engel & Volkers Minneapolis. NorthstarMLS as distributed by MLS GRID
- $366,3002 bd2 ba1k sqft720 N 4th St Unit 213, Minneapolis, MN 55401Off MarketMLS ID #6108605, Fulton Realty
- $274,0002 bd1 ba833 sqft748 3rd St N #406, Minneapolis, MN 55401For SaleMLS ID #7085635, Josh A Pomerleau, JPW Realty. NorthstarMLS as distributed by MLS GRID
- $274,9001 bd1 ba988 sqft918 3rd St N #207, Minneapolis, MN 55401For SaleMLS ID #7063076, Isaac Arthur Kuehn, DRG. NorthstarMLS as distributed by MLS GRID
- $419,9002 bd2 ba1.2k sqft215 10th Ave S Unit 703, Minneapolis, MN 55415For SaleMLS ID #7120813, Isaac Arthur Kuehn, DRG. NorthstarMLS as distributed by MLS GRID
- $375,0002 bd2 ba1.6k sqft250 Park Ave Unit 705, Minneapolis, MN 55415For SaleMLS ID #7068110, Alli Deckas - Deckas Group, Edina Realty, Inc.. NorthstarMLS as distributed by MLS GRID
- $474,9002 bd2 ba1.5k sqft918 N 3rd St Unit 201, Minneapolis, MN 55401For SaleMLS ID #7078483, Devon W White, DRG. NorthstarMLS as distributed by MLS GRID
- $425,0002 bd2 ba1.4k sqft201 S 11th St Unit 430, Minneapolis, MN 55403For SaleMLS ID #7113607, Adam G Fonda, Compass. NorthstarMLS as distributed by MLS GRID
- $479,0002 bd2 ba1.3k sqft618 Washington Ave N Suite 405, Minneapolis, MN 55401For SaleMLS ID #7065871, Michael James Seebinger, DRG. NorthstarMLS as distributed by MLS GRID
- $285,0001 bd1 ba858 sqft720 N 4th St Unit 507, Minneapolis, MN 55401For SaleMLS ID #7075298, Molly Burgeson, Edina Realty, Inc.. NorthstarMLS as distributed by MLS GRID
