This stunning top-floor 2-story loft in the historic American Trio Lofts offers an exceptional blend of industrial character and modern living in the heart of Minneapolis. Originally built in 1900 as a warehouse for the Pittsburgh Plate Glass Company, the building was thoughtfully converted into
condominiums in 2004. As original owners, the sellers have cared for this home with pride and have made tasteful updates throughout. Spanning 1,618 square feet, the open-concept layout is bright and inviting with soaring ceilings and impressive loft-style architecture. The main level features a spacious living room, informal dining area,
well-appointed kitchen, dedicated office/bonus room, a full bathroom, laundry, and a secondary bedroom-perfect for guests, work-from-home flexibility, or additional living space. Upstairs features the primary bedroom, a generous bonus sitting room and a private ¾ bathroom with a
sleek step-in shower. The two-level design creates wonderful separation between living and sleeping areas while maintaining that coveted open-loft feel.
Recent updates include a full interior repaint, new tile flooring in both bathrooms and new light fixtures. Building Amenities include free, required 24-hour on-site valet parking, a fully equipped fitness center with separate yoga and training studio and a spectacular rooftop patio with panoramic downtown Minneapolis views-ideal for entertaining or unwinding. SELLER TO PAY OFF REMAINING HOA ASSESSMENT BALANCE AT CLOSING!
Active
Price cut: $30K (8/12)
$345,000
250 Park Ave Unit 705, Minneapolis, MN 55415
2beds
1,618sqft
:
Get pre-qualified$3,349/mo
(CC) High Rise (4+ Levels)
Built in 1900
-- sqft lot
$-- Zestimate®
$213/sqft
$1,157/mo HOA
What's special
Impressive loft-style architectureFull interior repaintOpen-concept layoutSecondary bedroomGenerous bonus sitting roomNew light fixturesInformal dining area
- 51 days |
- 874 |
- 45 |
Zillow last checked:
Listing updated:
Listed by:
Alli Deckas - Deckas Group 612-306-3735,
Edina Realty, Inc.,
Amy Deckas - Deckas Group 612-735-7430
Source: NorthstarMLS as distributed by MLS GRID,MLS#: 7068110
Facts & features
Interior
Bedrooms & bathrooms
- Bedrooms: 2
- Bathrooms: 2
- Full bathrooms: 1
- 3/4 bathrooms: 1
Bedroom
- Level: Main
- Area: 169 Square Feet
- Dimensions: 13x13
Bedroom 2
- Level: Upper
- Area: 169 Square Feet
- Dimensions: 13x13
Kitchen
- Level: Main
- Area: 144 Square Feet
- Dimensions: 16x9
Living room
- Level: Main
- Area: 352 Square Feet
- Dimensions: 16x22
Loft
- Level: Upper
- Area: 132 Square Feet
- Dimensions: 12x11
Office
- Level: Main
- Area: 145 Square Feet
- Dimensions: 14.5x10
Heating
- Baseboard
Cooling
- Central Air
Appliances
- Included: Cooktop, Dishwasher, Disposal, Dryer, Microwave, Range, Refrigerator, Stainless Steel Appliance(s), Washer
- Laundry: Laundry Closet, Main Level, In Unit
Features
- Basement: None
- Has fireplace: No
Interior area
- Total structure area: 1,618
- Total interior livable area: 1,618 sqft
- Finished area above ground: 1,618
- Finished area below ground: 0
Property
Parking
- Total spaces: 1
- Parking features: Attached, Heated Garage, Other, Garage, Secured, Underground
- Attached garage spaces: 1
Accessibility
- Accessibility features: Accessible Elevator Installed
Features
- Levels: Two
- Stories: 2
Lot
- Size: 0.64 Acres
- Features: Near Public Transit
Details
- Foundation area: 1060
- Parcel number: 2302924340664
- Zoning description: Residential-Single Family
Construction
Type & style
- Home type: Condo
- Property subtype: (CC) High Rise (4+ Levels)
- Attached to another structure: Yes
Materials
- Roof: Flat,Tar/Gravel
Condition
- New construction: No
- Year built: 1900
Utilities & green energy
- Electric: Circuit Breakers, Power Company: Xcel Energy
- Gas: Natural Gas
- Sewer: City Sewer/Connected
- Water: City Water/Connected
Community & HOA
Community
- Security: Fire Sprinkler System, Security Lights, Secured Garage/Parking
- Subdivision: Cic 1350 American Trio Lofts Condo
HOA
- Has HOA: Yes
- Amenities included: Concrete Floors & Walls, Deck, Elevator(s), Fire Sprinkler System, Lobby Entrance, Patio, Security Building, Security Lighting
- Services included: Air Conditioning, Maintenance Structure, Controlled Access, Gas, Hazard Insurance, Heating, Internet, Lawn Care, Maintenance Grounds, Parking, Professional Mgmt, Sanitation, Security System, Sewer, Shared Amenities, Snow Removal, Valet Parking, Water
- HOA fee: $1,157 monthly
- HOA name: Sudler Property Management
- HOA phone: 312-751-0900
Location
- Region: Minneapolis
Financial & listing details
- Price per square foot: $213/sqft
- Tax assessed value: $465,000
- Annual tax amount: $7,198
- Date on market: 6/23/2026
Estimated market value
Not available
Estimated sales range
Not available
Not available
Price history
| Date | Event | Price |
|---|---|---|
| 8/12/2026 | Price change | $345,000-8%$213/sqft |
Source:  NorthstarMLS as distributed by MLS GRID #7068110 Report a problem NorthstarMLS as distributed by MLS GRID #7068110 Report a problem | ||
| 7/22/2026 | Price change | $375,000-6%$232/sqft |
Source: NorthstarMLS as distributed by MLS GRID #7068110 Report a problem | ||
| 6/23/2026 | Listed for sale | $399,000-6.6%$247/sqft |
Source: NorthstarMLS as distributed by MLS GRID #7068110 Report a problem | ||
| 8/30/2005 | Sold | $427,000$264/sqft |
Source: Public Record Report a problem | ||
Public tax history
| Year | Property taxes | Tax assessment |
|---|---|---|
| 2025 | $6,940 +15.1% | $465,000 |
| 2024 | $6,030 +6.3% | $465,000 +1.1% |
| 2023 | $5,670 -12.7% | $460,000 +7.2% |
| 2022 | $6,492 +3.6% | $429,000 -8% |
| 2021 | $6,267 -12.3% | $466,500 |
| 2020 | $7,145 +14% | $466,500 -5% |
| 2019 | $6,267 -12.3% | $491,000 +6% |
| 2018 | $7,145 +9.5% | $463,000 +15.6% |
| 2017 | $6,527 +5.3% | $400,500 |
| 2016 | $6,197 -2.7% | $400,500 +13.1% |
| 2015 | $6,369 +7.8% | $354,000 +14% |
| 2014 | $5,911 +5.7% | $310,500 |
| 2013 | $5,591 -5.5% | $310,500 -7.2% |
| 2012 | $5,915 +5.6% | $334,500 |
| 2011 | $5,599 +14.6% | $334,500 |
| 2010 | $4,886 -4.4% | $334,500 -3.2% |
| 2009 | $5,110 | $345,500 |
Find assessor info on the county website
Monthly payment
Est. payment
Payment breakdown
Explore the cost of this home by adjusting the details. Changes won't be saved.Climate risks
Neighborhood: Downtown East
Nearby schools
GreatSchools rating
- 2/10Webster ElementaryGrades: PK-5Distance: 1.2 mi
- 2/10Northeast Middle SchoolGrades: 6-8Distance: 3.3 mi
- 4/10Edison Senior High SchoolGrades: 9-12Distance: 2.3 mi
- $230,0002 bd1 ba1k sqft250 Park Ave UNIT 411, Minneapolis, MN 55415Sold
- $244,9001 bd1 ba787 sqft250 Park Ave UNIT 509, Minneapolis, MN 55415Sold

- $190,0801 bd1 ba661 sqft250 Park Ave UNIT 515, Minneapolis, MN 55415Sold
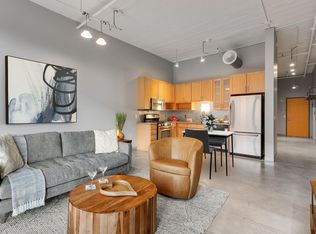
- $391,0002 bd2 ba1.4k sqft250 Park Ave UNIT 714, Minneapolis, MN 55415Sold

- $280,0002 bd2 ba1.1k sqft250 Park Ave UNIT 212, Minneapolis, MN 55415Sold
- $226,0001 bd1 ba792 sqft250 Park Ave UNIT 312, Minneapolis, MN 55415Sold
- $329,0002 bd1 ba1.1k sqft250 Park Ave UNIT 502, Minneapolis, MN 55415For Sale
- $246,5002 bd1 ba1k sqft250 Park Ave UNIT 603, Minneapolis, MN 55415Sold
- $300,0002 bd1 ba1.1k sqft250 Park Ave UNIT 606, Minneapolis, MN 55415Sold
A local agent can set up tours, give advice and negotiate with sellers.
Similar homes
- $350,0002 bd2 ba1.3k sqft607 Washington Ave S APT 204, Minneapolis, MN 55415For Sale

 MLS ID #7097098, Sarah McKee, Keller Williams Realty Integrity Lakes. NorthstarMLS as distributed by MLS GRID
 - $375,0002 bd2 ba1.1k sqft740 Portland Ave #808, Minneapolis, MN 55415For Sale
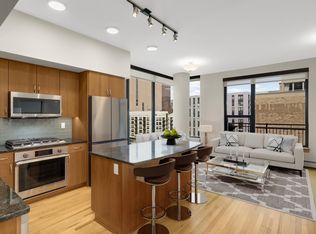 MLS ID #7114820, Patrick White, RE/MAX Results. NorthstarMLS as distributed by MLS GRID
 - $419,9002 bd2 ba1.2k sqft215 10th Ave S Unit 703, Minneapolis, MN 55415For Sale
 MLS ID #7120813, Isaac Arthur Kuehn, DRG. NorthstarMLS as distributed by MLS GRID
 - $399,0002 bd2 ba1.1k sqft215 10th Ave S Unit 533, Minneapolis, MN 55415For Sale
 MLS ID #7099203, Nessa Sander, Compass. NorthstarMLS as distributed by MLS GRID
 - $410,0002 bd2 ba1.1k sqft215 10th Ave S Unit 633, Minneapolis, MN 55415For SaleMLS ID #7121445, Lynn Burn, Compass. NorthstarMLS as distributed by MLS GRID
- $329,0002 bd1 ba1.1k sqft250 Park Ave Unit 502, Minneapolis, MN 55415For SaleMLS ID #7097742, Aaron Christen, Keller Williams Realty Integrity Lakes. NorthstarMLS as distributed by MLS GRID
- $299,0002 bd2 ba1k sqft250 Park Ave Unit 712, Minneapolis, MN 55415For SaleMLS ID #7108459, Ana-Maria Vogler, Coldwell Banker Realty - Lakes. NorthstarMLS as distributed by MLS GRID
- $499,9002 bd2 ba972 sqft1120 S 2nd St APT 102, Minneapolis, MN 55415For SaleMLS ID #7125589, Henry A. Edelstein, Coldwell Banker Realty. NorthstarMLS as distributed by MLS GRID
- $279,9002 bd1 ba1k sqft521 S 7th St Unit 508, Minneapolis, MN 55415For SaleMLS ID #7111907, Danielle Glover, Core Properties. NorthstarMLS as distributed by MLS GRID
- $225,0002 bd1 ba1k sqft250 Park Ave Unit 404, Minneapolis, MN 55415For SaleMLS ID #7107953, Stephen M. Norton, Norton Realty, Inc. NorthstarMLS as distributed by MLS GRID
- $399,9002 bd2 ba1.3k sqft401 1st St S #623, Minneapolis, MN 55401For SaleMLS ID #7024956, Isaac Arthur Kuehn, DRG. NorthstarMLS as distributed by MLS GRID
- $349,9001 bd1 ba1.2k sqft290 Market St Unit 811, Minneapolis, MN 55405For SaleMLS ID #7050453, Lana Dahlgren, Prudden & Company. NorthstarMLS as distributed by MLS GRID
- $479,9002 bd2 ba1.1k sqft1240 S 2nd St Unit 825, Minneapolis, MN 55415For SaleMLS ID #7105361, Patrick White, RE/MAX Results. NorthstarMLS as distributed by MLS GRID
- $415,0001 bd1 ba906 sqft901 S 2nd St Unit 905, Minneapolis, MN 55415For SaleMLS ID #7087377, Molly McNeil, Coldwell Banker Realty - Lakes. NorthstarMLS as distributed by MLS GRID
- $354,9002 bd2 ba1k sqft601 Marquette Ave APT 604, Minneapolis, MN 55402For SaleMLS ID #7104761, Austin Allen Housh, DRG. NorthstarMLS as distributed by MLS GRID
- $254,9002 bd2 ba1.1k sqft121 Washington Ave S APT 1104, Minneapolis, MN 55401For SaleMLS ID #7104652, Nicole Y Wang, RE/MAX Results. NorthstarMLS as distributed by MLS GRID
- $410,0002 bd2 ba1.1k sqft215 10th Ave S Unit 230, Minneapolis, MN 55415For SaleMLS ID #7037413, Calise Inman, Pemberton RE. NorthstarMLS as distributed by MLS GRID
- $425,0002 bd2 ba1.4k sqft201 S 11th St Unit 430, Minneapolis, MN 55403For SaleMLS ID #7113607, Adam G Fonda, Compass. NorthstarMLS as distributed by MLS GRID
- $349,9001 bd1 ba1k sqft100 3rd Ave S Unit 1101, Minneapolis, MN 55401For SaleMLS ID #6765210, Berg Larsen Group - Chad M Larsen, Coldwell Banker Realty - Lakes. NorthstarMLS as distributed by MLS GRID
- $349,9002 bd1 ba874 sqft400 N 1st St APT 514, Minneapolis, MN 55401For SaleMLS ID #7097382, Jeremy Stuber, Pro Flat Fee Realty LLC. NorthstarMLS as distributed by MLS GRID
