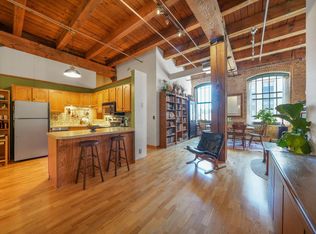
Experience the perfect blend of historic character and modern city living at Riverwalk Lofts in the heart of Minneapolis’ sought-after North Loop. This beautifully updated 2-bedroom corner unit showcases the authentic loft features buyers crave—soaring ceilings, exposed brick walls, rich wood beams, and an open-concept layout filled with natural light. The spacious kitchen features stainless steel appliances, ample storage, and seamless flow into the living and dining areas, ideal for everyday living and entertaining. Exposed brick extends into the generously sized bedrooms, adding warmth and timeless character throughout. Beautiful hardwood floors, updated finishes, and a modern bathroom complete the stylish interior. This unit also stands out for its exceptional organization, with premium California Closets custom-designed to maximize space, along with cleverly hidden storage solutions throughout. Included is the added convenience of heated underground parking, along with a large private storage area for extra functionality. Step outside and enjoy everything the North Loop has to offer, including acclaimed restaurants, breweries, coffee shops, boutique shopping, nightlife, riverfront trails, Target Field, and convenient access to downtown Minneapolis. If you’re looking for true loft character, modern updates, and an unbeatable urban lifestyle, this Riverwalk Lofts condo delivers.
Active
Price cut: $10K (10/2)
$334,900
400 N 1st St APT 514, Minneapolis, MN 55401
2beds
874sqft
(CC) High Rise (4+ Levels)
Built in 1900
-- sqft lot
$-- Zestimate®
$383/sqft
$697/mo HOA
What's special
- 119 days
- 442
- 22
Zillow last checked:
Listing updated:
Listed by:
Jeremy Stuber 763-238-9522,
Pro Flat Fee Realty LLC,
Krystina L Stuber 763-292-0965
Source: NorthstarMLS as distributed by MLS GRID,MLS#: 7097382
Facts & features
Interior
Bedrooms & bathrooms
- Bedrooms: 2
- Bathrooms: 1
- Full bathrooms: 1
Bedroom
- Level: Main
- Area: 182 Square Feet
- Dimensions: 14x13
Bedroom 2
- Level: Main
- Area: 110 Square Feet
- Dimensions: 11x10
Dining room
- Level: Main
- Area: 154 Square Feet
- Dimensions: 14x11
Kitchen
- Level: Main
- Area: 81 Square Feet
- Dimensions: 9x9
Living room
- Level: Main
- Area: 143 Square Feet
- Dimensions: 13x11
Heating
- Baseboard
Cooling
- Central Air
Appliances
- Included: Dishwasher, Microwave, Range, Refrigerator, Stainless Steel Appliance(s)
- Laundry: Common Area, Laundry Room
Features
- Basement: None
- Has fireplace: No
Interior area
- Total structure area: 874
- Total interior livable area: 874 sqft
- Finished area above ground: 874
- Finished area below ground: 0
Property
Parking
- Total spaces: 1
- Parking features: Assigned, Heated Garage, Garage, Shared Garage/Stall, Storage, Underground
- Garage spaces: 1
Accessibility
- Accessibility features: Accessible Elevator Installed
Features
- Levels: One
- Stories: 1
Lot
- Features: Near Public Transit
Details
- Foundation area: 874
- Parcel number: 2202924140617
- Zoning description: Residential-Single Family
Construction
Type & style
- Home type: Condo
- Property subtype: (CC) High Rise (4+ Levels)
- Attached to another structure: Yes
Materials
- Brick
- Roof: Flat,Tar/Gravel
Condition
- New construction: No
- Year built: 1900
Utilities & green energy
- Electric: Circuit Breakers
- Gas: Natural Gas
- Sewer: City Sewer/Connected
- Water: City Water/Connected
Community & HOA
Community
- Security: Fire Sprinkler System
- Subdivision: Cic 1356 Riverwalk Lofts
HOA
- Has HOA: Yes
- Amenities included: Laundry, Elevator(s), Fire Sprinkler System
- Services included: Maintenance Structure, Controlled Access, Hazard Insurance, Heating, Internet, Maintenance Grounds, Professional Mgmt, Sanitation, Sewer, Shared Amenities, Water
- HOA fee: $697 monthly
- HOA name: Gassen
- HOA phone: 952-922-5575
Location
- Region: Minneapolis
Financial & listing details
- Price per square foot: $383/sqft
- Annual tax amount: $3,426
- Date on market: 6/23/2026
Estimated market value
Not available
Estimated sales range
Not available
Not available
Price history
| Date | Event | Price |
|---|---|---|
| 10/2/2026 | Price change | $334,900-2.9%$383/sqft |
Source:  NorthstarMLS as distributed by MLS GRID #7097382 Report a problem NorthstarMLS as distributed by MLS GRID #7097382 Report a problem | ||
| 9/9/2026 | Price change | $344,900-1.4%$395/sqft |
Source: NorthstarMLS as distributed by MLS GRID #7097382 Report a problem | ||
| 7/15/2026 | Price change | $349,900-2.8%$400/sqft |
Source: NorthstarMLS as distributed by MLS GRID #7097382 Report a problem | ||
| 6/24/2026 | Listed for sale | $359,900+14.3%$412/sqft |
Source: NorthstarMLS as distributed by MLS GRID #7097382 Report a problem | ||
| 8/16/2019 | Sold | $315,000+15%$360/sqft |
Source: NorthstarMLS as distributed by MLS GRID #5234635 Report a problem | ||
| 1/10/2018 | Sold | $274,000+30.5%$314/sqft |
Source: NorthstarMLS as distributed by MLS GRID #4881323 Report a problem | ||
| 3/31/2014 | Sold | $210,000$240/sqft |
Source: NorthstarMLS as distributed by MLS GRID #4458532 Report a problem | ||
Public tax history
Tax history is unavailable.
Monthly payment
Est. payment
Payment breakdown
Explore the cost of this home by adjusting the details. Changes won't be saved.Climate risks
Neighborhood: North Loop


Similar homes
- $274,9002 bd1 ba801 sqft400 N 1st St APT 502, Minneapolis, MN 55401For Sale

 MLS ID #7161945, Zach Olson, DRG. NorthstarMLS as distributed by MLS GRID
 - $330,0002 bd2 ba1.2k sqft580 N 2nd St APT 301, Minneapolis, MN 55401For Sale
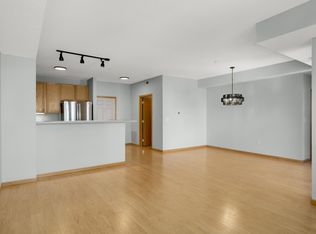 MLS ID #7038283, Andy A Asbury, eXp Realty. NorthstarMLS as distributed by MLS GRID
 - $325,0001 bd1 ba755 sqft618 Washington Ave N Suite 302, Minneapolis, MN 55401For Sale
 MLS ID #7156821, Greg Winegarden, Coldwell Banker Realty. NorthstarMLS as distributed by MLS GRID
 - $299,9002 bd1 ba874 sqft400 N 1st St #614, Minneapolis, MN 55401For Sale
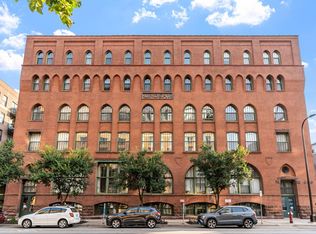 MLS ID #7026053, Eric J Eickhof, Jason Mitchell Group. NorthstarMLS as distributed by MLS GRID
 - $399,0002 bd2 ba1k sqft680 N 2nd St Unit 401, Minneapolis, MN 55401For SaleMLS ID #7143490, Dane Jensen, Compass. NorthstarMLS as distributed by MLS GRID
- $375,0002 bd1 ba1k sqft748 3rd St N #600, Minneapolis, MN 55401For SaleMLS ID #7140403, Jennifer McFadyen, Compass. NorthstarMLS as distributed by MLS GRID
- $279,0001 bd1 ba858 sqft720 N 4th St Unit 507, Minneapolis, MN 55401For SaleMLS ID #7157927, Molly Burgeson, Edina Realty, Inc.. NorthstarMLS as distributed by MLS GRID
- $345,0001 bd1 ba1k sqft700 Washington Ave N Unit 507, Minneapolis, MN 55401For SaleMLS ID #7119680, Peter A Evans, Coldwell Banker Realty - Lakes. NorthstarMLS as distributed by MLS GRID
- $349,9001 bd1 ba1k sqft700 Washington Ave N Unit 627, Minneapolis, MN 55401For SaleMLS ID #7118891, Christopher J Friend, Edina Realty, Inc.. NorthstarMLS as distributed by MLS GRID
- $389,9002 bd1 ba1k sqft748 3rd St N #200, Minneapolis, MN 55401For SaleMLS ID #7137388, Robert E Kessler, Coldwell Banker Realty - Lakes. NorthstarMLS as distributed by MLS GRID
- $399,0001 bd2 ba1.2k sqft901 N 3rd St Unit 414, Minneapolis, MN 55401For SaleMLS ID #7108930, Steven M Mahoney, Engel & Volkers Minneapolis. NorthstarMLS as distributed by MLS GRID
- $249,0001 bd1 ba800 sqft210 N 2nd St APT 206, Minneapolis, MN 55401For SaleMLS ID #7089233, Bailey Zimbelmann, Root Down Realty, Inc. NorthstarMLS as distributed by MLS GRID
- $349,9001 bd1 ba1k sqft100 3rd Ave S Unit 1101, Minneapolis, MN 55401For SaleMLS ID #6765210, Berg Larsen Group - Chad M Larsen, Coldwell Banker Realty - Lakes. NorthstarMLS as distributed by MLS GRID
- $304,9001 bd1 ba1k sqft901 N 3rd St Unit 509, Minneapolis, MN 55401For SaleMLS ID #7116906, Devon W White, DRG. NorthstarMLS as distributed by MLS GRID
- $265,0001 bd1 ba883 sqft720 N 4th St Unit 405, Minneapolis, MN 55401For SaleMLS ID #7106406, Jaclyn A Gavzy, Compass. NorthstarMLS as distributed by MLS GRID
- $339,9002 bd2 ba1k sqft601 Marquette Ave APT 604, Minneapolis, MN 55402For SaleMLS ID #7104761, Austin Allen Housh, DRG. NorthstarMLS as distributed by MLS GRID
- $295,0002 bd2 ba1.2k sqft519 S 9th St APT 1, Minneapolis, MN 55404For SaleMLS ID #7117153, Scott T. Haubrich, SFR, BuyRentSell.com, LLC. NorthstarMLS as distributed by MLS GRID
- $250,0001 bd1 ba885 sqft918 3rd St N #203, Minneapolis, MN 55401For SaleMLS ID #7067979, Brooks Borrell, Compass. NorthstarMLS as distributed by MLS GRID
- $349,9001 bd1 ba1.2k sqft290 Market St Unit 811, Minneapolis, MN 55405For SaleMLS ID #7050453, Lana Dahlgren, Prudden & Company. NorthstarMLS as distributed by MLS GRID
- $189,5002 bd2 ba1k sqft19 S 1st St APT B802, Minneapolis, MN 55401For SaleMLS ID #7104899, Martin P. Morgan, Morgan And Trust Realty. NorthstarMLS as distributed by MLS GRID
