Step into a rare opportunity to own a piece of Minneapolis history in the heart of the North Loop. Originally designed in 1896 by renowned architect William Channing Whitney as the Minneapolis Iron Store Co., Whitney Square beautifully preserves the character of the city's warehouse district while offering the comfort and convenience of modern living.
Inside, soaring windows fill the open living space with natural light, highlighting recently refinished floors and the timeless architectural details that make historic lofts so sought after. In-unit laundry, low association dues, and a thoughtfully designed layout create an effortless lock-and-leave lifestyle that's perfect for those who want to spend less time maintaining a home and more time enjoying the neighborhood.
Just outside your door, Minneapolis' best restaurants, coffee shops, breweries, boutiques, riverfront trails, and entertainment become a part of your living space. Whether you're grabbing your morning coffee, meeting friends for dinner, or taking an evening stroll along the Mississippi, you'll quickly discover why the North Loop continues to be one of the city's most desirable places to call home.
Active
$249,000
210 N 2nd St APT 206, Minneapolis, MN 55401
1beds
800sqft
(CC) High Rise (4+ Levels)
Built in 1896
-- sqft lot
$-- Zestimate®
$311/sqft
$333/mo HOA
What's special
Recently refinished floorsTimeless architectural detailsIn-unit laundryThoughtfully designed layout
- 127 days
- 702
- 46
Zillow last checked:
Listing updated:
Listed by:
Bailey Zimbelmann 218-380-2221,
Root Down Realty, Inc
Source: NorthstarMLS as distributed by MLS GRID,MLS#: 7089233
Facts & features
Interior
Bedrooms & bathrooms
- Bedrooms: 1
- Bathrooms: 1
- 3/4 bathrooms: 1
Bedroom
- Level: Upper
- Area: 182 Square Feet
- Dimensions: 13x14
Bathroom
- Level: Main
- Area: 66 Square Feet
- Dimensions: 6x11
Kitchen
- Level: Main
- Area: 168 Square Feet
- Dimensions: 14x12
Living room
- Level: Main
- Area: 140 Square Feet
- Dimensions: 14x10
Heating
- Forced Air
Cooling
- Central Air
Appliances
- Included: Dishwasher, Dryer, Microwave, Range, Refrigerator, Stainless Steel Appliance(s), Washer
- Laundry: In Unit
Features
- Basement: None
- Has fireplace: No
Interior area
- Total structure area: 800
- Total interior livable area: 800 sqft
- Finished area above ground: 800
- Finished area below ground: 0
Property
Parking
- Parking features: None
Accessibility
- Accessibility features: Doors 36"+, Accessible Elevator Installed
Features
- Levels: One
- Stories: 1
- Pool features: None
Lot
- Size: 0.35 Acres
Details
- Foundation area: 800
- Parcel number: 2202924140172
- Zoning description: Residential-Single Family
Construction
Type & style
- Home type: Condo
- Property subtype: (CC) High Rise (4+ Levels)
- Attached to another structure: Yes
Condition
- New construction: No
- Year built: 1896
Utilities & green energy
- Electric: 100 Amp Service
- Gas: Natural Gas
- Sewer: City Sewer/Connected
- Water: City Water/Connected
Community & HOA
Community
- Subdivision: Cic 0747 Whitney Square Condo
HOA
- Has HOA: Yes
- Amenities included: Elevator(s), Lobby Entrance
- Services included: Maintenance Structure, Gas, Hazard Insurance, Heating, Maintenance Grounds, Professional Mgmt, Sanitation, Sewer, Snow Removal, Water
- HOA fee: $333 monthly
- HOA name: Matcom
- HOA phone: 612-788-1404
Location
- Region: Minneapolis
Financial & listing details
- Price per square foot: $311/sqft
- Annual tax amount: $2,751
- Date on market: 6/15/2026
- Cumulative days on market: 358 days
Estimated market value
Not available
Estimated sales range
Not available
Not available
Price history
| Date | Event | Price |
|---|---|---|
| 6/15/2026 | Listed for sale | $249,000-3.9%$311/sqft |
Source:  NorthstarMLS as distributed by MLS GRID #7089233 Report a problem NorthstarMLS as distributed by MLS GRID #7089233 Report a problem | ||
| 6/2/2026 | Listing removed | $259,000$324/sqft |
Source: NorthstarMLS as distributed by MLS GRID #7033369 Report a problem | ||
| 3/10/2026 | Listed for sale | $259,000-3.7%$324/sqft |
Source: NorthstarMLS as distributed by MLS GRID #7033369 Report a problem | ||
| 3/10/2026 | Listing removed | $269,000$336/sqft |
Source: NorthstarMLS as distributed by MLS GRID #6796447 Report a problem | ||
| 10/1/2025 | Listed for sale | $269,000$336/sqft |
Source: NorthstarMLS as distributed by MLS GRID #6796447 Report a problem | ||
| 7/9/2024 | Listing removed | -- |
Source: NorthstarMLS as distributed by MLS GRID #6530455 Report a problem | ||
| 5/3/2024 | Listed for rent | $1,795$2/sqft |
Source: NorthstarMLS as distributed by MLS GRID #6530455 Report a problem | ||
Public tax history
Tax history is unavailable.
Monthly payment
Est. payment
Payment breakdown
Explore the cost of this home by adjusting the details. Changes won't be saved.Climate risks
Neighborhood: North Loop
- $211,6001 bd1 ba744 sqft210 2nd St N #203, Minneapolis, MN 55401Off Market

- $371,9002 bd1 ba1.1k sqft210 2nd St N #504, Minneapolis, MN 55401Off Market

- $272,0001 bd1 ba1k sqft210 N 2nd St APT 408, Minneapolis, MN 55401Off Market
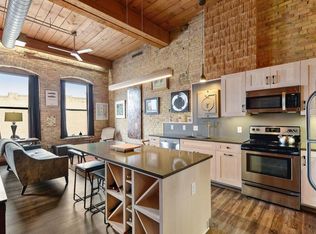
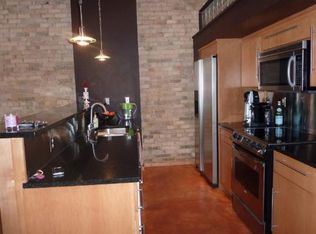
- $249,8002 bd1 ba1.1k sqft210 N 2nd St APT 404, Minneapolis, MN 55401Off Market
Similar homes
- $274,9002 bd1 ba801 sqft400 N 1st St APT 502, Minneapolis, MN 55401For Sale

 MLS ID #7161945, Zach Olson, DRG. NorthstarMLS as distributed by MLS GRID
 - $250,0001 bd1 ba885 sqft918 3rd St N #203, Minneapolis, MN 55401For Sale
 MLS ID #7067979, Brooks Borrell, Compass. NorthstarMLS as distributed by MLS GRID
 - $279,0001 bd1 ba858 sqft720 N 4th St Unit 507, Minneapolis, MN 55401For Sale
 MLS ID #7157927, Molly Burgeson, Edina Realty, Inc.. NorthstarMLS as distributed by MLS GRID
 - $229,9002 bd2 ba1.1k sqft121 Washington Ave S APT 1104, Minneapolis, MN 55401For Sale
 MLS ID #7104652, Nicole Y Wang, RE/MAX Results. NorthstarMLS as distributed by MLS GRID
 - $265,0001 bd1 ba883 sqft720 N 4th St Unit 405, Minneapolis, MN 55401For SaleMLS ID #7106406, Jaclyn A Gavzy, Compass. NorthstarMLS as distributed by MLS GRID
- $234,900-- bd1 ba675 sqft700 Washington Ave N Unit 207, Minneapolis, MN 55401For SaleMLS ID #7040392, Austin Allen Housh, DRG. NorthstarMLS as distributed by MLS GRID
- $325,0001 bd1 ba755 sqft618 Washington Ave N Suite 302, Minneapolis, MN 55401For SaleMLS ID #7156821, Greg Winegarden, Coldwell Banker Realty. NorthstarMLS as distributed by MLS GRID
- $260,0001 bd1 ba911 sqft250 Park Ave Unit 614, Minneapolis, MN 55415For SaleMLS ID #7139829, Dan Nelson-Sohus Real Estate Group, Edina Realty, Inc.. NorthstarMLS as distributed by MLS GRID
- $299,9002 bd1 ba874 sqft400 N 1st St #614, Minneapolis, MN 55401For SaleMLS ID #7026053, Eric J Eickhof, Jason Mitchell Group. NorthstarMLS as distributed by MLS GRID
- $247,5001 bd1 ba886 sqft110 1st Ave NE Unit F704, Minneapolis, MN 55413For SaleMLS ID #7146250, Freddy L Jara, Coldwell Banker Realty - Lakes. NorthstarMLS as distributed by MLS GRID
- $254,9001 bd1 ba832 sqft401 S 1st St Unit 616, Minneapolis, MN 55401For SaleMLS ID #7065372, Scott Parkin, Verve Realty. NorthstarMLS as distributed by MLS GRID
- $259,9001 bd1 ba832 sqft401 S 1st St Unit 1718, Minneapolis, MN 55401For SaleMLS ID #7139025, Joe Michael Grunnet, DRG. NorthstarMLS as distributed by MLS GRID
- $280,0001 bd1 ba854 sqft718 Washington Ave N Suite 514, Minneapolis, MN 55401For SaleMLS ID #7094959, Devon W White, DRG. NorthstarMLS as distributed by MLS GRID
- $259,9001 bd1 ba810 sqft700 Washington Ave N Unit 615, Minneapolis, MN 55401For SaleMLS ID #6720574, Marissa Winegarden, eXp Realty. NorthstarMLS as distributed by MLS GRID
- $229,9001 bd1 ba950 sqft317 Groveland Ave Unit 311, Minneapolis, MN 55403For SaleMLS ID #7154475, James J. Snaza, Homes Plus Realty. NorthstarMLS as distributed by MLS GRID
- $279,9002 bd2 ba1k sqft250 Park Ave Unit 712, Minneapolis, MN 55415For SaleMLS ID #7160544, Ana-Maria Vogler, Coldwell Banker Realty - Lakes. NorthstarMLS as distributed by MLS GRID
- $245,0002 bd1 ba968 sqft4500 Chicago Ave APT 110, Minneapolis, MN 55407For SaleMLS ID #7118265, Mary Sotanski Pagel, RE/MAX Results. NorthstarMLS as distributed by MLS GRID
- $250,0001 bd1 ba1k sqft1926 Pleasant Ave APT 101, Minneapolis, MN 55403For SaleMLS ID #7098827, John Brekken, Compass. NorthstarMLS as distributed by MLS GRID
- $285,0001 bd1 ba1k sqft918 3rd St N #105, Minneapolis, MN 55401For SaleMLS ID #7070480, Fritz Kroll, Edina Realty, Inc.. NorthstarMLS as distributed by MLS GRID
- $279,9001 bd1 ba821 sqft730 N 4th St Unit 308, Minneapolis, MN 55401For SaleMLS ID #7081116, Scott Parkin, Verve Realty. NorthstarMLS as distributed by MLS GRID
