Trade downtown noise for neighborhood living — with plenty of excitement nearby. Two blocks from your door, the thriving 48th & Chicago corner serves up restaurants, pubs, a liquor and wine store, coffee shops, and local retail with genuine village charm. The D Line and I-35W keep the city and airport minutes away.
This condo lives like a small house, starting with your own private entrance: morning coffee on the deck, or out the door for a walk with no hallways or elevators in between. Inside, huge windows fill the living room with soft light and frame the treetops. In the primary bedroom, you'll fit not only a queen-size bed, but a full wall of closets & added cabinets above. The second bedroom welcomes guests, offers a quiet spot for a meeting marathon, or has plenty of space and storage for the hobbies you've been waiting to make time for. Come evening, cook on the only gas stove in the building while friends gather around the custom-made island. Behind the scenes, it's all handled: a brand-new furnace and central air (2025) with smart thermostat, stainless appliances including a convection/microwave, water filtration, LVP floors throughout, and heated underground parking.
No lawn care, no snow removal, no surprise projects — just move in and start enjoying. One block to McRae Park, steps to bike routes, an easy ride to Lake Nokomis or several grocery stores.
Come experience the flexible floorplan and fresh updates for yourself.
Active
$245,000
4500 Chicago Ave APT 110, Minneapolis, MN 55407
2beds
968sqft
(CC) Low Rise (3- Levels)
Built in 2006
-- sqft lot
$244,600 Zestimate®
$253/sqft
$487/mo HOA
What's special
Custom-made islandLvp floors throughoutFrame the treetopsWater filtrationPrivate entrance
- 2 days
- 178
- 19
Zillow last checked:
Listing updated:
Listed by:
Mary Sotanski Pagel 612-508-8837,
RE/MAX Results,
John Hartmann-Green 952-237-6324
Source: NorthstarMLS as distributed by MLS GRID,MLS#: 7118265
Facts & features
Interior
Bedrooms & bathrooms
- Bedrooms: 2
- Bathrooms: 1
- Full bathrooms: 1
Bedroom
- Level: Main
- Area: 143 Square Feet
- Dimensions: 13x11
Bedroom 2
- Level: Main
- Area: 132 Square Feet
- Dimensions: 12x11
Dining room
- Level: Main
- Area: 48 Square Feet
- Dimensions: 8x6
Kitchen
- Level: Main
- Area: 110 Square Feet
- Dimensions: 11x10
Living room
- Level: Main
- Area: 140 Square Feet
- Dimensions: 14x10
Heating
- Forced Air
Cooling
- Central Air
Appliances
- Included: Cooktop, Dishwasher, Disposal, Dryer, Water Filtration System, Microwave, Range, Refrigerator, Stainless Steel Appliance(s), Washer
- Laundry: Electric Dryer Hookup, Laundry Closet, Main Level, In Unit, Washer Hookup
Features
- Basement: None
- Has fireplace: No
Interior area
- Total structure area: 968
- Total interior livable area: 968 sqft
- Finished area above ground: 968
- Finished area below ground: 0
Property
Parking
- Total spaces: 1
- Parking features: Assigned, Asphalt, Concrete, Garage Door Opener, Heated Garage, Parking Lot, Storage, Underground
- Garage spaces: 1
- Has uncovered spaces: Yes
Accessibility
- Accessibility features: Doors 36"+, Accessible Elevator Installed, Hallways 42"+, Door Lever Handles, No Stairs Internal, Partially Wheelchair, Smart Technology
Features
- Levels: One
- Stories: 1
- Patio & porch: Composite Decking, Other
- Fencing: None
Lot
- Size: 0.57 Acres
- Features: Near Public Transit
Details
- Foundation area: 968
- Parcel number: 1102824330217
- Zoning description: Residential-Single Family
Construction
Type & style
- Home type: Condo
- Property subtype: (CC) Low Rise (3- Levels)
- Attached to another structure: Yes
Materials
- Block, Concrete
- Roof: Age Over 8 Years,Flat
Condition
- New construction: No
- Year built: 2006
Utilities & green energy
- Electric: Circuit Breakers, 100 Amp Service
- Gas: Natural Gas
- Sewer: City Sewer/Connected
- Water: City Water/Connected
Community & HOA
Community
- Security: Fire Sprinkler System, Security Lights
- Subdivision: Steele Flats
HOA
- Has HOA: Yes
- Amenities included: Concrete Floors & Walls, Elevator(s), Fire Sprinkler System, Lobby Entrance, Security Building, Security Lighting
- Services included: Maintenance Structure, Hazard Insurance, Lawn Care, Maintenance Grounds, Parking, Professional Mgmt, Sanitation, Sewer, Snow Removal, Water
- HOA fee: $487 monthly
- HOA name: Gassen Management
- HOA phone: 952-922-5575
Location
- Region: Minneapolis
Financial & listing details
- Price per square foot: $253/sqft
- Tax assessed value: $227,900
- Annual tax amount: $3,514
- Date on market: 10/5/2026
- Cumulative days on market: 92 days
- Road surface type: Paved
Estimated market value
$244,600
$232,000 - $257,000
$1,701/mo
Price history
| Date | Event | Price |
|---|---|---|
| 10/5/2026 | Listed for sale | $245,000-8.9%$253/sqft |
Source:  NorthstarMLS as distributed by MLS GRID #7118265 Report a problem NorthstarMLS as distributed by MLS GRID #7118265 Report a problem | ||
| 7/29/2026 | Listing removed | $269,000$278/sqft |
Source: NorthstarMLS as distributed by MLS GRID #7059103 Report a problem | ||
| 6/29/2026 | Price change | $269,000-2.2%$278/sqft |
Source: NorthstarMLS as distributed by MLS GRID #7059103 Report a problem | ||
| 4/30/2026 | Listed for sale | $275,000+41%$284/sqft |
Source: NorthstarMLS as distributed by MLS GRID #7059103 Report a problem | ||
| 3/9/2023 | Listing removed | -- |
Source: Zillow Rentals Report a problem | ||
| 3/4/2023 | Listed for rent | $1,800+14.3%$2/sqft |
Source: Zillow Rentals Report a problem | ||
| 3/24/2021 | Listing removed | -- |
Source: Owner Report a problem | ||
| 1/1/2018 | Listing removed | $1,575$2/sqft |
Source: Owner Report a problem | ||
| 12/17/2017 | Listed for rent | $1,575$2/sqft |
Source: Owner Report a problem | ||
| 1/9/2008 | Sold | $195,000$201/sqft |
Source: Public Record Report a problem | ||
Public tax history
| Year | Property taxes | Tax assessment |
|---|---|---|
| 2026 | $3,515 +11.3% | $227,900 |
| 2025 | $3,158 +3.6% | $227,900 +7% |
| 2024 | $3,048 +5.4% | $213,000 -9% |
| 2023 | $2,891 -5.2% | $234,000 +6.4% |
| 2022 | $3,049 +18.9% | $220,000 |
| 2021 | $2,564 -7.7% | $220,000 +14.9% |
| 2020 | $2,777 +8.3% | $191,500 |
| 2019 | $2,564 -7.7% | $191,500 +3% |
| 2018 | $2,777 +19.3% | $186,000 +14.5% |
| 2017 | $2,328 +5.9% | $162,500 +9.8% |
| 2016 | $2,199 -6.4% | $148,000 +11.7% |
| 2015 | $2,351 +27.4% | $132,500 +19.9% |
| 2014 | $1,844 +3.9% | $110,500 -9.4% |
| 2013 | $1,775 -22.5% | $122,000 -16.7% |
| 2012 | $2,290 +4.1% | $146,400 |
| 2011 | $2,200 -4.5% | $146,400 -15.4% |
| 2010 | $2,304 -12.5% | $173,000 -10% |
| 2009 | $2,634 | $192,300 |
Find assessor info on the county website
Monthly payment
Est. payment
Payment breakdown
Explore the cost of this home by adjusting the details. Changes won't be saved.Climate risks
Neighborhood: Regina
- $382,2002 bd2 ba1.7k sqft4500 Chicago Ave APT 304, Minneapolis, MN 55407Sold

- $275,0002 bd2 ba1.1k sqft4500 Chicago Ave APT 103, Minneapolis, MN 55407Sold
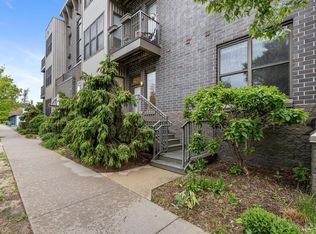
- $310,0002 bd2 ba1.4k sqft4500 Chicago Ave APT 211, Minneapolis, MN 55407Sold

- $282,0002 bd2 ba1.1k sqft4500 Chicago Ave APT 208, Minneapolis, MN 55407Sold

Similar homes
- $238,0001 bd1 ba950 sqft317 Groveland Ave Unit 311, Minneapolis, MN 55403For Sale

 MLS ID #7154475, James J. Snaza, Homes Plus Realty. NorthstarMLS as distributed by MLS GRID
 - $249,9002 bd2 ba1.1k sqft500 E Grant St APT 205, Minneapolis, MN 55404For Sale
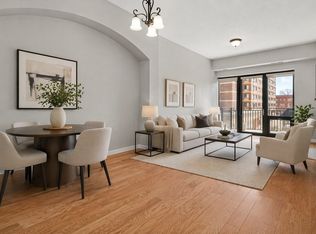 MLS ID #7148869, Cathryn Perinovic, Curated Realty Group. NorthstarMLS as distributed by MLS GRID
 - $229,9002 bd2 ba1.3k sqft2929 Chicago Ave Unit 1105, Minneapolis, MN 55407For Sale
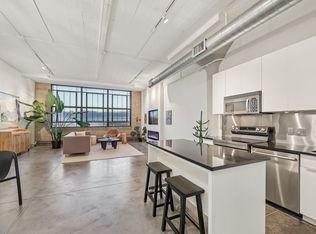 MLS ID #7144179, Joe Michael Grunnet, DRG. NorthstarMLS as distributed by MLS GRID
 - $275,0002 bd2 ba1.4k sqft9 W Franklin Ave APT 314, Minneapolis, MN 55404For Sale
 MLS ID #7143693, Dylan Olson-Cole, Anderson Realty. NorthstarMLS as distributed by MLS GRID
 - $229,9002 bd2 ba1.1k sqft121 Washington Ave S APT 1104, Minneapolis, MN 55401For SaleMLS ID #7104652, Nicole Y Wang, RE/MAX Results. NorthstarMLS as distributed by MLS GRID
- $269,0002 bd2 ba1.2k sqft301 Oak Grove St APT 414, Minneapolis, MN 55403For SaleMLS ID #7027399, Sierra A Bethea, RE/MAX Results. NorthstarMLS as distributed by MLS GRID
- $219,0002 bd2 ba1.1k sqft2900 11th Ave S APT 413, Minneapolis, MN 55407For SaleMLS ID #7012075, Carla Olivares, JPW Realty. NorthstarMLS as distributed by MLS GRID
- $204,9002 bd2 ba1.1k sqft2900 11th Ave S APT 314, Minneapolis, MN 55407For SaleMLS ID #7132750, Austin Allen Housh, DRG. NorthstarMLS as distributed by MLS GRID
- $272,0002 bd2 ba1.2k sqft619 8th St SE Unit 308, Minneapolis, MN 55414For SaleMLS ID #7146892, Matthew Charlsen, Keller Williams Realty Integrity Lakes. NorthstarMLS as distributed by MLS GRID
- $247,5001 bd1 ba886 sqft110 1st Ave NE Unit F704, Minneapolis, MN 55413For SaleMLS ID #7146250, Freddy L Jara, Coldwell Banker Realty - Lakes. NorthstarMLS as distributed by MLS GRID
- $174,9002 bd1 ba1.1k sqft2929 21st Ave S APT 202, Minneapolis, MN 55407For SaleMLS ID #7106898, Cynthia A Frattallone, Coldwell Banker Realty - Lakes. NorthstarMLS as distributed by MLS GRID
- $254,9001 bd1 ba832 sqft401 S 1st St Unit 318, Minneapolis, MN 55401For SaleMLS ID #7084912, Mike Luu, RES Realty. NorthstarMLS as distributed by MLS GRID
- $284,9001 bd2 ba1k sqft4525 Park Commons Dr Unit 521, Saint Louis Park, MN 55416For SaleMLS ID #7148876, Sara R Melby, eXp Realty. NorthstarMLS as distributed by MLS GRID
- $239,9001 bd2 ba870 sqft929 Portland Ave APT 2308, Minneapolis, MN 55404For SaleMLS ID #7148593, Edwin M Bell, Coldwell Banker Realty - Lakes. NorthstarMLS as distributed by MLS GRID
- $299,9002 bd2 ba1.3k sqft1200 Nicollet Mall APT 217, Minneapolis, MN 55403For SaleMLS ID #7141297, Ana-Maria Vogler, Coldwell Banker Realty - Lakes. NorthstarMLS as distributed by MLS GRID
- $259,9002 bd2 ba930 sqft820 Emerald St APT 307, Saint Paul, MN 55114For SaleMLS ID #6809696, Han Zhong, Keller Williams Classic Realty. NorthstarMLS as distributed by MLS GRID
- $215,0002 bd2 ba950 sqft2700 W 44th St APT 104, Minneapolis, MN 55410For SaleMLS ID #7047573, Shae Hanson, Keller Williams Realty Integrity Lakes. NorthstarMLS as distributed by MLS GRID
- $275,0001 bd1 ba957 sqft3104 W Lake St Unit 203, Minneapolis, MN 55416For SaleMLS ID #7119366, Benjamin C Dzurik, Keller Williams Premier Realty Lake Minnetonka. NorthstarMLS as distributed by MLS GRID
- $220,0001 bd1 ba986 sqft2803 E 38th St APT 305, Minneapolis, MN 55406For SaleMLS ID #7125494, Joel Lambert, RE/MAX Advantage Plus. NorthstarMLS as distributed by MLS GRID
