Skip main navigation
Closed
  • $382,200

    4500 Chicago Ave APT 304, Minneapolis, MN 55407

    2beds
    1,758sqft
    Low Rise
    Built in 2006
    -- sqft lot
    $383,800 Zestimate®
    $217/sqft
    $2,949 Estimated rent

    Home value

    $383,800

    $353,000 - $415,000

    $2,949/mo

    Zestimate® history
    Loading
    Loading...

    Owner options

    List your home for rent

    $2,949/mo

    Rent Zestimate®

    Find your next renter with Zillow Rental Manager. Plus, with online applications, you can quickly screen prospective tenants – for free.

    Learn more

    $2,949/mo

    Rent Zestimate®

    Refinance and save

    $3,162/mo

    Est. payment

    Refinancing to a lower rate could help reduce your monthly payments and save thousands over the life of the loan.

    See today's rates

    $3,162/mo

    Est. payment

    Explore your selling options

    Work with a Zillow partner agent

    Leverage their expertise and Zillow's premium Showcase listings to get your home seen by more buyers.

    Get started

    List with your own agent

    Get your home in front of millions of buyers by listing it on Zillow.

    Learn how to do it

    Sell it yourself

    Take full control of how buyers see your home on Zillow by listing For Sale by Owner (FSBO).

    List your home

    What's special

    Cozy gas fireplaceSpacious open-concept layoutHunter douglas blindsMultiple storage closetsGranite countertopsBuilt-in lighted china cabinetGenerous second bedroom
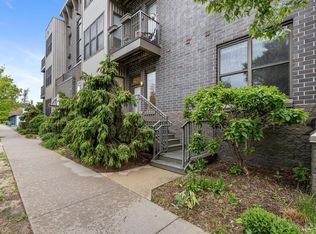

    Bright, Spacious & One-of-a-Kind - Welcome to Your New Home! Step into this stunning top-floor unit, where natural light pours in from every angle and a spacious, open-concept layout invites you to relax, entertain, and live comfortably. With over 1,750 sq ft of thoughtfully designed space and two balconies, this condo truly feels like a home. The kitchen is a showstopper featuring custom cabinetry with under-cabinet lighting, granite countertops, and a built-in lighted china cabinet-perfect for everyday cooking or hosting friends. The primary suite offers a peaceful retreat with a walk-in closet and private ensuite bath. A generous second bedroom, a versatile office or third bedroom, and a second full bath add to the home's livability, along with multiple storage closets and a large pantry/laundry room with built-ins. This unit stands apart with rare perks, including: The only unit with TWO heated underground parking spaces. An oversized private storage locker. A cozy gas fireplace-also unique to this unit. Recent upgrades like newer Bosch and Whirlpool appliances, Nest thermostat, Hunter Douglas blinds, and patio screen doors to two spacious balconies. Repainted interior (2021) for a fresh, modern feel. Enjoy peace of mind with a secure building, keyless entry, and a new intercom system, plus solar panels to help offset HOA electricity costs. Garbage is included in HOA dues, and the building is pet friendly with rental options (with restrictions). Tucked into the charming Regina neighborhood, you're surrounded by green space, just blocks from Minnehaha Creek, and minutes to downtown or the airport via nearby public transit. Located in a vibrant, walkable neighborhood, this condo offers unbeatable access to local favorites—just a casual 3-block stroll to PumpHouse Ice Cream, Turtle Bread Café, Town Hall Tap, Creekside Supper Club, Wells Fargo, McRae Park, and the iconic Parkway Theater. Whether you're in the mood for a sweet treat, a cozy brunch, live performances, or a scenic park walk, everything you need for food, fun, and community is right outside your door. This is more than a condo - it's a lifestyle upgrade. Come see why this unit is truly one of a kind!

    Zillow last checked:

    Listing updated:

    Listed by:

    Shamil Mirza 612-655-7242,

    Coldwell Banker Realty - Southwest Regional

    Bought with:

    Ellyn J Wolfenson

    Coldwell Banker Realty - Lakes

    Source: NorthstarMLS as distributed by MLS GRID,MLS#: 6804819MLS Logo

    Facts & features

    Interior

    Bedrooms & bathrooms
    • Bedrooms: 2
    • Bathrooms: 2
    • Full bathrooms: 2
    Bathroom
    • Description: Full Primary,Private Primary,Main Floor Full Bath
    Heating
    • Forced Air
    Cooling
    • Central Air
    Appliances
    • Included: Dishwasher, Dryer, Gas Water Heater, Microwave, Range, Refrigerator, Washer
    • Laundry: Main Level, In Unit
    Features
    • Basement: Shared Access
    • Number of fireplaces: 1
    • Fireplace features: Gas
    Interior area
    • Total structure area: 1,758
    • Total interior livable area: 1,758 sqft
    • Finished area above ground: 1,758
    • Finished area below ground: 0

    Property

    Parking
    • Total spaces: 2
    • Parking features: Assigned, Garage Door Opener, Heated Garage, Garage, Storage, Underground
    • Garage spaces: 2
    • Has uncovered spaces: Yes
    Accessibility
    • Accessibility features: Doors 36"+, Accessible Elevator Installed
    Features
    • Levels: One
    • Stories: 1
    • Patio & porch: Deck
    Lot
    • Size: 0.57 Acres
    • Features: Near Public Transit, Tree Coverage - Light
    Details
    • Foundation area: 1758
    • Parcel number: 1102824330232
    • Zoning description: Residential-Single Family

    Construction

    Type & style
    • Home type: Condo
    • Property subtype: Low Rise
    • Attached to another structure: Yes
    Materials
    • Block, Concrete
    Condition
    • New construction: No
    • Year built: 2006

    Utilities & green energy

    • Electric: Power Company: Xcel Energy
    • Gas: Natural Gas
    • Sewer: City Sewer/Connected
    • Water: City Water/Connected

    Community & HOA

    HOA
    • Has HOA: Yes
    • Amenities included: Concrete Floors & Walls, Elevator(s), Lobby Entrance
    • Services included: Hazard Insurance, Other, Maintenance Grounds, Parking, Professional Mgmt, Sanitation, Snow Removal, Water
    • HOA fee: $761 monthly
    • HOA name: Alchemy Properties
    • HOA phone: 612-300-0207
    Location
    • Region: Minneapolis

    Financial & listing details

    • Price per square foot: $217/sqft
    • Tax assessed value: $348,800
    • Annual tax amount: $4,602
    • Date on market: 10/15/2025
    • Cumulative days on market: 30 days

    Price history

    DateEventPrice
    12/29/2025Sold$382,200-1.9%$217/sqft
    Source: NorthstarMLS as distributed by MLS GRID #6804819 Report a problem
    11/14/2025Pending sale$389,500$222/sqft
    Source: NorthstarMLS as distributed by MLS GRID #6804819 Report a problem
    11/14/2025Listing removed$389,500$222/sqft
    Source: NorthstarMLS as distributed by MLS GRID #6804819 Report a problem
    10/28/2025Price change$389,500-2.6%$222/sqft
    Source: NorthstarMLS as distributed by MLS GRID #6804819 Report a problem
    10/15/2025Listed for sale$399,999$228/sqft
    Source: NorthstarMLS as distributed by MLS GRID #6804819 Report a problem

    Public tax history

    YearProperty taxesTax assessment
    2025$4,602 +17.1%$348,800 +7%
    2024$3,929 -6.2%$326,000 +5.2%
    2023$4,191 -5.2%$310,000 -4.9%
    2022$4,419 +6.9%$326,000
    2021$4,134 -9.7%$326,000 +3%
    2020$4,580 +10.8%$316,500 -2%
    2019$4,134 -9.7%$323,000 +3%
    2018$4,580 +7.6%$313,500 +12.8%
    2017$4,258 +3.5%$278,000 +9.9%
    2016$4,116 +6.8%$253,000 +11.5%
    2015$3,856 +7.8%$227,000 +20.1%
    2014$3,577 +2.6%$189,000 -9.4%
    2013$3,488 -16.6%$208,500 -16.6%
    2012$4,184 +4.1%$250,000
    2011$4,021 -4.1%$250,000 -15.3%
    2010$4,191 -11.9%$295,000 -10.1%
    2009$4,755 $328,000
    Find assessor info on the county website

    Neighborhood: Regina

    Nearby schools

    GreatSchools rating
    Get a cash offer in 3 minutes
    Find out how much your home could sell for in as little as 3 minutes with a no-obligation cash offer.
    Estimated market value
    $383,800
    Get a cash offer in 3 minutes
    Find out how much your home could sell for in as little as 3 minutes with a no-obligation cash offer.
    Estimated market value
    $383,800