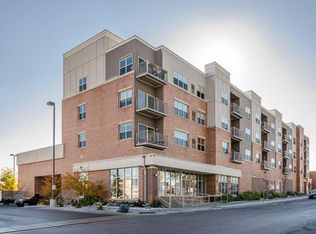
Corridor Flats, a unique 36 unit condominium community steps from the Hiawatha Light Rail station. Spacious open loft floor plan. Kitchen has granite countertops, stainless steel appliances, and large breakfast bar for casual dining. East facing for early morning sun. Two bedroom "split" floor plan from living and dining area, great for personal privacy or work from home space. Beautiful Brazilian hardwood floors, new carpet in both bedrooms, and freshly painted. Furnace, AC, and stove recently replaced. Large informal dining area, and generous in unit storage. Bathroom with double sink and ample storage. In unit stackable washer/dryer. This Midtown location can't be beat. Easy access to both Downtowns, Minneapolis and St Paul, area hospitals, Mall of America, MSP airports, and easy, quick access to area highways. Internet is included in the HOA dues.
Active
Price cut: $14.1K (9/8)
$174,900
2929 21st Ave S APT 202, Minneapolis, MN 55407
2beds
1,156sqft
(CC) Low Rise (3- Levels)
Built in 2006
-- sqft lot
$175,000 Zestimate®
$151/sqft
$545/mo HOA
What's special
Beautiful brazilian hardwood floorsFreshly paintedLarge informal dining areaGenerous in unit storageStainless steel appliances
- 61 days
- 199
- 18
Zillow last checked:
Listing updated:
Listed by:
Cynthia A Frattallone 612-709-1130,
Coldwell Banker Realty - Lakes
Source: NorthstarMLS as distributed by MLS GRID,MLS#: 7106898
Facts & features
Interior
Bedrooms & bathrooms
- Bedrooms: 2
- Bathrooms: 1
- Full bathrooms: 1
Bedroom
- Level: Main
- Area: 192 Square Feet
- Dimensions: 16x12
Bedroom 2
- Level: Main
- Area: 154 Square Feet
- Dimensions: 14x11
Dining room
- Level: Main
- Area: 117 Square Feet
- Dimensions: 13x9
Kitchen
- Level: Main
- Area: 100 Square Feet
- Dimensions: 10x10
Living room
- Level: Main
- Area: 195 Square Feet
- Dimensions: 15x13
Heating
- Forced Air
Cooling
- Central Air
Appliances
- Included: Dishwasher, Disposal, Dryer, Range, Refrigerator, Stainless Steel Appliance(s), Washer
- Laundry: In Unit
Features
- Basement: None
- Has fireplace: No
Interior area
- Total structure area: 1,156
- Total interior livable area: 1,156 sqft
- Finished area above ground: 1,156
- Finished area below ground: 0
Property
Parking
- Total spaces: 1
- Parking features: Assigned, Underground
- Garage spaces: 1
Accessibility
- Accessibility features: Doors 36"+
Features
- Levels: One
- Stories: 1
- Pool features: None
Lot
- Size: 0.46 Acres
- Dimensions: 257 x 235
- Features: Near Public Transit, Tree Coverage - Medium
Details
- Foundation area: 1156
- Parcel number: 3602924340077
- Zoning description: Residential-Single Family
Construction
Type & style
- Home type: Condo
- Property subtype: (CC) Low Rise (3- Levels)
- Attached to another structure: Yes
Materials
- Roof: Age Over 8 Years
Condition
- New construction: No
- Year built: 2006
Utilities & green energy
- Gas: Natural Gas
- Sewer: City Sewer/Connected
- Water: City Water/Connected
Community & HOA
Community
- Subdivision: Cic 1713 Corridor Flats Condo
HOA
- Has HOA: Yes
- Amenities included: Elevator(s)
- Services included: Maintenance Structure, Hazard Insurance, Heating, Internet, Lawn Care, Maintenance Grounds, Professional Mgmt, Sanitation, Security System, Sewer, Snow Removal, Water
- HOA fee: $545 monthly
- HOA name: Gassen Property Management
- HOA phone: 952-922-5575
Location
- Region: Minneapolis
Financial & listing details
- Price per square foot: $151/sqft
- Tax assessed value: $217,300
- Annual tax amount: $3,496
- Date on market: 7/9/2026
Estimated market value
$175,000
$166,000 - $184,000
$2,113/mo
Price history
| Date | Event | Price |
|---|---|---|
| 9/8/2026 | Price change | $174,900-7.5%$151/sqft |
Source:  NorthstarMLS as distributed by MLS GRID #7106898 Report a problem NorthstarMLS as distributed by MLS GRID #7106898 Report a problem | ||
| 8/29/2026 | Price change | $1,695-5.6%$1/sqft |
Source: NorthstarMLS as distributed by MLS GRID #7132347 Report a problem | ||
| 8/24/2026 | Listed for rent | $1,795+12.5%$2/sqft |
Source: NorthstarMLS as distributed by MLS GRID #7132347 Report a problem | ||
| 7/28/2026 | Price change | $189,000-3.1%$163/sqft |
Source: NorthstarMLS as distributed by MLS GRID #7106898 Report a problem | ||
| 7/9/2026 | Listed for sale | $195,000-15.4%$169/sqft |
Source: NorthstarMLS as distributed by MLS GRID #7106898 Report a problem | ||
| 1/21/2020 | Listing removed | $1,595$1/sqft |
Source: Zillow Rental Network Report a problem | ||
| 12/12/2019 | Listed for rent | $1,595+6.3%$1/sqft |
Source: Zillow Rental Network Report a problem | ||
| 3/29/2017 | Listing removed | $1,500$1/sqft |
Source: Coldwell Banker Burnet Minneapolis Lakes Office 3033 Excelsior Boulevard #100 Minneapolis, Mn 55403 Report a problem | ||
| 3/24/2017 | Listed for rent | $1,500+0.3%$1/sqft |
Source: Coldwell Banker Burnet Minneapolis Lakes Office 3033 Excelsior Boulevard #100 Minneapolis, Mn 55403 Report a problem | ||
| 7/1/2014 | Listing removed | $1,495$1/sqft |
Source: Zillow Rental Network Report a problem | ||
| 6/8/2014 | Price change | $1,495+3.1%$1/sqft |
Source: Zillow Rental Network Report a problem | ||
| 5/8/2014 | Price change | $1,450-3%$1/sqft |
Source: Coldwell Banker Burnet Minneapolis Lakes Office 3033 Excelsior Boulevard #100 Minneapolis, Mn 55403 Report a problem | ||
| 5/7/2014 | Listed for rent | $1,495+19.6%$1/sqft |
Source: Zillow Rental Network Report a problem | ||
| 10/19/2011 | Listing removed | $1,250$1/sqft |
Source: Coldwell Banker Burnet - Minneapolis Lakes #4092405 Report a problem | ||
| 10/7/2011 | Price change | $1,250+2%$1/sqft |
Source: Coldwell Banker Burnet - Minneapolis Lakes #4092405 Report a problem | ||
| 9/30/2011 | Price change | $1,225-2%$1/sqft |
Source: vFlyer Rentals Report a problem | ||
| 8/26/2011 | Price change | $1,250-3.5%$1/sqft |
Source: vFlyer Rentals Report a problem | ||
| 8/8/2011 | Price change | $1,295+3.6%$1/sqft |
Source: vFlyer Rentals Report a problem | ||
| 8/5/2011 | Listed for rent | $1,250$1/sqft |
Source: vFlyer Rentals Report a problem | ||
| 8/9/2007 | Sold | $230,575$199/sqft |
Source: Public Record Report a problem | ||
Public tax history
| Year | Property taxes | Tax assessment |
|---|---|---|
| 2025 | $3,168 +13.9% | $217,300 +2% |
| 2024 | $2,780 -9.4% | $213,000 |
| 2023 | $3,068 +13.8% | $213,000 -4.9% |
| 2022 | $2,696 +3.6% | $224,000 +15.2% |
| 2021 | $2,602 -7.7% | $194,500 |
| 2020 | $2,819 +8.4% | $194,500 |
| 2019 | $2,602 -7.7% | $194,500 +17.9% |
| 2018 | $2,819 +21.9% | $165,000 +23.1% |
| 2017 | $2,314 +12.1% | $134,000 |
| 2016 | $2,063 -3.2% | $134,000 +16% |
| 2015 | $2,131 +10.5% | $115,500 |
| 2014 | $1,929 -14.7% | $115,500 -8% |
| 2013 | $2,260 -13% | $125,500 -15.2% |
| 2012 | $2,597 -4.8% | $148,000 -9.2% |
| 2011 | $2,728 +0.8% | $163,000 -12% |
| 2010 | $2,707 -11.1% | $185,300 -10% |
| 2009 | $3,044 | $205,800 |
Find assessor info on the county website
Monthly payment
Est. payment
Payment breakdown
Explore the cost of this home by adjusting the details. Changes won't be saved.Climate risks
Neighborhood: East Phillips
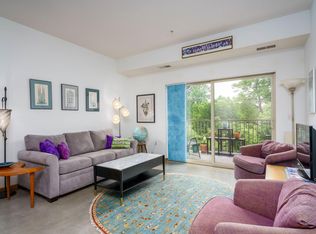
- $185,0002 bd1 ba852 sqft2929 21st Ave S APT 301, Minneapolis, MN 55407Sold
- $155,0002 bd1 ba820 sqft2929 21st Ave S APT 210, Minneapolis, MN 55407Sold

- $190,0002 bd1 ba1k sqft2929 21st Ave S APT 203, Minneapolis, MN 55407For Sale
- $181,0001 bd1 ba820 sqft2929 21st Ave S APT 410, Minneapolis, MN 55407Off Market

Similar homes
- $190,0002 bd1 ba1k sqft2929 21st Ave S APT 203, Minneapolis, MN 55407For Sale
 MLS ID #7049765, Doni Hamann, Edina Realty, Inc.. NorthstarMLS as distributed by MLS GRID
 - $214,3002 bd2 ba1.1k sqft2900 11th Ave S APT 113, Minneapolis, MN 55407For Sale
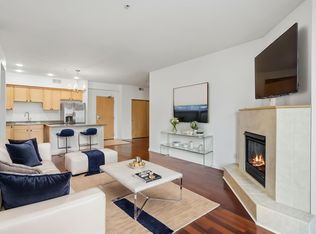 MLS ID #7046769, Adade Amenounve, United Realty LLC. NorthstarMLS as distributed by MLS GRID
 - $169,900-- bd1 ba787 sqft15 E Franklin Ave APT 432, Minneapolis, MN 55404For Sale
 MLS ID #7071252, Matthew Gusmer, Real Broker, LLC. NorthstarMLS as distributed by MLS GRID
 - $199,9001 bd1 ba708 sqft2900 University Ave SE APT 503, Minneapolis, MN 55414For Sale
 MLS ID #7100841, Joshua Brook, Wits Realty. NorthstarMLS as distributed by MLS GRID
 - $169,9002 bd2 ba1k sqft19 1st St S #B202, Minneapolis, MN 55401For SaleMLS ID #7113449, Joe S Maselter, Fuze Real Estate. NorthstarMLS as distributed by MLS GRID
- $219,0002 bd2 ba1.1k sqft2900 11th Ave S APT 413, Minneapolis, MN 55407For SaleMLS ID #7012075, Carla Olivares, JPW Realty. NorthstarMLS as distributed by MLS GRID
- $179,9002 bd2 ba934 sqft78 10th St E Unit 1710, Saint Paul, MN 55101For SaleMLS ID #7114923, David J Doran, eXp Realty. NorthstarMLS as distributed by MLS GRID
- $179,9002 bd2 ba1.1k sqft450 Ford Rd Unit 313, Saint Louis Park, MN 55426For SaleMLS ID #7110243, Han Zhong, Keller Williams Classic Realty. NorthstarMLS as distributed by MLS GRID
- $150,0002 bd2 ba1.2k sqft1502 5th St N APT 313, Hopkins, MN 55305For SaleMLS ID #7106048, Jennifer A McPherson, eXp Realty. NorthstarMLS as distributed by MLS GRID
- $261,0002 bd1 ba968 sqft4500 Chicago Ave APT 210, Minneapolis, MN 55407For SaleMLS ID #7058214, Mary Sotanski Pagel, RE/MAX Results. NorthstarMLS as distributed by MLS GRID
- $150,0002 bd1 ba1.1k sqft8200 33rd St W #302, Saint Louis Park, MN 55426For SaleMLS ID #7074174, Brent E Johnson, Keller Williams Realty Integrity. NorthstarMLS as distributed by MLS GRID
- $159,9002 bd2 ba915 sqft433 S 7th St APT 2113, Minneapolis, MN 55415For SaleMLS ID #7099645, Lucas McDonough, DRG. NorthstarMLS as distributed by MLS GRID
- $239,9002 bd2 ba912 sqft2900 University Ave SE APT 300, Minneapolis, MN 55414For SaleMLS ID #7114219, Vanessa Moore, Coldwell Banker Realty. NorthstarMLS as distributed by MLS GRID
- $125,0001 bd1 ba780 sqft1425 W 28th St APT 223, Minneapolis, MN 55408For SaleMLS ID #7138109, Susan P Durfee, Lakes Area Realty. NorthstarMLS as distributed by MLS GRID
- $154,9001 bd1 ba837 sqft310 E 18th St APT 201, Minneapolis, MN 55404For SaleMLS ID #7030007, Stephen Delarosby, RE/MAX Advantage Plus. NorthstarMLS as distributed by MLS GRID
- $179,9001 bd1 ba787 sqft1502 5th St N APT 403, Hopkins, MN 55305For SaleMLS ID #6788877, Renee Lego, RE/MAX Results. NorthstarMLS as distributed by MLS GRID
- $235,0002 bd2 ba800 sqft2600 University Ave SE APT 109, Minneapolis, MN 55414For SaleMLS ID #7102470, Alex Zauner, Real Broker, LLC. NorthstarMLS as distributed by MLS GRID
- $115,0002 bd2 ba1.1k sqft1 Lake St W #420, Minneapolis, MN 55408For SaleMLS ID #7052143, Scott K Belcher, Coldwell Banker Realty - Lakes. NorthstarMLS as distributed by MLS GRID
- $174,9001 bd1 ba728 sqft1800 Graham Ave Unit 130, Saint Paul, MN 55116For SaleMLS ID #7099628, Paul L St Andrew, RE/MAX Results. NorthstarMLS as distributed by MLS GRID
- $139,9001 bd1 ba760 sqft1225 Lasalle Ave APT 1106, Minneapolis, MN 55403For SaleMLS ID #7103618, Isaac Arthur Kuehn, DRG. NorthstarMLS as distributed by MLS GRID
