Skip main navigation
Closed
  • $155,000

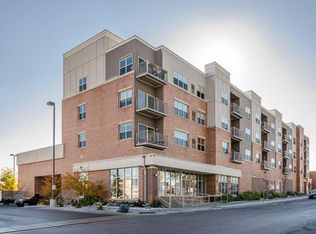
    2929 21st Ave S APT 210, Minneapolis, MN 55407

    2beds
    820sqft
    (CC) High Rise (4+ Levels)
    Built in 2006
    -- sqft lot
    $164,600 Zestimate®
    $189/sqft
    $1,698 Estimated rent

    Home value

    $164,600

    $155,000 - $174,000

    $1,698/mo

    Zestimate® history
    Loading
    Loading...

    Owner options

    List your home for rent

    $1,698/mo

    Rent Zestimate®

    Find your next renter with Zillow Rental Manager. Plus, with online applications, you can quickly screen prospective tenants – for free.

    Learn more

    $1,698/mo

    Rent Zestimate®

    Refinance and save

    $1,138/mo

    Est. payment

    Refinancing to a lower rate could help reduce your monthly payments and save thousands over the life of the loan.

    See today's rates

    $1,138/mo

    Est. payment

    Explore your selling options

    Work with a Zillow partner agent

    Leverage their expertise and Zillow's premium Showcase listings to get your home seen by more buyers.

    Get started

    List with your own agent

    Get your home in front of millions of buyers by listing it on Zillow.

    Learn how to do it

    Sell it yourself

    Take full control of how buyers see your home on Zillow by listing For Sale by Owner (FSBO).

    List your home

    What's special

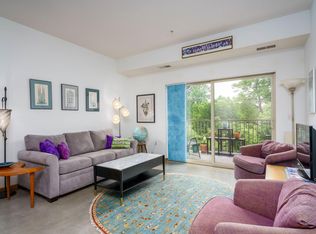
    This condo checks off every box! In-Unit Laundry, Heated Underground Parking, Pet-friendly, and Low Association dues! Accessible with ramp and elevator! Very conveniently located and affordable condo with easy access to Light Rail Station / Bus Stop. Built in 2006. Numerous updates have been made! This one is move-in ready! ***Ask your agent/lender as you may qualify for a $7000 forgivable grant to purchase. Updates include: NEW Microwave in 2023. NEW Vinyl laminate flooring 2023. Interior paint and new kitchen ceiling lights 2023. Refrigerator 2020. Furnace 9 years old. Numerous shopping venues and restaurants are within walking distance from your front door. Schedule your tour today!

    Zillow last checked:

    Listing updated:

    Listed by:

    Scott K Belcher 612-805-8880,

    RE/MAX Results

    Bought with:

    Timothy Comes

    Compass

    Source: NorthstarMLS as distributed by MLS GRID,MLS#: 6693347MLS Logo

    Facts & features

    Interior

    Bedrooms & bathrooms
    • Bedrooms: 2
    • Bathrooms: 1
    • Full bathrooms: 1
    Bedroom
    • Level: Main
    • Area: 144 Square Feet
    • Dimensions: 12 x 12
    Bedroom 2
    • Level: Main
    • Area: 120 Square Feet
    • Dimensions: 12 x 10
    Kitchen
    • Level: Main
    • Area: 144 Square Feet
    • Dimensions: 12 x 12
    Laundry
    • Level: Main
    Living room
    • Level: Main
    • Area: 192 Square Feet
    • Dimensions: 12 x 16
    Heating
    • Forced Air
    Cooling
    • Central Air
    Appliances
    • Included: Dishwasher, Dryer, Microwave, Range, Refrigerator, Washer
    • Laundry: Laundry Closet, In Unit
    Features
    • Basement: Other
    • Has fireplace: No
    Interior area
    • Total structure area: 820
    • Total interior livable area: 820 sqft
    • Finished area above ground: 820
    • Finished area below ground: 0

    Property

    Parking
    • Total spaces: 1
    • Parking features: Underground
    • Garage spaces: 1
    Accessibility
    • Accessibility features: Accessible Elevator Installed, Accessible Approach with Ramp
    Features
    • Levels: One
    • Stories: 1
    Lot
    • Size: 0.46 Acres
    Details
    • Foundation area: 820
    • Parcel number: 3602924340085
    • Zoning description: Residential-Multi-Family

    Construction

    Type & style
    • Home type: Condo
    • Property subtype: (CC) High Rise (4+ Levels)
    • Attached to another structure: Yes
    Materials
    • Roof: Flat
    Condition
    • New construction: No
    • Year built: 2006

    Utilities & green energy

    • Gas: Natural Gas
    • Sewer: City Sewer/Connected
    • Water: City Water/Connected

    Community & HOA

    Community
    • Security: Fire Sprinkler System
    • Subdivision: Cic 1713 Corridor Flats Condo
    HOA
    • Has HOA: Yes
    • Amenities included: Elevator(s), Fire Sprinkler System, Lobby Entrance, Security Building
    • Services included: Lawn Care, Maintenance Grounds, Professional Mgmt, Sanitation, Security Staff, Security System, Sewer, Snow Removal, Water
    • HOA fee: $332 monthly
    • HOA name: Gassen Property Management
    • HOA phone: 952-922-5575
    Location
    • Region: Minneapolis

    Financial & listing details

    • Price per square foot: $189/sqft
    • Tax assessed value: $152,000
    • Annual tax amount: $1,779
    • Date on market: 4/7/2025
    • Cumulative days on market: 133 days

    Price history

    DateEventPrice
    7/2/2025Sold$155,000-8.7%$189/sqft
    Source: NorthstarMLS as distributed by MLS GRID #6693347 Report a problem
    6/3/2025Pending sale$169,700$207/sqft
    Source: NorthstarMLS as distributed by MLS GRID #6693347 Report a problem
    4/10/2025Listed for sale$169,700-0.1%$207/sqft
    Source: NorthstarMLS as distributed by MLS GRID #6693347 Report a problem
    6/3/2024Listing removed--
    Source: NorthstarMLS as distributed by MLS GRID #6504450 Report a problem
    5/8/2024Listed for sale$169,900$207/sqft
    Source: NorthstarMLS as distributed by MLS GRID #6504450 Report a problem
    5/7/2024Pending sale$169,900$207/sqft
    Source: NorthstarMLS as distributed by MLS GRID #6504450 Report a problem
    4/23/2024Price change$169,900-1.7%$207/sqft
    Source: NorthstarMLS as distributed by MLS GRID #6504450 Report a problem
    3/15/2024Listed for sale$172,900-1.1%$211/sqft
    Source: NorthstarMLS as distributed by MLS GRID #6504450 Report a problem
    2/28/2024Listing removed--
    Source: NorthstarMLS as distributed by MLS GRID #6453981 Report a problem
    10/28/2023Listed for sale$174,900+15.8%$213/sqft
    Source: NorthstarMLS as distributed by MLS GRID #6453981 Report a problem
    8/27/2007Sold$151,000$184/sqft
    Source: Agent Provided Report a problem

    Public tax history

    YearProperty taxesTax assessment
    2025$1,780 +6.4%$152,000 +2%
    2024$1,673 -9.9%$149,000
    2023$1,856 +18.4%$149,000 -3.9%
    2022$1,567 +3.2%$155,000 +14.8%
    2021$1,518 -7.8%$135,000
    2020$1,646 +8.4%$135,000
    2019$1,518 -7.8%$135,000 +17.9%
    2018$1,646 +31.6%$114,500 +23.1%
    2017$1,251 +18.6%$93,000
    2016$1,055 -3.4%$93,000 +16.3%
    2015$1,092 +19.5%$80,000
    2014$913 -17.9%$80,000 -8%
    2013$1,112 -20.1%$87,000 -15.5%
    2012$1,391 -14.6%$103,000 -8.8%
    2011$1,629 -0.1%$113,000 -12.1%
    2010$1,630 -13.2%$128,600 -10%
    2009$1,878 $142,900
    Find assessor info on the county website

    Neighborhood: East Phillips

    Nearby schools

    GreatSchools rating
    Get a cash offer in 3 minutes
    Find out how much your home could sell for in as little as 3 minutes with a no-obligation cash offer.
    Estimated market value
    $164,600
    Get a cash offer in 3 minutes
    Find out how much your home could sell for in as little as 3 minutes with a no-obligation cash offer.
    Estimated market value
    $164,600