Bright, Sunny, and Adorably Affordable – Your Urban Oasis Awaits!
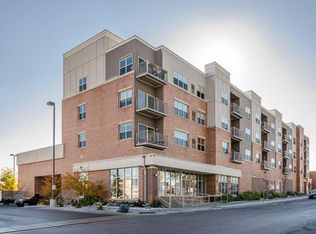
This delightful west-facing 2-bedroom unit feels like your very own treehouse retreat, nestled among the trees in a peaceful green setting. Step onto your private balcony to enjoy your morning tea or unwind with a glass of wine as you overlook serene greenery — it’s your own slice of nature right in the city. Inside, the open layout offers versatility: enjoy a casual meal at the breakfast bar or host guests in the dining room. Both bedrooms are generously sized, with one featuring a walk-in closet. This unit is filled with natural light and boasts stylish refinished concrete floors throughout, giving it a clean, modern edge. You’ll love the convenience of in-unit laundry, and additional storage just steps from the unit.
Additional perks are an assigned parking space in the underground garage, and convenient bike storage. Ideally located near public transit and just minutes from the airport, downtown Minneapolis, and St. Paul — this is the perfect blend of comfort, style, and accessibility.
Active with contingency
$195,000
2929 21st Ave S APT 203, Minneapolis, MN 55407
2beds
1,031sqft
:
Get pre-qualified$1,765/mo
(CC) High Rise (4+ Levels)
Built in 2006
-- sqft lot
$-- Zestimate®
$189/sqft
$486/mo HOA
What's special
- 106 days |
- 142 |
- 10 |
Zillow last checked:
Listing updated:
Listed by:
Doni Hamann 651-253-7016,
Edina Realty, Inc.
Source: NorthstarMLS as distributed by MLS GRID,MLS#: 7049765
Facts & features
Interior
Bedrooms & bathrooms
- Bedrooms: 2
- Bathrooms: 1
- Full bathrooms: 1
Bedroom
- Level: Main
- Area: 176 Square Feet
- Dimensions: 16x11
Bedroom 2
- Level: Main
- Area: 168 Square Feet
- Dimensions: 14x12
Dining room
- Level: Main
- Area: 168 Square Feet
- Dimensions: 12x14
Kitchen
- Level: Main
- Area: 150 Square Feet
- Dimensions: 15x10
Living room
- Level: Main
- Area: 143 Square Feet
- Dimensions: 13x11
Heating
- Forced Air
Cooling
- Central Air
Appliances
- Included: Dishwasher, Dryer, Microwave, Range, Refrigerator, Washer
- Laundry: In Unit
Features
- Basement: None
- Has fireplace: No
Interior area
- Total structure area: 1,031
- Total interior livable area: 1,031 sqft
- Finished area above ground: 1,031
- Finished area below ground: 0
Property
Parking
- Total spaces: 1
- Parking features: Assigned, Concrete, Garage Door Opener, Shared Garage/Stall, Underground
- Garage spaces: 1
- Has uncovered spaces: Yes
Accessibility
- Accessibility features: Accessible Elevator Installed
Features
- Levels: One
- Stories: 1
Lot
- Size: 0.46 Acres
- Features: Near Public Transit
Details
- Foundation area: 1031
- Additional parcels included: 3602824340129
- Parcel number: 3602924340078
- Zoning description: Residential-Single Family
Construction
Type & style
- Home type: Condo
- Property subtype: (CC) High Rise (4+ Levels)
- Attached to another structure: Yes
Condition
- New construction: No
- Year built: 2006
Utilities & green energy
- Gas: Natural Gas
- Sewer: City Sewer/Connected, City Sewer - In Street
- Water: City Water/Connected, City Water - In Street
Community & HOA
Community
- Security: Fire Sprinkler System
HOA
- Has HOA: Yes
- Amenities included: Elevator(s), Fire Sprinkler System, Lobby Entrance, Security Building
- Services included: Maintenance Structure, Hazard Insurance, Internet, Lawn Care, Maintenance Grounds, Professional Mgmt, Sanitation, Security System, Sewer, Snow Removal, Water
- HOA fee: $486 monthly
- HOA name: Gassen Property Mgmt
- HOA phone: 952-922-5575
Location
- Region: Minneapolis
Financial & listing details
- Price per square foot: $189/sqft
- Tax assessed value: $194,800
- Annual tax amount: $2,750
- Date on market: 4/14/2026
- Cumulative days on market: 35 days
Estimated market value
Not available
Estimated sales range
Not available
Not available
Price history
| Date | Event | Price |
|---|---|---|
| 4/17/2026 | Listed for sale | $195,000-11.4%$189/sqft |
Source:  NorthstarMLS as distributed by MLS GRID #7049765 Report a problem NorthstarMLS as distributed by MLS GRID #7049765 Report a problem | ||
| 7/3/2025 | Listing removed | $220,000$213/sqft |
Source: NorthstarMLS as distributed by MLS GRID #6722003 Report a problem | ||
| 5/31/2025 | Listed for sale | $220,000+91.3%$213/sqft |
Source: NorthstarMLS as distributed by MLS GRID #6722003 Report a problem | ||
| 11/16/2012 | Sold | $115,000-2.5%$112/sqft |
Source: NorthstarMLS as distributed by MLS GRID #4169636 Report a problem | ||
| 7/7/2012 | Listed for sale | $117,900-39.5%$114/sqft |
Source: ADAMS ASSOICATES, REALTORS #4169636 Report a problem | ||
| 8/9/2007 | Sold | $194,800$189/sqft |
Source: Public Record Report a problem | ||
Public tax history
| Year | Property taxes | Tax assessment |
|---|---|---|
| 2025 | $2,456 +8.4% | $194,800 +2% |
| 2024 | $2,266 -10.7% | $191,000 |
| 2023 | $2,536 +17.1% | $191,000 -5% |
| 2022 | $2,166 +3.4% | $201,000 +14.9% |
| 2021 | $2,096 -7.8% | $175,000 |
| 2020 | $2,272 +8.4% | $175,000 |
| 2019 | $2,096 -7.8% | $175,000 +17.8% |
| 2018 | $2,272 +28.4% | $148,500 +22.7% |
| 2017 | $1,769 +16.4% | $121,000 |
| 2016 | $1,519 -3.3% | $121,000 +15.8% |
| 2015 | $1,571 +16.1% | $104,500 |
| 2014 | $1,354 -33.7% | $104,500 -7.9% |
| 2013 | $2,044 -13.1% | $113,500 -15.3% |
| 2012 | $2,351 +5.1% | $134,000 -9.2% |
| 2011 | $2,237 +0.1% | $147,500 -12% |
| 2010 | $2,234 -12.6% | $167,600 -10% |
| 2009 | $2,557 | $186,200 |
Find assessor info on the county website
Monthly payment
Est. payment
Payment breakdown
Explore the cost of this home by adjusting the details. Changes won't be saved.Climate risks
Neighborhood: East Phillips
Nearby schools
GreatSchools rating
- NAFolwell Arts MagnetGrades: PK-8Distance: 0.8 mi
- 6/10South Senior High SchoolGrades: 9-12Distance: 0.2 mi
- NAAndersen CommunityGrades: PK-8Distance: 0.9 mi
- $185,0002 bd1 ba852 sqft2929 21st Ave S APT 301, Minneapolis, MN 55407Sold
- $155,0002 bd1 ba820 sqft2929 21st Ave S APT 210, Minneapolis, MN 55407Sold

- $189,0002 bd1 ba1.1k sqft2929 21st Ave S APT 202, Minneapolis, MN 55407For Sale

- $185,4001 bd1 ba820 sqft2929 21st Ave S APT 410, Minneapolis, MN 55407Off Market

- $199,600-- bd-- ba-- sqft2929 21st Ave S #G-11, Minneapolis, MN 55407Off Market
- $206,7002 bd1 ba1k sqft2929 21st Ave S APT 305, Minneapolis, MN 55407Off Market
- $196,200-- bd-- ba-- sqft2929 21st Ave S #G-32, Minneapolis, MN 55407Off Market
- $233,6002 bd1 ba1k sqft2929 21st Ave S APT 403, Minneapolis, MN 55407Off Market
A local agent can set up tours, give advice and negotiate with sellers.
Similar homes
- $184,9002 bd1 ba1k sqft2850 Cedar Ave S Unit 101, Minneapolis, MN 55407For Sale

 MLS ID #7087270, Nataly Sanchez, RE/MAX Results. NorthstarMLS as distributed by MLS GRID
 - $214,3002 bd2 ba1.1k sqft2900 11th Ave S APT 113, Minneapolis, MN 55407For Sale
 MLS ID #7046769, Adade Amenounve, United Realty LLC. NorthstarMLS as distributed by MLS GRID
 - $199,0002 bd2 ba1.3k sqft1829 3rd Ave S APT 203, Minneapolis, MN 55404For Sale
 MLS ID #7045507, Katrina Dewit, Compass. NorthstarMLS as distributed by MLS GRID
 - $229,0003 bd2 ba1.3k sqft2900 11th Ave S #1009, Minneapolis, MN 55407For Sale
 MLS ID #7115886, Tami A Klenzman, eXp Realty. NorthstarMLS as distributed by MLS GRID
 - $199,9002 bd2 ba1k sqft1425 W 28th St APT 508, Minneapolis, MN 55408For SaleMLS ID #7061109, Michael K Gardner, RE/MAX Results. NorthstarMLS as distributed by MLS GRID
- $155,0001 bd1 ba991 sqft2850 Cedar Ave Unit 202, Minneapolis, MN 55407For SaleMLS ID #7076966, The Graham Smith Team, Keller Williams Realty Integrity Lakes. NorthstarMLS as distributed by MLS GRID
- $234,9002 bd2 ba1.3k sqft2929 Chicago Ave Unit 1105, Minneapolis, MN 55407For SaleMLS ID #7080346, Joe Michael Grunnet, DRG. NorthstarMLS as distributed by MLS GRID
- $199,0002 bd2 ba1.2k sqft1372 Carling Dr APT 306, Saint Paul, MN 55108For SaleMLS ID #7107931, Scott G Graham, Uptown Realty. NorthstarMLS as distributed by MLS GRID
- $225,5002 bd1 ba1.2k sqft111 E Franklin Ave APT 109, Minneapolis, MN 55404For SaleMLS ID #7113341, Justin J. Schwartz, Ashworth Real Estate. NorthstarMLS as distributed by MLS GRID
- $180,0001 bd1 ba818 sqft1211 Lagoon Ave Unit 410, Minneapolis, MN 55408For SaleMLS ID #7111380, Benjamin Lucius, Keller Williams Realty Integrity Lakes. NorthstarMLS as distributed by MLS GRID
- $215,0002 bd2 ba1.1k sqft1920 S 1st St APT 409, Minneapolis, MN 55454For SaleMLS ID #7019955, Bryce A Caldwell, REMAX Results. NorthstarMLS as distributed by MLS GRID
- $229,9002 bd2 ba1k sqft2600 University Ave SE APT 108, Minneapolis, MN 55414For SaleMLS ID #7109524, Anthony Nguyen, HOMESTEAD ROAD. NorthstarMLS as distributed by MLS GRID
- $169,9002 bd1 ba1k sqft1200 Nicollet Mall APT 506, Minneapolis, MN 55403For SaleMLS ID #7087623, Nevin R Raghuveer, RE/MAX Results. NorthstarMLS as distributed by MLS GRID
- $205,0001 bd1 ba920 sqft3640 Wooddale Ave S Unit 111, Saint Louis Park, MN 55416For SaleMLS ID #7113470, Josephine Marie Johnson, Keller Williams Realty Integrity. NorthstarMLS as distributed by MLS GRID
- $195,0002 bd1 ba874 sqft1800 Graham Ave Unit 316, Saint Paul, MN 55116For SaleMLS ID #7063037, Shane M. Montoya, Coldwell Banker Realty. NorthstarMLS as distributed by MLS GRID
- $169,9002 bd2 ba1k sqft19 1st St S #B202, Minneapolis, MN 55401For SaleMLS ID #7113449, Joe S Maselter, Fuze Real Estate. NorthstarMLS as distributed by MLS GRID
- $179,9002 bd2 ba934 sqft78 10th St E Unit 1710, Saint Paul, MN 55101For SaleMLS ID #7114923, David J Doran, eXp Realty. NorthstarMLS as distributed by MLS GRID
- $199,0002 bd2 ba1.1k sqft6500 Woodlake Dr APT 710, Richfield, MN 55423For SaleMLS ID #7065522, Brette M Hermann, Edina Realty, Inc.. NorthstarMLS as distributed by MLS GRID
- $200,0002 bd1 ba932 sqft410 Groveland Ave APT 1202, Minneapolis, MN 55403For SaleMLS ID #7099727, Christopher Goble, RE/MAX Results. NorthstarMLS as distributed by MLS GRID
- $160,5571 bd1 ba689 sqft3310 Nicollet Ave Unit 109, Minneapolis, MN 55408For SaleMLS ID #7053530, Kimberly S. Ryan, Keller Williams Select Realty. NorthstarMLS as distributed by MLS GRID
