Welcome to Unit 202 of the Greenway Terrace Condominiums in the heart of the vibrant East Phillips neighborhood of Minneapolis! This spacious 1 bed, 1 bath condo offers just under 1,000 finished square feet with a functional layout and stylish updates throughout. The beautifully updated kitchen features modern finishes and flows seamlessly into the open living and dining spaces. Just off the entry, you’ll find a versatile den/office area, perfect for working from home or creating a cozy reading nook.
Enjoy the convenience of in-unit laundry, a private deck/balcony for relaxing outdoors, and secure
underground parking with 1 dedicated stall. The building also offers a community party room, ideal for hosting gatherings and connecting with neighbors. Located just steps away from public transportation, this home offers easy access to downtown Minneapolis, local restaurants, parks, coffee shops, and everything the city has to offer. A fantastic opportunity to own a move-in ready condo in a central Minneapolis location! Rarely do homes like this become available at such a reasonable price. Schedule your showing today and get ready to call this condo your new home!
Active with contingency
$155,000
2850 Cedar Ave Unit 202, Minneapolis, MN 55407
1beds
991sqft
:
Get pre-qualified$1,538/mo
(CC) High Rise (4+ Levels)
Built in 2005
-- sqft lot
$153,800 Zestimate®
$156/sqft
$500/mo HOA
What's special
- 66 days |
- 144 |
- 7 |
Zillow last checked:
Listing updated:
Listed by:
The Graham Smith Team 612-414-5614,
Keller Williams Realty Integrity Lakes,
Jake Bentley 763-777-2068
Source: NorthstarMLS as distributed by MLS GRID,MLS#: 7076966
Facts & features
Interior
Bedrooms & bathrooms
- Bedrooms: 1
- Bathrooms: 1
- Full bathrooms: 1
Bedroom
- Level: Main
- Area: 143 Square Feet
- Dimensions: 11x13
Foyer
- Level: Main
- Area: 30 Square Feet
- Dimensions: 5x6
Kitchen
- Level: Main
- Area: 210 Square Feet
- Dimensions: 14x15
Living room
- Level: Main
- Area: 247 Square Feet
- Dimensions: 19x13
Office
- Level: Main
- Area: 60 Square Feet
- Dimensions: 10x6
Heating
- Forced Air
Cooling
- Central Air
Appliances
- Included: Dishwasher, Disposal, Dryer, Gas Water Heater, Microwave, Range, Refrigerator, Stainless Steel Appliance(s)
- Laundry: Laundry Closet, Main Level, In Unit
Features
- Basement: None
- Has fireplace: No
Interior area
- Total structure area: 991
- Total interior livable area: 991 sqft
- Finished area above ground: 991
- Finished area below ground: 0
Property
Parking
- Total spaces: 1
- Parking features: Attached, Heated Garage, Insulated Garage, Garage, Underground
- Attached garage spaces: 1
Accessibility
- Accessibility features: Accessible Elevator Installed, Partially Wheelchair
Features
- Levels: One
- Stories: 1
- Patio & porch: Deck
Lot
- Size: 0.38 Acres
- Features: Near Public Transit
Details
- Foundation area: 991
- Parcel number: 3502924440234
- Zoning description: Residential-Single Family
Construction
Type & style
- Home type: Condo
- Property subtype: (CC) High Rise (4+ Levels)
- Attached to another structure: Yes
Materials
- Concrete, Frame
- Roof: Flat
Condition
- New construction: No
- Year built: 2005
Utilities & green energy
- Electric: Circuit Breakers
- Gas: Natural Gas
- Sewer: City Sewer/Connected
- Water: City Water/Connected
Community & HOA
Community
- Subdivision: Cic 1535 Greenway Terrace Condos
HOA
- Has HOA: Yes
- Amenities included: Car Wash
- Services included: Maintenance Structure, Hazard Insurance, Lawn Care, Maintenance Grounds, Professional Mgmt, Shared Amenities
- HOA fee: $500 monthly
- HOA name: Greenway Terrace
- HOA phone: 952-224-4777
Location
- Region: Minneapolis
Financial & listing details
- Price per square foot: $156/sqft
- Tax assessed value: $142,800
- Annual tax amount: $1,737
- Date on market: 5/22/2026
Estimated market value
$153,800
$146,000 - $161,000
$1,981/mo
Price history
| Date | Event | Price |
|---|---|---|
| 5/29/2026 | Listed for sale | $155,000-8.8%$156/sqft |
Source:  NorthstarMLS as distributed by MLS GRID #7076966 Report a problem NorthstarMLS as distributed by MLS GRID #7076966 Report a problem | ||
| 6/17/2024 | Listing removed | -- |
Source: NorthstarMLS as distributed by MLS GRID #6522792 Report a problem | ||
| 5/14/2024 | Price change | $169,900-2.9%$171/sqft |
Source: NorthstarMLS as distributed by MLS GRID #6522792 Report a problem | ||
| 4/29/2024 | Price change | $174,900-2.8%$176/sqft |
Source: NorthstarMLS as distributed by MLS GRID #6522792 Report a problem | ||
| 4/26/2024 | Listed for sale | $179,900+9%$182/sqft |
Source: NorthstarMLS as distributed by MLS GRID #6522792 Report a problem | ||
| 8/18/2021 | Sold | $165,000+3.1%$166/sqft |
Source: NorthstarMLS as distributed by MLS GRID #5750321 Report a problem | ||
| 5/8/2021 | Listed for sale | $160,000-4.5%$161/sqft |
Source: NorthstarMLS as distributed by MLS GRID #5750321 Report a problem | ||
| 1/1/2021 | Listing removed | $167,500$169/sqft |
Source: Keller Williams Integrity RE #5682846 Report a problem | ||
| 11/6/2020 | Listed for sale | $167,500+286.4%$169/sqft |
Source: Keller Williams Integrity RE #5682846 Report a problem | ||
| 8/2/2018 | Listing removed | $1,245$1/sqft |
Source: Owner Report a problem | ||
| 7/5/2018 | Listed for rent | $1,245+4.6%$1/sqft |
Source: Owner Report a problem | ||
| 7/16/2017 | Listing removed | $1,190$1/sqft |
Source: Owner Report a problem | ||
| 7/4/2017 | Listed for rent | $1,190$1/sqft |
Source: Owner Report a problem | ||
| 2/21/2013 | Sold | $43,350-13.3%$44/sqft |
Source: Public Record Report a problem | ||
| 12/10/2012 | Sold | $50,000-16%$50/sqft |
Source: NorthstarMLS as distributed by MLS GRID #4173009 Report a problem | ||
| 9/4/2012 | Sold | $59,500-75.9%$60/sqft |
Source: Public Record Report a problem | ||
| 2/16/2007 | Sold | $247,000$249/sqft |
Source: Public Record Report a problem | ||
Public tax history
| Year | Property taxes | Tax assessment |
|---|---|---|
| 2025 | $1,626 +5.7% | $142,800 +2% |
| 2024 | $1,538 +12.5% | $140,000 |
| 2023 | $1,367 +1.4% | $140,000 +10.2% |
| 2022 | $1,348 -22.7% | $127,000 +5% |
| 2021 | $1,744 -0.6% | $121,000 |
| 2020 | $1,754 +0.6% | $121,000 |
| 2019 | $1,744 -0.6% | $121,000 +18% |
| 2018 | $1,754 +21.6% | $102,500 +10.2% |
| 2017 | $1,442 +0.7% | $93,000 +12% |
| 2016 | $1,432 +8.5% | $83,000 +10.7% |
| 2015 | $1,320 +5.4% | $75,000 -6.8% |
| 2014 | $1,252 -25.6% | $80,500 -13.9% |
| 2013 | $1,683 -19.7% | $93,500 -21.8% |
| 2012 | $2,097 -16.2% | $119,500 -20.1% |
| 2011 | $2,502 +0.8% | $149,500 -12.1% |
| 2010 | $2,483 -16.5% | $170,000 -15.4% |
| 2009 | $2,973 | $201,000 |
Find assessor info on the county website
Monthly payment
Est. payment
Payment breakdown
Explore the cost of this home by adjusting the details. Changes won't be saved.Climate risks
Neighborhood: East Phillips
Nearby schools
GreatSchools rating
- NAAndersen CommunityGrades: PK-8Distance: 0.6 mi
- 6/10South Senior High SchoolGrades: 9-12Distance: 0.4 mi
- NAFolwell Arts MagnetGrades: PK-8Distance: 0.9 mi
- $150,0001 bd1 ba840 sqft2850 Cedar Ave UNIT 104, Minneapolis, MN 55407Sold
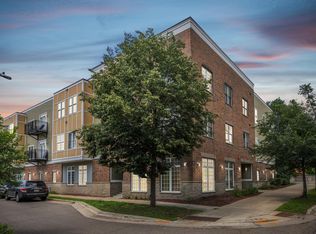
- $159,9001 bd1 ba869 sqft2850 Cedar Ave S UNIT 208, Minneapolis, MN 55407Sold

- $184,9002 bd1 ba1k sqft2850 Cedar Ave S UNIT 101, Minneapolis, MN 55407For Sale

- $178,3001 bd1 ba1k sqft2850 Cedar Ave S UNIT 302, Minneapolis, MN 55407Off Market

- $205,0002 bd1 ba1.1k sqft2850 Cedar Ave S UNIT 207, Minneapolis, MN 55407Sold
- $155,8001 bd1 ba853 sqft2850 Cedar Ave S UNIT 205, Minneapolis, MN 55407Off Market
- $178,9002 bd1 ba1k sqft2850 Cedar Ave S UNIT 210, Minneapolis, MN 55407Off Market
- $171,8001 bd1 ba991 sqft2850 Cedar Ave S UNIT 206, Minneapolis, MN 55407Off Market
A local agent can set up tours, give advice and negotiate with sellers.
Similar homes
- $184,9002 bd1 ba1k sqft2850 Cedar Ave S Unit 101, Minneapolis, MN 55407For Sale
 MLS ID #7087270, Nataly Sanchez, RE/MAX Results. NorthstarMLS as distributed by MLS GRID
 - $195,0002 bd1 ba1k sqft2929 21st Ave S APT 203, Minneapolis, MN 55407For Sale
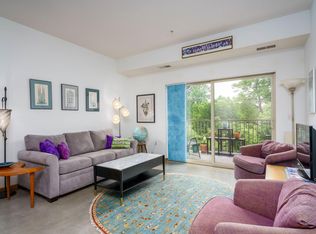 MLS ID #7049765, Doni Hamann, Edina Realty, Inc.. NorthstarMLS as distributed by MLS GRID
 - $160,0001 bd1 ba759 sqft2727 W 43rd St APT 102, Minneapolis, MN 55410For Sale
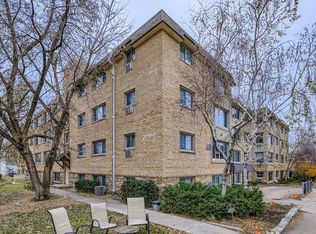 MLS ID #7113176, Seana M. Daley, Living Life Realty. NorthstarMLS as distributed by MLS GRID
 - $160,5571 bd1 ba689 sqft3310 Nicollet Ave Unit 109, Minneapolis, MN 55408For Sale
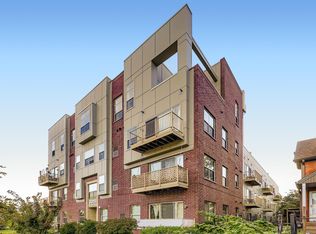 MLS ID #7053530, Kimberly S. Ryan, Keller Williams Select Realty. NorthstarMLS as distributed by MLS GRID
 - $214,3002 bd2 ba1.1k sqft2900 11th Ave S APT 113, Minneapolis, MN 55407For SaleMLS ID #7046769, Adade Amenounve, United Realty LLC. NorthstarMLS as distributed by MLS GRID
- $229,0003 bd2 ba1.3k sqft2900 11th Ave S #1009, Minneapolis, MN 55407For SaleMLS ID #7115886, Tami A Klenzman, eXp Realty. NorthstarMLS as distributed by MLS GRID
- $179,9001 bd1 ba710 sqft929 Portland Ave APT 208, Minneapolis, MN 55404For SaleMLS ID #7107933, Joe Michael Grunnet, DRG. NorthstarMLS as distributed by MLS GRID
- $230,0002 bd1 ba888 sqft1729 6th St NE #9, Minneapolis, MN 55413For SaleMLS ID #7113149, Leslie Neumann, Keller Williams Classic Rlty NW. NorthstarMLS as distributed by MLS GRID
- $145,0002 bd1 ba994 sqft2601 Kenzie Ter APT 318, Saint Anthony, MN 55418For SaleMLS ID #7080354, Susan M Steward, Counselor Realty, Inc.. NorthstarMLS as distributed by MLS GRID
- $139,9991 bd1 ba633 sqft333 8th St SE APT 117, Minneapolis, MN 55414For SaleMLS ID #7061740, Ryan Kowalski, Real Broker, LLC. NorthstarMLS as distributed by MLS GRID
- $164,9002 bd2 ba1.1k sqft2601 Kenzie Ter APT 330, Saint Anthony, MN 55418For SaleMLS ID #7046699, Marissa Skaja, P.S. Real Estate, LLC. NorthstarMLS as distributed by MLS GRID
- $200,0002 bd1 ba917 sqft2803 E 38th St APT 204, Minneapolis, MN 55406For SaleMLS ID #7098355, Dennis M. Madden, Edina Realty, Inc.. NorthstarMLS as distributed by MLS GRID
- $150,0002 bd1 ba954 sqft4524 Cedar Lake Rd S APT 3, Minneapolis, MN 55416For SaleMLS ID #7040791, David J Giblin, RE/MAX Results. NorthstarMLS as distributed by MLS GRID
- $154,9002 bd1 ba864 sqft78 10th St E Unit 2702, Saint Paul, MN 55101For SaleMLS ID #7053708, Joyce S. Peterson, Coldwell Banker Realty. NorthstarMLS as distributed by MLS GRID
- $199,9002 bd2 ba1k sqft1425 W 28th St APT 508, Minneapolis, MN 55408For SaleMLS ID #7061109, Michael K Gardner, RE/MAX Results. NorthstarMLS as distributed by MLS GRID
- $173,0001 bd1 ba1k sqft6010 Chasewood Pkwy APT 205, Minnetonka, MN 55343For SaleMLS ID #7089939, Brent E Johnson, Keller Williams Realty Integrity. NorthstarMLS as distributed by MLS GRID
- $145,0002 bd2 ba1.1k sqft1776 Maryland Ave E #201, Saint Paul, MN 55106For SaleMLS ID #7107594, Fatou Jome, Coldwell Banker Realty. NorthstarMLS as distributed by MLS GRID
- $219,0002 bd2 ba1.1k sqft2900 11th Ave S APT 413, Minneapolis, MN 55407For SaleMLS ID #7012075, Carla Olivares, JPW Realty. NorthstarMLS as distributed by MLS GRID
- $150,0001 bd1 ba730 sqft3150 Excelsior Blvd APT 207, Minneapolis, MN 55416For SaleMLS ID #7072290, AmyMichielle Freeman, Edina Realty, Inc.. NorthstarMLS as distributed by MLS GRID
- $169,9001 bd1 ba800 sqft4824 E 53rd St APT 503, Minneapolis, MN 55417For SaleMLS ID #7106358, Brian R Amiot, Joe Sorenson Realty. NorthstarMLS as distributed by MLS GRID
