Thoughtfully designed for the way you live today, this beautifully maintained condo pairs fun finishes with an exceptionally functional floor plan in one of Minneapolis’ most desired communities. A welcoming entry begins with a bright and cheery kitchen with room for two cooks and breakfast bar that naturally becomes the gathering place for everyday meals and conversation. Just beyond, the dining area flows into the light-filled living room, where a big window and gleaming new floors creates warmth and definition while preserving an open, airy feel. The primary bedroom reveals a respite with plenty of closet space, and a nice view. You even have your own washer and dryer in the condo. Life here extends well beyond your front door. Residents enjoy an impressive collection of resort-inspired amenities designed to enhance both everyday living and entertaining, including a party room, exercise room, and a variety of recreational spaces for relaxing, socializing, and staying active. You’ll appreciate the deck off of the party room with steps down to the wonderful outdoor space - a wonderful spot to relax. Blending thoughtful design, low-maintenance living, and an exceptional lifestyle, this home offers the rare opportunity to enjoy the comfort of a private residence with amenities typically reserved for a luxury resort—all just minutes from Minneapolis’ lightrail, dining, parks, and restaurants. Simply move in, and enjoy.
Active
Price cut: $5K (9/16)
$159,900
4824 E 53rd St APT 503, Minneapolis, MN 55417
1beds
800sqft
(CC) High Rise (4+ Levels)
Built in 2004
-- sqft lot
$159,200 Zestimate®
$200/sqft
$482/mo HOA
What's special
- 103 days
- 307
- 12
Zillow last checked:
Listing updated:
Listed by:
Brian R Amiot 612-251-8003,
Joe Sorenson Realty
Source: NorthstarMLS as distributed by MLS GRID,MLS#: 7106358
Facts & features
Interior
Bedrooms & bathrooms
- Bedrooms: 1
- Bathrooms: 1
- Full bathrooms: 1
Bedroom
- Level: Main
- Area: 146.9 Square Feet
- Dimensions: 13x11.3
Dining room
- Level: Main
- Area: 96 Square Feet
- Dimensions: 12x8
Kitchen
- Level: Main
Laundry
- Level: Main
Living room
- Level: Main
- Area: 162 Square Feet
- Dimensions: 13.5x12
Heating
- Forced Air
Cooling
- Central Air
Appliances
- Included: Dishwasher, Dryer, Microwave, Range, Refrigerator, Washer
- Laundry: Laundry Closet, In Unit
Features
- Basement: None
- Has fireplace: No
Interior area
- Total structure area: 800
- Total interior livable area: 800 sqft
- Finished area above ground: 800
- Finished area below ground: 0
Property
Parking
- Total spaces: 1
- Parking features: Assigned, Garage Door Opener, Heated Garage, Underground
- Garage spaces: 1
- Has uncovered spaces: Yes
Accessibility
- Accessibility features: Accessible Elevator Installed, Hallways 42"+
Features
- Levels: One
- Stories: 1
- Pool features: None
Lot
- Features: Near Public Transit, Tree Coverage - Medium
Details
- Foundation area: 800
- Additional parcels included: 1702823330302
- Parcel number: 1702823330254
- Zoning description: Residential-Single Family
Construction
Type & style
- Home type: Condo
- Property subtype: (CC) High Rise (4+ Levels)
- Attached to another structure: Yes
Condition
- New construction: No
- Year built: 2004
Utilities & green energy
- Gas: Natural Gas
- Sewer: City Sewer/Connected
- Water: City Water/Connected
Community & HOA
Community
- Subdivision: Minnehaha
HOA
- Has HOA: Yes
- Amenities included: Concrete Floors & Walls, Elevator(s), Patio, Security Building
- Services included: Maintenance Structure, Hazard Insurance, Maintenance Grounds, Parking, Professional Mgmt, Sanitation, Security System, Sewer, Shared Amenities, Water
- HOA fee: $482 monthly
- HOA name: RowCal
- HOA phone: 651-233-1307
Location
- Region: Minneapolis
Financial & listing details
- Price per square foot: $200/sqft
- Annual tax amount: $2,119
- Date on market: 7/9/2026
- Road surface type: Paved
Estimated market value
$159,200
$151,000 - $167,000
$1,545/mo
Price history
| Date | Event | Price |
|---|---|---|
| 9/16/2026 | Price change | $159,900-3%$200/sqft |
Source:  NorthstarMLS as distributed by MLS GRID #7106358 Report a problem NorthstarMLS as distributed by MLS GRID #7106358 Report a problem | ||
| 7/29/2026 | Price change | $164,900-2.9%$206/sqft |
Source: NorthstarMLS as distributed by MLS GRID #7106358 Report a problem | ||
| 7/11/2026 | Listed for sale | $169,900+13.3%$212/sqft |
Source: NorthstarMLS as distributed by MLS GRID #7106358 Report a problem | ||
| 8/3/2018 | Sold | $149,900$187/sqft |
Source: NorthstarMLS as distributed by MLS GRID #4912552 Report a problem | ||
Public tax history
Tax history is unavailable.
Monthly payment
Est. payment
Payment breakdown
Explore the cost of this home by adjusting the details. Changes won't be saved.Climate risks
Neighborhood: Minnehaha
- $226,0002 bd2 ba1k sqft4824 E 53rd St APT 317, Minneapolis, MN 55417Off Market
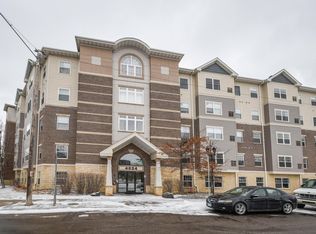
- $209,2002 bd2 ba1k sqft4824 53rd St E #209, Minneapolis, MN 55417Off Market
- $208,0002 bd2 ba1k sqft4824 53rd St E #211, Minneapolis, MN 55417Off Market
- $159,7001 bd1 ba754 sqft4824 53rd St E #214, Minneapolis, MN 55417Off Market

Similar homes
- $209,9002 bd2 ba1.1k sqft4824 E 53rd St APT 307, Minneapolis, MN 55417For Sale
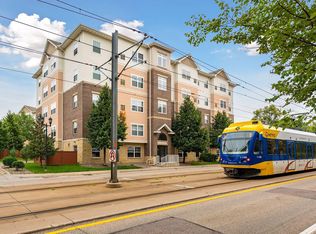
 MLS ID #7132641, Gregg M Murray, Coldwell Banker Realty. NorthstarMLS as distributed by MLS GRID
 - $225,0002 bd2 ba1k sqft4824 E 53rd St APT 301, Minneapolis, MN 55417For Sale
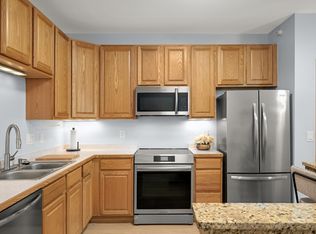 MLS ID #7139625, Chara Hedin, Keller Williams Select Realty. NorthstarMLS as distributed by MLS GRID
 - $200,0002 bd2 ba1.1k sqft2900 11th Ave S APT 113, Minneapolis, MN 55407For Sale
 MLS ID #7156421, Svetlana Kalinowski, Edina Realty, Inc.. NorthstarMLS as distributed by MLS GRID
 - $140,0001 bd1 ba626 sqft720 3rd Ave NE APT 120, Minneapolis, MN 55413For Sale
 MLS ID #7152454, Christopher E Stearly, Edina Realty, Inc.. NorthstarMLS as distributed by MLS GRID
 - $155,0002 bd2 ba1.1k sqft2601 Kenzie Ter APT 230, Saint Anthony, MN 55418For SaleMLS ID #7099214, Kathy Daniels, Coldwell Banker Realty. NorthstarMLS as distributed by MLS GRID
- $155,0002 bd1 ba918 sqft4636 Cedar Lake Rd S APT 2, Minneapolis, MN 55416For SaleMLS ID #7148695, Bella V Maisel, Coldwell Banker Realty - Southwest Regional. NorthstarMLS as distributed by MLS GRID
- $164,9002 bd2 ba1.1k sqft2601 Kenzie Ter APT 330, Saint Anthony, MN 55418For SaleMLS ID #7046699, Marissa Skaja, P.S. Real Estate, LLC. NorthstarMLS as distributed by MLS GRID
- $163,5001 bd1 ba736 sqft2040 Ridge Dr APT 32, Saint Louis Park, MN 55416For SaleMLS ID #7074062, Danielle Bloedorn, Lakes Sotheby's International Realty. NorthstarMLS as distributed by MLS GRID
- $159,0001 bd1 ba861 sqft6010 Chasewood Pkwy APT 205, Minnetonka, MN 55343For SaleMLS ID #7089939, Brent E Johnson, Keller Williams Realty Integrity. NorthstarMLS as distributed by MLS GRID
- $154,9002 bd1 ba864 sqft78 10th St E Unit 2702, Saint Paul, MN 55101For SaleMLS ID #7053708, Joyce S. Peterson, Coldwell Banker Realty. NorthstarMLS as distributed by MLS GRID
- $184,9001 bd1 ba988 sqft2275 Youngman Ave APT 106W, Saint Paul, MN 55116For SaleMLS ID #7122942, Reidell Estey & Associates – Marti Estey, RE/MAX Results. NorthstarMLS as distributed by MLS GRID
- $154,9001 bd1 ba837 sqft310 E 18th St APT 201, Minneapolis, MN 55404For SaleMLS ID #7030007, Stephen Delarosby, RE/MAX Advantage Plus. NorthstarMLS as distributed by MLS GRID
- $150,0001 bd1 ba734 sqft270 4th St E Unit 203, Saint Paul, MN 55101For SaleMLS ID #7117074, Scott S Skjei, Edina Realty, Inc.. NorthstarMLS as distributed by MLS GRID
- $189,9001 bd1 ba1k sqft7601 Aldrich Ave S APT 215, Richfield, MN 55423For SaleMLS ID #7154162, David J Doran, eXp Realty. NorthstarMLS as distributed by MLS GRID
- $145,0001 bd1 ba711 sqft2150 Ridge Dr APT 36, Saint Louis Park, MN 55416For SaleMLS ID #7110851, Rachel Ludwig, Edina Realty, Inc.. NorthstarMLS as distributed by MLS GRID
- $130,0001 bd1 ba633 sqft333 8th St SE APT 316, Minneapolis, MN 55414For SaleMLS ID #7133958, Darin Nelson, Keller Williams Select Realty. NorthstarMLS as distributed by MLS GRID
- $155,9002 bd2 ba1k sqft2421 Elliot Ave, Minneapolis, MN 55404For SaleMLS ID #7083161, Elizabeth M Amiot, Joe Sorenson Realty. NorthstarMLS as distributed by MLS GRID
- $144,9991 bd1 ba758 sqft1901 Emerson Ave S APT 303, Minneapolis, MN 55403For SaleMLS ID #7158886, Ryan Kowalski, Real Broker, LLC. NorthstarMLS as distributed by MLS GRID
- $144,9002 bd2 ba1k sqft132 Demont Ave E APT 326, Little Canada, MN 55117For SaleMLS ID #7137322, Mark G. Lentsch, Lentsch Company. NorthstarMLS as distributed by MLS GRID
- $155,0002 bd2 ba1.1k sqft450 Ford Rd Unit 313, Saint Louis Park, MN 55426For SaleMLS ID #7153501, Han Zhong, Keller Williams Classic Realty. NorthstarMLS as distributed by MLS GRID
