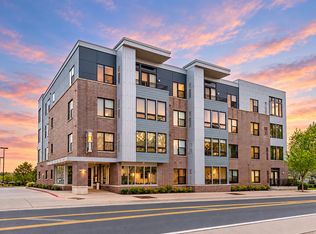
Seller will consider an interest rate buy-down incentive with acceptable offer. Open floorplan with natural light and space to live and relax. Great kitchen with island dining option. Located in a prime corner spot in the building, the home provides extra windows and great views in two directions. With fresh paint and carpet the home feels like new. Generous bedroom and bath sizes and oversized closets as well. Laundry area inside of the home for added convenience. NOTE: Two (2) parking spaces in the underground heated garage are included with this home. Enjoy a prime location just minutes from MSP airport, Minnehaha Falls, VA hospital, MOA and downtown. Why rent when you can own?
Active
Price cut: $10K (10/6)
$209,900
4824 E 53rd St APT 307, Minneapolis, MN 55417
2beds
1,107sqft
(CC) High Rise (4+ Levels)
Built in 2004
-- sqft lot
$209,000 Zestimate®
$190/sqft
$600/mo HOA
What's special
Oversized closets
- 53 days
- 244
- 13
Zillow last checked:
Listing updated:
Listed by:
Gregg M Murray 952-334-2333,
Coldwell Banker Realty
Source: NorthstarMLS as distributed by MLS GRID,MLS#: 7132641
Facts & features
Interior
Bedrooms & bathrooms
- Bedrooms: 2
- Bathrooms: 2
- Full bathrooms: 2
Bedroom
- Level: Main
- Area: 156 Square Feet
- Dimensions: 13 X 12
Bedroom 2
- Level: Main
- Area: 132 Square Feet
- Dimensions: 12 X 11
Dining room
- Level: Main
- Area: 90 Square Feet
- Dimensions: 10 X 9
Kitchen
- Level: Main
- Area: 84 Square Feet
- Dimensions: 12 X 7
Laundry
- Level: Main
- Area: 18 Square Feet
- Dimensions: 6 X 3
Living room
- Level: Main
- Area: 285 Square Feet
- Dimensions: 19 X 15
Heating
- Forced Air
Cooling
- Central Air
Appliances
- Included: Dishwasher, Disposal, Dryer, Microwave, Range, Refrigerator, Washer
- Laundry: Laundry Closet, In Unit
Features
- Basement: None
- Has fireplace: No
Interior area
- Total structure area: 1,107
- Total interior livable area: 1,107 sqft
- Finished area above ground: 1,107
- Finished area below ground: 0
Property
Parking
- Total spaces: 2
- Parking features: Guest, Heated Garage, Underground
- Garage spaces: 2
Accessibility
- Accessibility features: Accessible Elevator Installed, No Stairs External, No Stairs Internal
Features
- Levels: One
- Stories: 1
Lot
- Features: Near Public Transit
Details
- Foundation area: 1107
- Parcel number: 1702823330213
- Zoning description: Residential-Single Family
Construction
Type & style
- Home type: Condo
- Property subtype: (CC) High Rise (4+ Levels)
- Attached to another structure: Yes
Condition
- New construction: No
- Year built: 2004
Utilities & green energy
- Electric: Circuit Breakers, Power Company: Xcel Energy
- Gas: Natural Gas
- Sewer: City Sewer/Connected
- Water: City Water/Connected
Community & HOA
Community
- Security: Fire Sprinkler System
- Subdivision: Cic 1365 Minneahaha Place Condo
HOA
- Has HOA: Yes
- Amenities included: Common Garden, Deck, Elevator(s), Fire Sprinkler System, Lobby Entrance, Security Building
- Services included: Maintenance Structure, Controlled Access, Hazard Insurance, Lawn Care, Maintenance Grounds, Parking, Professional Mgmt, Recreation Facility, Sanitation, Shared Amenities, Snow Removal
- HOA fee: $600 monthly
- HOA name: RowCal
- HOA phone: 651-233-1307
Location
- Region: Minneapolis
Financial & listing details
- Price per square foot: $190/sqft
- Annual tax amount: $2,914
- Date on market: 8/27/2026
- Cumulative days on market: 1 day
- Road surface type: Paved
Estimated market value
$209,000
$199,000 - $219,000
$2,016/mo
Price history
| Date | Event | Price |
|---|---|---|
| 10/6/2026 | Price change | $209,900-4.5%$190/sqft |
Source:  NorthstarMLS as distributed by MLS GRID #7132641 Report a problem NorthstarMLS as distributed by MLS GRID #7132641 Report a problem | ||
| 8/27/2026 | Listed for sale | $219,900-5.4%$199/sqft |
Source: NorthstarMLS as distributed by MLS GRID #7132641 Report a problem | ||
| 7/31/2024 | Sold | $232,500-1.1%$210/sqft |
Source: NorthstarMLS as distributed by MLS GRID #6563812 Report a problem | ||
| 7/31/2024 | Pending sale | $235,000$212/sqft |
Source: NorthstarMLS as distributed by MLS GRID #6563812 Report a problem | ||
| 7/3/2024 | Listed for sale | $235,000$212/sqft |
Source: NorthstarMLS as distributed by MLS GRID #6563812 Report a problem | ||
Public tax history
Tax history is unavailable.
Monthly payment
Est. payment
Payment breakdown
Explore the cost of this home by adjusting the details. Changes won't be saved.Climate risks
Neighborhood: Minnehaha


Similar homes
- $215,0002 bd2 ba1.3k sqft7601 Aldrich Ave S APT 317, Richfield, MN 55423For Sale

 MLS ID #7122458, Jennifer Hingos, Real Broker, LLC. NorthstarMLS as distributed by MLS GRID
 - $199,0002 bd2 ba1.1k sqft6500 Woodlake Dr APT 710, Richfield, MN 55423For Sale
 MLS ID #7065522, Brette M Hermann, Edina Realty, Inc.. NorthstarMLS as distributed by MLS GRID
 - $254,0002 bd2 ba1.2k sqft6600 Lyndale Ave S APT 608, Richfield, MN 55423For Sale
 MLS ID #7086747, Doris A Pajala, Coldwell Banker Realty - Southwest Regional. NorthstarMLS as distributed by MLS GRID
 - $189,9001 bd1 ba1k sqft7601 Aldrich Ave S APT 215, Richfield, MN 55423For Sale
 MLS ID #7154162, David J Doran, eXp Realty. NorthstarMLS as distributed by MLS GRID
 - $224,0002 bd3 ba1.3k sqft1070 Grandview Ct NE APT 110, Columbia Heights, MN 55421For SaleMLS ID #7156482, Peter T. Heryla, GRI, RE/MAX Synergy. NorthstarMLS as distributed by MLS GRID
- $195,0002 bd2 ba1k sqft3150 Excelsior Blvd APT 103, Minneapolis, MN 55416For SaleMLS ID #7137461, AmyMichielle Freeman, Edina Realty, Inc.. NorthstarMLS as distributed by MLS GRID
- $184,9001 bd1 ba988 sqft2275 Youngman Ave APT 106W, Saint Paul, MN 55116For SaleMLS ID #7122942, Reidell Estey & Associates – Marti Estey, RE/MAX Results. NorthstarMLS as distributed by MLS GRID
- $165,0002 bd2 ba1.1k sqft1600 Arundel St APT 309, Saint Paul, MN 55117For SaleMLS ID #7136030, Heidi Swanson, Lynden Realty, Ltd.. NorthstarMLS as distributed by MLS GRID
- $272,0002 bd2 ba1.2k sqft619 8th St SE Unit 308, Minneapolis, MN 55414For SaleMLS ID #7146892, Matthew Charlsen, Keller Williams Realty Integrity Lakes. NorthstarMLS as distributed by MLS GRID
- $220,0002 bd1 ba1k sqft13560 Technology Dr APT 1206, Eden Prairie, MN 55344For SaleMLS ID #7051963, Jessica Ellison, eXp Realty. NorthstarMLS as distributed by MLS GRID
- $209,9002 bd2 ba1.2k sqft3801 W 98th St APT 208, Minneapolis, MN 55431For SaleMLS ID #7155440, Mary Carter, Edina Realty, Inc.. NorthstarMLS as distributed by MLS GRID
- $234,5002 bd2 ba1.1k sqft13580 Technology Dr APT 3215, Eden Prairie, MN 55344For SaleMLS ID #7096579, Venkata Kishore Goli, Real Broker, LLC. NorthstarMLS as distributed by MLS GRID
- $190,0002 bd1 ba1k sqft7638 13th St N, Oakdale, MN 55128For SaleMLS ID #7152707, Jessie C. McClary, GRI, Edina Realty, Inc.. NorthstarMLS as distributed by MLS GRID
- $178,0002 bd2 ba1.3k sqft9700 Portland Ave S Unit 332, Bloomington, MN 55420For SaleMLS ID #7033321, William C Keller, eXp Realty. NorthstarMLS as distributed by MLS GRID
- $159,0002 bd2 ba1.2k sqft6450 York Ave S APT 510, Edina, MN 55435For SaleMLS ID #7144508, David K Wells III, Coldwell Banker Realty - Lakes. NorthstarMLS as distributed by MLS GRID
- $189,9002 bd2 ba1k sqft7501 W 101st St APT 206, Minneapolis, MN 55438For SaleMLS ID #7102716, Angella Meyer, RE/MAX Results. NorthstarMLS as distributed by MLS GRID
- $239,9002 bd2 ba1.3k sqft11679 Langford Cir #904, Burnsville, MN 55337For SaleMLS ID #7159864, Sam Beebe, Real Broker, LLC. NorthstarMLS as distributed by MLS GRID
- $155,0002 bd2 ba1.1k sqft2601 Kenzie Ter APT 230, Saint Anthony, MN 55418For SaleMLS ID #7099214, Kathy Daniels, Coldwell Banker Realty. NorthstarMLS as distributed by MLS GRID
- $204,9001 bd1 ba954 sqft3800 85th Ave N APT 117, Brooklyn Park, MN 55443For SaleMLS ID #7148542, Julie L Larson, Edina Realty, Inc.. NorthstarMLS as distributed by MLS GRID
- $185,0002 bd2 ba1.1k sqft450 Ford Rd Unit 225, Saint Louis Park, MN 55426For SaleMLS ID #7096428, Mark R Fruen, RE/MAX Results. NorthstarMLS as distributed by MLS GRID
