Skip main navigation
Closed
  • $229,900

    4824 E 53rd St APT 215, Minneapolis, MN 55417

    2beds
    1,156sqft
    High Rise
    Built in 2004
    -- sqft lot
    $233,500 Zestimate®
    $199/sqft
    $2,021 Estimated rent

    Home value

    $233,500

    $212,000 - $255,000

    $2,021/mo

    Zestimate® history
    Loading
    Loading...

    Owner options

    List your home for rent

    $2,021/mo

    Rent Zestimate®

    Find your next renter with Zillow Rental Manager. Plus, with online applications, you can quickly screen prospective tenants – for free.

    Learn more

    $2,021/mo

    Rent Zestimate®

    Refinance and save

    $1,962/mo

    Est. payment

    Refinancing to a lower rate could help reduce your monthly payments and save thousands over the life of the loan.

    See today's rates

    $1,962/mo

    Est. payment

    Explore your selling options

    Work with a Zillow partner agent

    Leverage their expertise and Zillow's premium Showcase listings to get your home seen by more buyers.

    Get started

    List with your own agent

    Get your home in front of millions of buyers by listing it on Zillow.

    Learn how to do it

    Sell it yourself

    Take full control of how buyers see your home on Zillow by listing For Sale by Owner (FSBO).

    List your home

    What's special

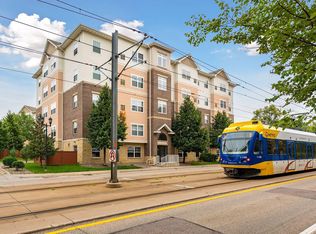
    Welcome Home! Discover the perfect blend of comfort, convenience, and style in this sun-filled corner unit just steps from Minnehaha Falls Park! Whether you're sipping your morning coffee on the sunny balcony or exploring the nearby scenic trails, breweries, and top-rated restaurants, you'll love everything this location has to offer. Inside, the open layout is designed for both entertaining and relaxation. The spacious kitchen features under cabinet lighting and a wraparound breakfast bar that seats four that seamlessly flowing into the living and dining areas. South- and east-facing windows flood the home with natural light throughout the day. Both bathrooms have been professionally remodeled with new tile floors, modern vanities, updated lighting, fresh paint, and stylish hardware. The luxurious primary bath boasts a floor-to-ceiling tiled shower with a glass door and in-mirror lighting, creating a spa-like retreat. The primary bedroom features a walk-in closet with a professional organization system, while the second bedroom offers an entire wall of closet space. Additional highlights include: in-unit full-size washer & dryer, multiple storage closets throughout, secure building entry & heated underground parking, fitness center, party room, beautiful courtyard & fenced dog run. Guest parking available in the building's heated garage and an additional parking spot can be secured for a fee based on availability. Commuters will love the easy freeway access and proximity to the light rail, providing quick connections to the airport, MOA, downtown, US Bank and Target Field. Outdoor enthusiasts will appreciate the miles of scenic trails along the river and the acres of parkland surrounding Minnehaha Falls. For added peace of mind, the seller is including a one-year home warranty on all appliances and mechanicals. Fast close available & rentals allowed!

    Zillow last checked:

    Listing updated:

    Listed by:

    Chara Hedin 651-428-4330,

    Keller Williams Select Realty

    Bought with:

    Karna Ferguson

    Edina Realty, Inc.

    Source: NorthstarMLS as distributed by MLS GRID,MLS#: 6659871MLS Logo

    Facts & features

    Interior

    Bedrooms & bathrooms
    • Bedrooms: 2
    • Bathrooms: 2
    • Full bathrooms: 1
    • 3/4 bathrooms: 1
    Bedroom
    • Level: Main
    • Area: 143 Square Feet
    • Dimensions: 11x13
    Bedroom 2
    • Level: Main
    • Area: 110 Square Feet
    • Dimensions: 11x10
    Dining room
    • Level: Main
    • Area: 90 Square Feet
    • Dimensions: 10x9
    Kitchen
    • Level: Main
    • Area: 108 Square Feet
    • Dimensions: 12x9
    Living room
    • Level: Main
    • Area: 143 Square Feet
    • Dimensions: 13x11
    Walk in closet
    • Level: Main
    • Area: 35 Square Feet
    • Dimensions: 7x5
    Heating
    • Forced Air
    Cooling
    • Central Air
    Appliances
    • Included: Dishwasher, Dryer, Gas Water Heater, Microwave, Range, Refrigerator, Stainless Steel Appliance(s), Washer
    • Laundry: In Unit
    Features
    • Basement: None
    • Has fireplace: No
    Interior area
    • Total structure area: 1,156
    • Total interior livable area: 1,156 sqft
    • Finished area above ground: 1,156
    • Finished area below ground: 0

    Property

    Parking
    • Total spaces: 1
    • Parking features: Assigned, Attached, Garage Door Opener, Guest, Heated Garage, More Parking Onsite for Fee, Shared Garage/Stall, Underground
    • Attached garage spaces: 1
    • Has uncovered spaces: Yes
    Accessibility
    • Accessibility features: Doors 36"+, Accessible Elevator Installed, Door Lever Handles
    Features
    • Levels: One
    • Stories: 1
    Lot
    • Size: 1.27 Acres
    Details
    • Foundation area: 1156
    • Parcel number: 1702823330199
    • Zoning description: Residential-Multi-Family,Residential-Single Family

    Construction

    Type & style
    • Home type: Condo
    • Property subtype: High Rise
    • Attached to another structure: Yes
    Materials
    • Other
    Condition
    • New construction: No
    • Year built: 2004

    Utilities & green energy

    • Gas: Natural Gas
    • Sewer: City Sewer/Connected
    • Water: City Water/Connected

    Community & HOA

    Community
    • Subdivision: Cic 1365 Minneahaha Place Condo
    HOA
    • Has HOA: Yes
    • Amenities included: Common Garden, Elevator(s), Lobby Entrance, Other
    • Services included: Maintenance Structure, Controlled Access, Hazard Insurance, Lawn Care, Maintenance Grounds, Parking, Professional Mgmt, Recreation Facility, Sanitation, Security System, Shared Amenities, Snow Removal
    • HOA fee: $510 monthly
    • HOA name: Row Cal
    • HOA phone: 651-233-1307
    Location
    • Region: Minneapolis

    Financial & listing details

    • Price per square foot: $199/sqft
    • Annual tax amount: $2,863
    • Date on market: 2/12/2025
    • Cumulative days on market: 7 days

    Price history

    DateEventPrice
    3/3/2025Sold$229,900$199/sqft
    Source: NorthstarMLS as distributed by MLS GRID #6659871 Report a problem
    2/21/2025Pending sale$229,900$199/sqft
    Source: NorthstarMLS as distributed by MLS GRID #6659871 Report a problem
    2/14/2025Listed for sale$229,900+31%$199/sqft
    Source: NorthstarMLS as distributed by MLS GRID #6659871 Report a problem
    2/4/2025Listing removed$1,895$2/sqft
    Source: NorthstarMLS as distributed by MLS GRID #6651605 Report a problem
    1/21/2025Listed for rent$1,895$2/sqft
    Source: NorthstarMLS as distributed by MLS GRID #6651605 Report a problem
    1/7/2025Listing removed$1,895$2/sqft
    Source: NorthstarMLS as distributed by MLS GRID #6610822 Report a problem
    11/21/2024Price change$1,895-5%$2/sqft
    Source: NorthstarMLS as distributed by MLS GRID #6610822 Report a problem
    9/30/2024Listed for rent$1,995$2/sqft
    Source: NorthstarMLS as distributed by MLS GRID #6610822 Report a problem
    10/12/2015Sold$175,500$152/sqft
    Source: NorthstarMLS as distributed by MLS GRID #4630099 Report a problem

    Public tax history

    Tax history is unavailable.

    Neighborhood: Minnehaha

    Nearby schools

    GreatSchools rating
    Get a cash offer in 3 minutes
    Find out how much your home could sell for in as little as 3 minutes with a no-obligation cash offer.
    Estimated market value
    $233,500
    Get a cash offer in 3 minutes
    Find out how much your home could sell for in as little as 3 minutes with a no-obligation cash offer.
    Estimated market value
    $233,500