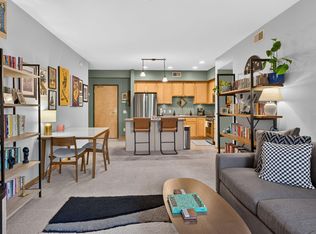
SELLER IS OFFERING 3 MONTHS OF HOA DUES WITH AN ACCEPTABLE OFFER! Beautifully maintained 2BR/2BA condo in South Minneapolis near Midtown Global Market, Midtown Greenway, transit, downtown, parks, dining, and shopping. One-level layout with a bright living room and fireplace, a formal dining room, a functional kitchen, and underground parking. Recent updates include fresh paint (March 2026, hallway, living room, dining room, kitchen), newer kitchen appliances (2020), washer and dryer (2021), and refreshed bathroom (2024). Other amenities include a community room, a secured building, dedicated underground parking, access to public transit, the Global Market, and the Greenway. Close to retailers, restaurants, businesses, entertainment venues, biking, and walking trails. HOA fee includes water, sewer, and sanitation. Move-in ready with convenient access to everyday amenities. All measurements are approximate and should be independently verified by buyers and the buyer’s agent.
Active
Price cut: $6.3K (6/18)
$214,300
2900 11th Ave S APT 113, Minneapolis, MN 55407
2beds
1,164sqft
(CC) High Rise (4+ Levels)
Built in 2006
-- sqft lot
$213,000 Zestimate®
$184/sqft
$618/mo HOA
What's special
Formal dining roomUnderground parkingDedicated underground parkingFunctional kitchen
- 159 days
- 160
- 5
Zillow last checked:
Listing updated:
Listed by:
Adade Amenounve 612-385-1500,
United Realty LLC
Source: NorthstarMLS as distributed by MLS GRID,MLS#: 7046769
Facts & features
Interior
Bedrooms & bathrooms
- Bedrooms: 2
- Bathrooms: 2
- Full bathrooms: 2
Bedroom
- Level: Main
- Area: 192 Square Feet
- Dimensions: 16X12
Bedroom 2
- Level: Main
- Area: 132 Square Feet
- Dimensions: 12X11
Bathroom
- Level: Main
Bathroom
- Level: Main
Dining room
- Level: Main
- Area: 110 Square Feet
- Dimensions: 11X10
Kitchen
- Level: Main
- Area: 99 Square Feet
- Dimensions: 11X9
Living room
- Level: Main
- Area: 252 Square Feet
- Dimensions: 14X18
Heating
- Forced Air
Cooling
- Central Air
Appliances
- Included: Dishwasher, Disposal, Dryer, Microwave, Range, Refrigerator, Washer
- Laundry: In Unit
Features
- Basement: None
- Number of fireplaces: 1
- Fireplace features: Gas, Living Room
Interior area
- Total structure area: 1,164
- Total interior livable area: 1,164 sqft
- Finished area above ground: 1,164
- Finished area below ground: 0
Property
Parking
- Total spaces: 1
- Parking features: Garage
- Garage spaces: 1
Accessibility
- Accessibility features: Accessible Elevator Installed
Features
- Levels: One
- Stories: 1
Lot
- Size: 2.73 Acres
Details
- Foundation area: 1164
- Parcel number: 3502924340421
- Zoning description: Residential-Multi-Family
Construction
Type & style
- Home type: Condo
- Property subtype: (CC) High Rise (4+ Levels)
- Attached to another structure: Yes
Condition
- New construction: No
- Year built: 2006
Utilities & green energy
- Gas: Natural Gas
- Sewer: City Sewer/Connected
- Water: City Water/Connected
Community & HOA
Community
- Subdivision: Cic 1546 Midtown Condos On The
HOA
- Has HOA: Yes
- Amenities included: Elevator(s)
- Services included: Maintenance Structure, Controlled Access, Hazard Insurance, Maintenance Grounds, Parking, Professional Mgmt, Sanitation, Security System, Sewer, Water
- HOA fee: $618 monthly
- HOA name: New Concepts
- HOA phone: 952-922-2500
Location
- Region: Minneapolis
Financial & listing details
- Price per square foot: $184/sqft
- Tax assessed value: $182,600
- Annual tax amount: $2,271
- Date on market: 4/1/2026
Estimated market value
$213,000
$202,000 - $224,000
$1,976/mo
Price history
| Date | Event | Price |
|---|---|---|
| 6/18/2026 | Price change | $214,300-2.9%$184/sqft |
Source:  NorthstarMLS as distributed by MLS GRID #7046769 Report a problem NorthstarMLS as distributed by MLS GRID #7046769 Report a problem | ||
| 4/1/2026 | Listed for sale | $220,600+45.1%$190/sqft |
Source: NorthstarMLS as distributed by MLS GRID #7046769 Report a problem | ||
| 1/29/2016 | Sold | $152,000-4.9%$131/sqft |
Source: NorthstarMLS as distributed by MLS GRID #4642430 Report a problem | ||
| 9/16/2015 | Listed for sale | $159,900-26.5%$137/sqft |
Source: Sandy Green Realty, Inc. #4642430 Report a problem | ||
| 8/15/2014 | Listing removed | $1,325$1/sqft |
Source: VSM Real Estate Report a problem | ||
| 4/8/2014 | Price change | $1,325-1.9%$1/sqft |
Source: VSM Real Estate co-brokered with COLDWELL BANKER BURNET Report a problem | ||
| 3/27/2014 | Price change | $1,350-1.8%$1/sqft |
Source: VSM Real Estate co-brokered with COLDWELL BANKER BURNET Report a problem | ||
| 3/22/2014 | Listed for rent | $1,375+5.8%$1/sqft |
Source: VSM Real Estate Report a problem | ||
| 3/5/2013 | Listing removed | $1,300$1/sqft |
Source: Owner Report a problem | ||
| 2/19/2013 | Price change | $1,300-3.7%$1/sqft |
Source: Owner Report a problem | ||
| 2/12/2013 | Listed for rent | $1,350$1/sqft |
Source: Owner Report a problem | ||
| 1/22/2007 | Sold | $217,451$187/sqft |
Source: Public Record Report a problem | ||
Public tax history
| Year | Property taxes | Tax assessment |
|---|---|---|
| 2025 | $2,322 +1.7% | $182,600 +2% |
| 2024 | $2,283 -6.7% | $179,000 -4.8% |
| 2023 | $2,447 +6.2% | $188,000 -5.1% |
| 2022 | $2,305 +14.4% | $198,000 +10% |
| 2021 | $2,015 -4.7% | $180,000 +9.1% |
| 2020 | $2,115 +5% | $165,000 |
| 2019 | $2,015 -4.7% | $165,000 |
| 2018 | $2,115 +5.1% | $165,000 +23.1% |
| 2017 | $2,013 +16% | $134,000 +13.1% |
| 2016 | $1,735 -7.9% | $118,500 +13.9% |
| 2015 | $1,885 +8.5% | $104,000 -3.7% |
| 2014 | $1,737 +9.3% | $108,000 -3.1% |
| 2013 | $1,588 -7.7% | $111,500 -7.5% |
| 2012 | $1,721 -25.7% | $120,500 -20.7% |
| 2011 | $2,316 -0.1% | $152,000 -12.1% |
| 2010 | $2,318 -1.3% | $173,000 |
| 2009 | $2,350 | $173,000 |
Find assessor info on the county website
Monthly payment
Est. payment
Payment breakdown
Explore the cost of this home by adjusting the details. Changes won't be saved.Climate risks
Neighborhood: Midtown Phillips
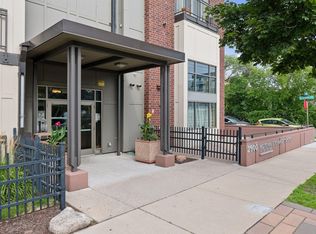
- $200,0002 bd2 ba1.1k sqft2900 11th Ave S APT 402, Minneapolis, MN 55407Sold

- $215,0002 bd2 ba1.1k sqft2900 11th Ave S APT 208, Minneapolis, MN 55407For Sale
- $103,7501 bd1 ba722 sqft2900 11th Ave S APT 310, Minneapolis, MN 55407Sold

- $160,0001 bd1 ba722 sqft2900 11th Ave S APT 401, Minneapolis, MN 55407Sold
Similar homes
- $199,9002 bd2 ba1k sqft1425 W 28th St APT 508, Minneapolis, MN 55408For Sale
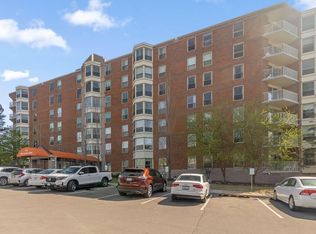
 MLS ID #7061109, Michael K Gardner, RE/MAX Results. NorthstarMLS as distributed by MLS GRID
 - $225,0002 bd2 ba1.3k sqft7601 Aldrich Ave S APT 317, Richfield, MN 55423For Sale
 MLS ID #7122458, Jennifer Hingos, Real Broker, LLC. NorthstarMLS as distributed by MLS GRID
 - $235,0002 bd2 ba800 sqft2600 University Ave SE APT 109, Minneapolis, MN 55414For Sale
 MLS ID #7102470, Alex Zauner, Real Broker, LLC. NorthstarMLS as distributed by MLS GRID
 - $269,0002 bd2 ba1.1k sqft500 E Grant St APT 205, Minneapolis, MN 55404For Sale
 MLS ID #7056465, Cathryn Perinovic, Curated Realty Group. NorthstarMLS as distributed by MLS GRID
 - $239,9002 bd2 ba912 sqft2900 University Ave SE APT 300, Minneapolis, MN 55414For SaleMLS ID #7114219, Vanessa Moore, Coldwell Banker Realty. NorthstarMLS as distributed by MLS GRID
- $220,0002 bd2 ba1.1k sqft2265 Youngman Ave APT 208E, Saint Paul, MN 55116For SaleMLS ID #7049581, Constance E. Coleman, Edina Realty, Inc.. NorthstarMLS as distributed by MLS GRID
- $219,9002 bd2 ba1.1k sqft4824 E 53rd St APT 307, Minneapolis, MN 55417For SaleMLS ID #7132641, Gregg M Murray, Coldwell Banker Realty. NorthstarMLS as distributed by MLS GRID
- $279,9002 bd2 ba952 sqft929 Portland Ave APT 2003, Minneapolis, MN 55404For SaleMLS ID #7107050, Anthony Hicks, RES Realty. NorthstarMLS as distributed by MLS GRID
- $256,0002 bd2 ba1k sqft619 8th St SE Unit 211, Minneapolis, MN 55414For SaleMLS ID #7055462, Robert C Kroog, BRIX Real Estate. NorthstarMLS as distributed by MLS GRID
- $230,0001 bd1 ba986 sqft2803 E 38th St APT 305, Minneapolis, MN 55406For SaleMLS ID #7125494, Joel Lambert, RE/MAX Advantage Plus. NorthstarMLS as distributed by MLS GRID
- $185,0002 bd2 ba1.1k sqft450 Ford Rd Unit 225, Saint Louis Park, MN 55426For SaleMLS ID #7096428, Mark R Fruen, RE/MAX Results. NorthstarMLS as distributed by MLS GRID
- $220,0001 bd1 ba868 sqft7600 Lyndale Ave S APT 312, Richfield, MN 55423For SaleMLS ID #7130154, Carter Rae CasaDeCalvo, Banneker Realty, LLC. NorthstarMLS as distributed by MLS GRID
- $279,0002 bd2 ba1.2k sqft301 Oak Grove St APT 414, Minneapolis, MN 55403For SaleMLS ID #7027399, Sierra A Bethea, RE/MAX Results. NorthstarMLS as distributed by MLS GRID
- $179,9002 bd2 ba1.1k sqft450 Ford Rd Unit 313, Saint Louis Park, MN 55426For SaleMLS ID #7110243, Han Zhong, Keller Williams Classic Realty. NorthstarMLS as distributed by MLS GRID
- $269,9002 bd2 ba1.2k sqft6600 Lyndale Ave S APT 608, Richfield, MN 55423For SaleMLS ID #7086747, Doris A Pajala, Coldwell Banker Realty - Southwest Regional. NorthstarMLS as distributed by MLS GRID
- $222,6001 bd1 ba875 sqft317 Groveland Ave Unit 116, Minneapolis, MN 55403For SaleMLS ID #7125679, Lana Dahlgren, Prudden & Company. NorthstarMLS as distributed by MLS GRID
- $244,9001 bd2 ba870 sqft929 Portland Ave APT 2308, Minneapolis, MN 55404For SaleMLS ID #7089637, Edwin M Bell, Coldwell Banker Realty - Lakes. NorthstarMLS as distributed by MLS GRID
- $229,9002 bd2 ba1k sqft13560 Technology Dr APT 1115, Eden Prairie, MN 55344For SaleMLS ID #7060891, Mark J Bartikoski, RE/MAX Results. NorthstarMLS as distributed by MLS GRID
- $125,0001 bd1 ba780 sqft1425 W 28th St APT 223, Minneapolis, MN 55408For SaleMLS ID #7138109, Susan P Durfee, Lakes Area Realty. NorthstarMLS as distributed by MLS GRID
- $270,0001 bd1 ba943 sqft500 E Grant St APT 1806, Minneapolis, MN 55404For SaleMLS ID #7021454, Mark P. Abdel, RE/MAX Advantage Plus. NorthstarMLS as distributed by MLS GRID
