Skip main navigation
Pending
  • $215,000

    2900 11th Ave S APT 402, Minneapolis, MN 55407

    2beds
    1,148sqft
    : 
    $2,023/mo
    Get pre-qualified
    (CC) High Rise (4+ Levels)
    Built in 2006
    -- sqft lot
    $-- Zestimate®
    $187/sqft
    $628/mo HOA

    What's special

    Two generous bedroomsBright and spacious unit
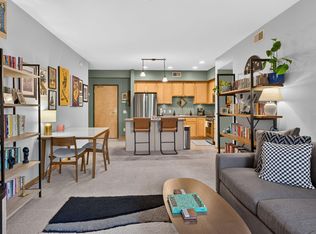
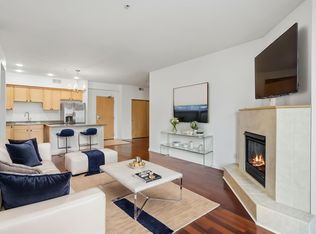
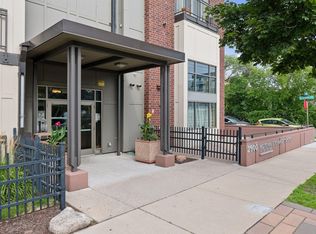
    Perched on the top floor of the Midtown Exchange Condos, this bright and spacious unit offers comfortable living in one of Minneapolis’ most vibrant locations. With over 1,100 square feet, the thoughtfully designed layout features two generous bedrooms, two full bathrooms, and an open living area that makes everyday living and entertaining easy. The kitchen flows seamlessly into the dining and living space, creating a welcoming central hub of the home. Large windows bring in natural light while the private balcony provides a relaxing spot to enjoy fresh air and views of the nearby park. The primary suite includes a walk-through closet and private bath, while the second bedroom and additional full bathroom provide flexibility for guests, roommates, or a home office. An assigned underground parking space adds year-round convenience, and the secure building offers elevator access and comfortable city living. In-unit laundry makes everyday life here a breeze. One of the standout features for this building is the incredible connectivity. Residents enjoy tunnel access to the renowned Midtown Global Market and skyway connections to nearby medical campuses, making dining, shopping, and commuting easy in every season. The Midtown Greenway and surrounding parks are also just minutes away for outdoor recreation. If you’ve been looking for a well-located condo with space, convenience, and true urban accessibility, this one is worth a look. Schedule your private showing today.
    105 days
    |
    124
    |
    4
    |

    Zillow last checked:

    Listing updated:

    Listed by:

    Daniel C Winters 651-270-6366,

    Coldwell Banker Realty - Lakes,

    Nicole Knight 847-845-9339

    Source: NorthstarMLS as distributed by MLS GRID,MLS#: 7035740MLS Logo

      Facts & features

      Interior

      Bedrooms & bathrooms
      • Bedrooms: 2
      • Bathrooms: 2
      • Full bathrooms: 2
      Bedroom
      • Level: Main
      • Area: 180 Square Feet
      • Dimensions: 15x12
      Bedroom 2
      • Level: Main
      • Area: 252 Square Feet
      • Dimensions: 21x12
      Dining room
      • Level: Main
      • Area: 168 Square Feet
      • Dimensions: 14x12
      Kitchen
      • Level: Main
      • Area: 132 Square Feet
      • Dimensions: 12x11
      Living room
      • Level: Main
      • Area: 195 Square Feet
      • Dimensions: 15x13
      Heating
      • Forced Air
      Cooling
      • Central Air
      Appliances
      • Included: Dishwasher, Dryer, Freezer, Microwave, Range, Refrigerator, Washer
      • Laundry: In Unit
      Features
      • Basement: None
      • Has fireplace: No
      Interior area
      • Total structure area: 1,148
      • Total interior livable area: 1,148 sqft
      • Finished area above ground: 1,148
      • Finished area below ground: 0

      Property

      Parking
      • Total spaces: 1
      • Parking features: Underground
      • Garage spaces: 1
      Accessibility
      • Accessibility features: Doors 36"+, Accessible Elevator Installed, Hallways 42"+, Door Lever Handles, No Stairs External, No Stairs Internal
      Features
      • Levels: One
      • Stories: 1
      Lot
      • Features: Tree Coverage - Light
      Details
      • Foundation area: 1148
      • Additional parcels included: 3502924340499
      • Parcel number: 3502924340450
      • Zoning description: Residential-Multi-Family

      Construction

      Type & style
      • Home type: Condo
      • Property subtype: (CC) High Rise (4+ Levels)
      • Attached to another structure: Yes
      Condition
      • New construction: No
      • Year built: 2006

      Utilities & green energy

      • Gas: Natural Gas
      • Sewer: City Sewer/Connected
      • Water: City Water/Connected

      Community & HOA

      Community
      • Security: Fire Sprinkler System
      • Subdivision: Cic 1546 Midtown Condos On The
      HOA
      • Has HOA: Yes
      • Amenities included: Elevator(s), Fire Sprinkler System, Security Building
      • Services included: Maintenance Structure, Hazard Insurance, Lawn Care, Maintenance Grounds, Professional Mgmt, Sanitation, Security System, Shared Amenities, Snow Removal
      • HOA fee: $628 monthly
      • HOA name: New Concepts
      • HOA phone: 952-922-2500
      Location
      • Region: Minneapolis

      Financial & listing details

      • Price per square foot: $187/sqft
      • Tax assessed value: $221,300
      • Annual tax amount: $3,071
      • Date on market: 4/9/2026
      • Cumulative days on market: 412 days

        Estimated market value

        Not available

        Estimated sales range

        Not available

        Not available

        Price history

        DateEventPrice
        7/17/2026Pending sale$215,000$187/sqft
        Source: NorthstarMLS as distributed by MLS GRID #7035740 Report a problem
        4/9/2026Listed for sale$215,000+7.6%$187/sqft
        Source: NorthstarMLS as distributed by MLS GRID #7035740 Report a problem
        11/25/2025Listing removed$199,900$174/sqft
        Source: NorthstarMLS as distributed by MLS GRID #6782088 Report a problem
        10/7/2025Price change$199,900-7%$174/sqft
        Source: NorthstarMLS as distributed by MLS GRID #6782088 Report a problem
        9/3/2025Listed for sale$215,000$187/sqft
        Source: NorthstarMLS as distributed by MLS GRID #6782088 Report a problem
        9/1/2025Listing removed$215,000$187/sqft
        Source: NorthstarMLS as distributed by MLS GRID #6705722 Report a problem
        8/9/2025Price change$215,000-2.2%$187/sqft
        Source: NorthstarMLS as distributed by MLS GRID #6705722 Report a problem
        4/18/2025Listed for sale$219,900-0.9%$192/sqft
        Source: NorthstarMLS as distributed by MLS GRID #6705722 Report a problem
        4/18/2025Listing removed$221,900$193/sqft
        Source: NorthstarMLS as distributed by MLS GRID #6651238 Report a problem
        1/21/2025Listed for sale$221,900$193/sqft
        Source: NorthstarMLS as distributed by MLS GRID #6651238 Report a problem
        12/30/2024Listing removed$221,900$193/sqft
        Source: NorthstarMLS as distributed by MLS GRID #6550469 Report a problem
        11/29/2024Listed for sale$221,900$193/sqft
        Source: NorthstarMLS as distributed by MLS GRID #6550469 Report a problem
        7/11/2024Listing removed$221,900-1.3%$193/sqft
        Source: NorthstarMLS as distributed by MLS GRID #6550469 Report a problem
        6/9/2024Listed for sale$224,900$196/sqft
        Source: NorthstarMLS as distributed by MLS GRID #6550469 Report a problem

        Public tax history

        YearProperty taxesTax assessment
        2025$2,881 +7.4%$221,300 +2%
        2024$2,682 +12.8%$217,000 -1.4%
        2023$2,378 +7.2%$220,000 +11.7%
        2022$2,218 +11.3%$197,000 +10.7%
        2021$1,993 -4.7%$178,000 +8.9%
        2020$2,092 +5%$163,500
        2019$1,993 -4.7%$163,500
        2018$2,092 +4.8%$163,500 +22.9%
        2017$1,996 +16.2%$133,000 +7.3%
        2016$1,719 +5.9%$124,000 +13.8%
        2015$1,623 +13.1%$109,000 -3.1%
        2014$1,435 -14.9%$112,500 -3.4%
        2013$1,686 -7.2%$116,500 -7.2%
        2012$1,817 -25.5%$125,500 -21.1%
        2011$2,440 +0.5%$159,000 -11.9%
        2010$2,427 -1.3%$180,500
        2009$2,460 $180,500
        Find assessor info on the county website

        Monthly payment

        Est. payment

        Payment breakdown

        Explore the cost of this home by adjusting the details. Changes won't be saved.
        All calculations are estimates and provided by Zillow, Inc. for informational purposes only. Actual amounts may vary.
        HOA fees may include property taxes on listings classified as Co-Ops. Contact the listing agent and/or owner for fee details.
        Mortgage interest rates are dependent on a number of factors, including credit score, down payment, and repayment length. Interest rate data provided by Zillow Group Marketplace, Inc. as of 1/1/1970 from various mortgage lenders with which we have lead or other similar arrangements; the Estimated Payment is an average of those rates.
        See how much you could borrow to make a competitive offer.

        Climate risks

        Neighborhood: Midtown Phillips

        Getting around

        79 / 100
        Very Walkable
        60 / 100
        Good Transit
        94 / 100
        Biker's Paradise

        Nearby schools

        GreatSchools rating

        A local agent can set up tours, give advice and negotiate with sellers.

        Browse local experts

        Similar homes