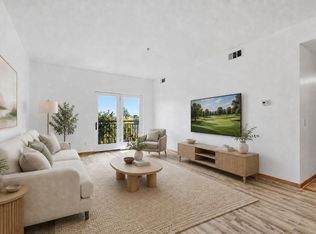
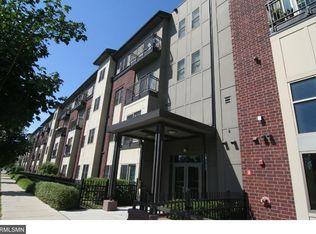
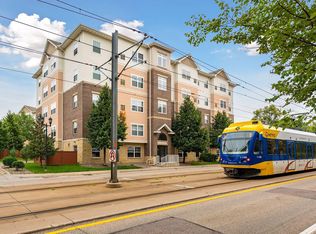
Condominium living at its finest! This deluxe top-floor residence offers a perfect blend of sophisticated elegance and urban ease. The spacious floor plan features two bedrooms, two full bathrooms, a dining area perfect for entertaining, and expansive closet space. Enjoy the luxury of in-unit laundry and the convenience of underground parking. You are just steps from the Midtown Greenway—a premier 5.7-mile rail trail perfect for cycling, jogging, and exploring the city. With direct tunnel access to the Midtown Global Market, you are also steps away from dining and shopping. Midtown Exchange offers an unparalleled lifestyle in the heart of the city.
Active
Price cut: $6K (7/6)
$219,000
2900 11th Ave S APT 413, Minneapolis, MN 55407
2beds
1,139sqft
(CC) High Rise (4+ Levels)
Built in 2006
-- sqft lot
$213,400 Zestimate®
$192/sqft
$628/mo HOA
What's special
- 225 days
- 147
- 13
Zillow last checked:
Listing updated:
Listed by:
Carla Olivares 763-318-9744,
JPW Realty
Source: NorthstarMLS as distributed by MLS GRID,MLS#: 7012075
Facts & features
Interior
Bedrooms & bathrooms
- Bedrooms: 2
- Bathrooms: 2
- Full bathrooms: 2
Bedroom
- Level: Main
- Area: 180 Square Feet
- Dimensions: 15x12
Bedroom 2
- Level: Main
- Area: 132 Square Feet
- Dimensions: 12x11
Bathroom
- Level: Main
- Area: 64 Square Feet
- Dimensions: 8x8
Bathroom
- Level: Main
- Area: 42 Square Feet
- Dimensions: 7x6
Dining room
- Level: Main
- Area: 100 Square Feet
- Dimensions: 10x10
Kitchen
- Level: Main
- Area: 130 Square Feet
- Dimensions: 10x13
Living room
- Level: Main
- Area: 208 Square Feet
- Dimensions: 16x13
Utility room
- Level: Main
- Area: 36 Square Feet
- Dimensions: 4x9
Walk in closet
- Level: Main
- Area: 35 Square Feet
- Dimensions: 7x5
Heating
- Forced Air
Cooling
- Central Air
Appliances
- Included: Dishwasher, Disposal, Dryer, Microwave, Range, Refrigerator, Washer
- Laundry: In Unit
Features
- Basement: None
- Has fireplace: No
Interior area
- Total structure area: 1,139
- Total interior livable area: 1,139 sqft
- Finished area above ground: 1,139
- Finished area below ground: 0
Property
Parking
- Total spaces: 1
- Parking features: Assigned, Attached, Concrete, Shared Driveway, Garage Door Opener, Secured, Shared Garage/Stall, Underground
- Attached garage spaces: 1
- Has uncovered spaces: Yes
Accessibility
- Accessibility features: Accessible Elevator Installed
Features
- Levels: One
- Stories: 1
Lot
- Features: Near Public Transit
Details
- Foundation area: 1139
- Additional parcels included: 3502924340482
- Parcel number: 3502924340461
- Zoning description: Residential-Single Family
Construction
Type & style
- Home type: Condo
- Property subtype: (CC) High Rise (4+ Levels)
- Attached to another structure: Yes
Condition
- New construction: No
- Year built: 2006
Utilities & green energy
- Electric: Circuit Breakers
- Gas: Natural Gas
- Sewer: City Sewer/Connected
- Water: City Water/Connected
Community & HOA
Community
- Security: Fire Sprinkler System, Secured Garage/Parking
- Subdivision: Midtown Exchange Condos
HOA
- Has HOA: Yes
- Amenities included: Concrete Floors & Walls, Elevator(s), Fire Sprinkler System, Patio, Security Building
- Services included: Maintenance Structure, Hazard Insurance, Lawn Care, Maintenance Grounds, Parking, Professional Mgmt, Sanitation, Security System, Sewer, Shared Amenities, Snow Removal, Water
- HOA fee: $628 monthly
- HOA name: New Concepts Managemenrt
- HOA phone: 952-922-2500
Location
- Region: Minneapolis
Financial & listing details
- Price per square foot: $192/sqft
- Tax assessed value: $221,300
- Annual tax amount: $3,441
- Date on market: 1/23/2026
Estimated market value
$213,400
$203,000 - $224,000
$1,990/mo
Price history
| Date | Event | Price |
|---|---|---|
| 7/6/2026 | Price change | $219,000-2.7%$192/sqft |
Source:  NorthstarMLS as distributed by MLS GRID #7012075 Report a problem NorthstarMLS as distributed by MLS GRID #7012075 Report a problem | ||
| 5/4/2026 | Price change | $225,000-2.2%$198/sqft |
Source: NorthstarMLS as distributed by MLS GRID #7012075 Report a problem | ||
| 1/29/2026 | Listed for sale | $230,000+4.6%$202/sqft |
Source: NorthstarMLS as distributed by MLS GRID #7012075 Report a problem | ||
| 3/19/2021 | Sold | $219,900+2.3%$193/sqft |
Source: NorthstarMLS as distributed by MLS GRID #5699442 Report a problem | ||
| 1/27/2021 | Pending sale | $214,900$189/sqft |
Source: NorthstarMLS as distributed by MLS GRID #5699442 Report a problem | ||
| 1/18/2021 | Listed for sale | $214,900$189/sqft |
Source: NorthstarMLS as distributed by MLS GRID #5699442 Report a problem | ||
| 11/16/2020 | Listing removed | $214,900$189/sqft |
Source: Sandy Green Realty, Inc. #5660008 Report a problem | ||
| 9/26/2020 | Listed for sale | $214,900+33.1%$189/sqft |
Source: Sandy Green Realty, Inc. #5660008 Report a problem | ||
| 7/21/2015 | Sold | $161,500$142/sqft |
Source: NorthstarMLS as distributed by MLS GRID #4586023 Report a problem | ||
Public tax history
| Year | Property taxes | Tax assessment |
|---|---|---|
| 2025 | $3,227 +12.4% | $221,300 +2% |
| 2024 | $2,872 +10.8% | $217,000 -1.4% |
| 2023 | $2,592 +16.9% | $220,000 +11.7% |
| 2022 | $2,218 +12.1% | $197,000 +10.7% |
| 2021 | $1,978 -16.5% | $178,000 +8.9% |
| 2020 | $2,370 +19.8% | $163,500 |
| 2019 | $1,978 -16.5% | $163,500 |
| 2018 | $2,370 +3.1% | $163,500 +22.9% |
| 2017 | $2,299 +12.2% | $133,000 +7.3% |
| 2016 | $2,048 +26.2% | $124,000 +13.8% |
| 2015 | $1,623 +13.1% | $109,000 -3.1% |
| 2014 | $1,435 -14.9% | $112,500 -3.4% |
| 2013 | $1,686 -7.2% | $116,500 -7.2% |
| 2012 | $1,817 -25.5% | $125,500 -21.1% |
| 2011 | $2,440 +0.2% | $159,000 -11.9% |
| 2010 | $2,435 -8.8% | $180,500 |
| 2009 | $2,670 | $180,500 |
Find assessor info on the county website
Monthly payment
Est. payment
Payment breakdown
Explore the cost of this home by adjusting the details. Changes won't be saved.Climate risks
Neighborhood: Midtown Phillips
- $219,9002 bd2 ba1.1k sqft2900 11th Ave S APT 314, Minneapolis, MN 55407For Sale
- $139,5001 bd1 ba722 sqft2900 11th Ave S UNIT 214, Minneapolis, MN 55408Off Market
- $131,7001 bd1 ba722 sqft2900 11th Ave S UNIT 109, Minneapolis, MN 55408Off Market
- $189,5002 bd2 ba1.1k sqft2900 11th Ave S, Minneapolis, MN 55407Off Market
Similar homes
- $214,3002 bd2 ba1.1k sqft2900 11th Ave S APT 113, Minneapolis, MN 55407For Sale
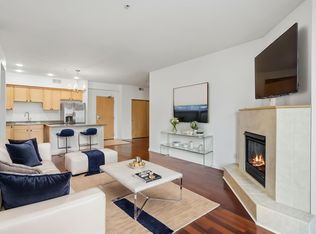
 MLS ID #7046769, Adade Amenounve, United Realty LLC. NorthstarMLS as distributed by MLS GRID
 - $219,9002 bd2 ba1.1k sqft2900 11th Ave S APT 314, Minneapolis, MN 55407For SaleMLS ID #7132750, Austin Allen Housh, DRG. NorthstarMLS as distributed by MLS GRID
- $179,9002 bd1 ba1k sqft2850 Cedar Ave S Unit 101, Minneapolis, MN 55407For Sale
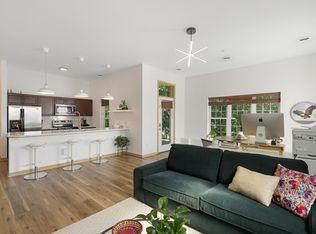 MLS ID #7087270, Nataly Sanchez, RE/MAX Results. NorthstarMLS as distributed by MLS GRID
 - $219,9002 bd2 ba1.1k sqft4824 E 53rd St APT 307, Minneapolis, MN 55417For Sale
 MLS ID #7132641, Gregg M Murray, Coldwell Banker Realty. NorthstarMLS as distributed by MLS GRID
 - $210,0002 bd2 ba995 sqft2130 Ridge Dr APT 23, Saint Louis Park, MN 55416For SaleMLS ID #7124874, William "Bill" Sherman, Edina Realty, Inc.. NorthstarMLS as distributed by MLS GRID
- $115,0002 bd2 ba1.1k sqft1 Lake St W #420, Minneapolis, MN 55408For SaleMLS ID #7052143, Scott K Belcher, Coldwell Banker Realty - Lakes. NorthstarMLS as distributed by MLS GRID
- $199,9001 bd1 ba708 sqft2900 University Ave SE APT 503, Minneapolis, MN 55414For SaleMLS ID #7100841, Joshua Brook, Wits Realty. NorthstarMLS as distributed by MLS GRID
- $204,9002 bd2 ba1.3k sqft9700 Portland Ave S Unit 331, Bloomington, MN 55420For SaleMLS ID #7066573, Vickie Van Kempen, Coldwell Banker Realty - Southwest Regional. NorthstarMLS as distributed by MLS GRID
- $225,0003 bd2 ba1.5k sqft318 E 44th St, Minneapolis, MN 55409For SaleMLS ID #7109202, John Brekken, Compass. NorthstarMLS as distributed by MLS GRID
- $299,9001 bd2 ba1k sqft645 N 1st St APT 129, Minneapolis, MN 55401For SaleMLS ID #7126192, Zach Olson, DRG. NorthstarMLS as distributed by MLS GRID
- $139,9002 bd2 ba1.1k sqft1920 S 1st St APT 2103, Minneapolis, MN 55454For SaleMLS ID #7137673, Zach Olson, DRG. NorthstarMLS as distributed by MLS GRID
- $205,0002 bd1 ba990 sqft7605 Edinborough Way APT 6214, Edina, MN 55435For SaleMLS ID #7056727, Kristine Jones, Edina Realty, Inc.. NorthstarMLS as distributed by MLS GRID
- $225,0001 bd1 ba955 sqft2650 University Ave W APT 523, Saint Paul, MN 55114For SaleMLS ID #7127376, Lindsey R Ronning, Keller Williams Realty Integrity. NorthstarMLS as distributed by MLS GRID
- $254,9001 bd1 ba832 sqft401 S 1st St Unit 318, Minneapolis, MN 55401For SaleMLS ID #7084912, Mike Luu, RES Realty. NorthstarMLS as distributed by MLS GRID
- $169,900-- bd1 ba787 sqft15 E Franklin Ave APT 432, Minneapolis, MN 55404For SaleMLS ID #7071252, Matthew Gusmer, Real Broker, LLC. NorthstarMLS as distributed by MLS GRID
- $225,0001 bd1 ba1k sqft1155 Ford Rd APT 407, Saint Louis Park, MN 55426For SaleMLS ID #7052647, Madelyn Picka, Schatz Real Estate Group. NorthstarMLS as distributed by MLS GRID
- $125,0001 bd1 ba780 sqft1425 W 28th St APT 223, Minneapolis, MN 55408For SaleMLS ID #7138109, Susan P Durfee, Lakes Area Realty. NorthstarMLS as distributed by MLS GRID
- $229,9003 bd2 ba1.3k sqft6085 Rowland Rd APT 312, Minnetonka, MN 55343For SaleMLS ID #7042281, Katie Chandler, RE/MAX Results. NorthstarMLS as distributed by MLS GRID
- $229,9002 bd2 ba1k sqft13560 Technology Dr APT 1115, Eden Prairie, MN 55344For SaleMLS ID #7060891, Mark J Bartikoski, RE/MAX Results. NorthstarMLS as distributed by MLS GRID
- $181,9001 bd1 ba800 sqft2700 W 44th St APT 315, Minneapolis, MN 55410For SaleMLS ID #7135222, Amanda Brown, Keller Williams Premier Realty Lake Minnetonka. NorthstarMLS as distributed by MLS GRID
