
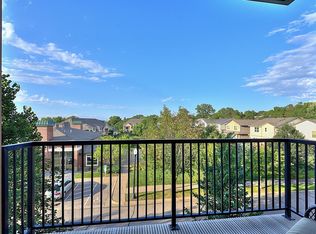
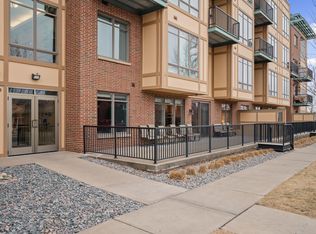
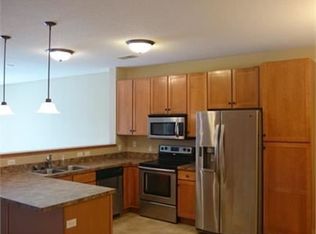
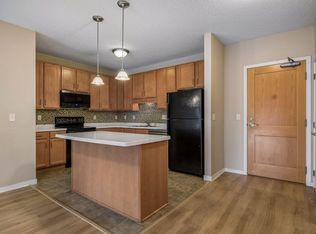
Discover your dream condo at 1070 Grandview Ct NE in Columbia Heights! This 1,500 sq. ft. 2-story condo in Grand Central Lofts boasts 2 beds, 3 baths (full, 3/4, and half), open layout, hardwood floors, fresh paint, new carpeting throughout, newly installed LVP flooring in half and 3/4 baths, updated oven/stove, new AC blower motor, and main door security system. Flooded with natural light and stunning views, it includes heated tandem parking for 2, elevator, security, central air, and pet-friendly amenities (with limits). Prime location near shops and dining. Comes with a one year home warranty that covers all the appliances, furnace and AC. Move-in ready! Association dues are paid up through the end of July.
Active
Price cut: $10K (6/26)
$255,000
1070 Grandview Ct NE APT 304, Columbia Heights, MN 55421
2beds
1,508sqft
(CC) High Rise (4+ Levels)
Built in 2005
-- sqft lot
$-- Zestimate®
$169/sqft
$673/mo HOA
What's special
Hardwood floorsStunning viewsNew carpeting throughoutFlooded with natural lightNew ac blower motorOpen layoutMain door security system
- 190 days
- 158
- 6
Zillow last checked:
Listing updated:
Listed by:
Bobby Kuhlmann 320-247-2483,
Edina Realty, Inc
Source: NorthstarMLS as distributed by MLS GRID,MLS#: 7029423
Facts & features
Interior
Bedrooms & bathrooms
- Bedrooms: 2
- Bathrooms: 3
- Full bathrooms: 1
- 3/4 bathrooms: 1
- 1/2 bathrooms: 1
Bedroom
- Level: Lower
- Area: 180 Square Feet
- Dimensions: 15x12
Bedroom 2
- Level: Lower
- Area: 99 Square Feet
- Dimensions: 11x9
Deck
- Level: Main
- Area: 50 Square Feet
- Dimensions: 5x10
Dining room
- Level: Main
- Area: 110 Square Feet
- Dimensions: 11x10
Foyer
- Level: Main
- Area: 72 Square Feet
- Dimensions: 8x9
Kitchen
- Level: Main
- Area: 110 Square Feet
- Dimensions: 11x10
Living room
- Level: Main
- Area: 252 Square Feet
- Dimensions: 21x12
Heating
- Forced Air
Cooling
- Central Air
Appliances
- Included: Dishwasher, Dryer, Gas Water Heater, Microwave, Range, Refrigerator, Stainless Steel Appliance(s), Washer
Features
- Basement: Concrete
- Has fireplace: No
Interior area
- Total structure area: 1,508
- Total interior livable area: 1,508 sqft
- Finished area above ground: 1,508
- Finished area below ground: 0
Property
Parking
- Total spaces: 2
- Parking features: Assigned, Attached, Concrete, Guest, Heated Garage, Insulated Garage, Underground
- Attached garage spaces: 2
Accessibility
- Accessibility features: Accessible Elevator Installed, Hallways 42"+
Features
- Levels: Two
- Stories: 2
- Patio & porch: Deck
Lot
- Size: 0.62 Acres
- Features: Near Public Transit, Tree Coverage - Light
Details
- Foundation area: 715
- Parcel number: 253024320111
- Zoning description: Residential-Single Family
Construction
Type & style
- Home type: Condo
- Property subtype: (CC) High Rise (4+ Levels)
- Attached to another structure: Yes
Materials
- Concrete
- Roof: Flat
Condition
- New construction: No
- Year built: 2005
Utilities & green energy
- Electric: Circuit Breakers
- Gas: Natural Gas
- Sewer: City Sewer/Connected
- Water: City Water/Connected
Community & HOA
Community
- Security: Fire Sprinkler System
- Subdivision: Cic 183 Grand Central Lofts
HOA
- Has HOA: Yes
- Amenities included: Elevator(s), Fire Sprinkler System, In-Ground Sprinkler System
- Services included: Maintenance Structure, Controlled Access, Hazard Insurance, Lawn Care, Maintenance Grounds, Parking, Professional Mgmt, Recreation Facility, Sanitation, Security System, Sewer, Shared Amenities, Snow Removal, Water
- HOA fee: $673 monthly
- HOA name: Cedar Management Inc
- HOA phone: 763-231-5124
Location
- Region: Columbia Heights
Financial & listing details
- Price per square foot: $169/sqft
- Tax assessed value: $240,600
- Annual tax amount: $3,118
- Date on market: 3/3/2026
Estimated market value
Not available
Estimated sales range
Not available
Not available
Price history
| Date | Event | Price |
|---|---|---|
| 6/26/2026 | Price change | $255,000-3.8%$169/sqft |
Source:  NorthstarMLS as distributed by MLS GRID #7029423 Report a problem NorthstarMLS as distributed by MLS GRID #7029423 Report a problem | ||
| 6/2/2026 | Price change | $265,000-1.9%$176/sqft |
Source: NorthstarMLS as distributed by MLS GRID #7029423 Report a problem | ||
| 3/30/2026 | Price change | $270,000-1.8%$179/sqft |
Source: NorthstarMLS as distributed by MLS GRID #7029423 Report a problem | ||
| 3/3/2026 | Listed for sale | $275,000+17.1%$182/sqft |
Source: NorthstarMLS as distributed by MLS GRID #7029423 Report a problem | ||
| 5/20/2022 | Sold | $234,900$156/sqft |
Source: NorthstarMLS as distributed by MLS GRID #6150508 Report a problem | ||
| 4/28/2022 | Pending sale | $234,900$156/sqft |
Source: NorthstarMLS as distributed by MLS GRID #6150508 Report a problem | ||
| 3/25/2022 | Price change | $234,900-4.9%$156/sqft |
Source: NorthstarMLS as distributed by MLS GRID #6150508 Report a problem | ||
| 2/10/2022 | Listed for sale | $246,900$164/sqft |
Source: NorthstarMLS as distributed by MLS GRID #6150508 Report a problem | ||
| 2/4/2022 | Listing removed | -- |
Source: NorthstarMLS as distributed by MLS GRID #6030265 Report a problem | ||
| 12/22/2021 | Pending sale | $246,900$164/sqft |
Source: NorthstarMLS as distributed by MLS GRID #6030265 Report a problem | ||
| 10/15/2021 | Listed for sale | $246,900+33.5%$164/sqft |
Source: NorthstarMLS as distributed by MLS GRID #6030265 Report a problem | ||
| 3/24/2021 | Listing removed | -- |
Source: Owner Report a problem | ||
| 10/1/2019 | Sold | $185,000+12.1%$123/sqft |
Source: Public Record Report a problem | ||
| 1/23/2015 | Listing removed | $1,494-0.1%$1/sqft |
Source: RentFeeder Report a problem | ||
| 1/6/2015 | Price change | $1,495-0.3%$1/sqft |
Source: Owner Report a problem | ||
| 11/9/2014 | Listed for rent | $1,500$1/sqft |
Source: Owner Report a problem | ||
| 1/31/2008 | Sold | $165,000$109/sqft |
Source: Public Record Report a problem | ||
Public tax history
| Year | Property taxes | Tax assessment |
|---|---|---|
| 2025 | $3,118 +8.2% | $215,704 +3.1% |
| 2024 | $2,881 +13.8% | $209,164 +0.2% |
| 2023 | $2,531 -6.8% | $208,664 -2.8% |
| 2022 | $2,715 +3% | $214,768 +8.6% |
| 2021 | $2,635 +5.8% | $197,800 +11.4% |
| 2019 | $2,490 +12% | $177,500 +16.9% |
| 2018 | $2,223 -1.9% | $151,800 +2.8% |
| 2017 | $2,266 +4.3% | $147,700 -6.2% |
| 2016 | $2,173 -3.7% | $157,400 |
| 2015 | $2,257 +13% | $157,400 +20.3% |
| 2014 | $1,998 -12.2% | $130,800 |
| 2013 | $2,275 +31.7% | -- |
| 2012 | $1,727 -3% | -- |
| 2011 | $1,781 -7.4% | -- |
| 2010 | $1,923 -36.2% | -- |
| 2008 | $3,013 +0.7% | -- |
| 2007 | $2,993 +2006.7% | -- |
| 2006 | $142 | -- |
Find assessor info on the county website
Monthly payment
Est. payment
Payment breakdown
Explore the cost of this home by adjusting the details. Changes won't be saved.Climate risks
Neighborhood: 55421
- $231,7002 bd3 ba1.3k sqft1070 Grandview Ct NE #10X, Minneapolis, MN 55421Off Market
- $245,9002 bd3 ba1.4k sqft1070 Grandview Ct NE APT 302, Columbia Heights, MN 55421Sold
- $232,5002 bd2 ba1.3k sqft1070 Grandview Ct NE APT 100, Columbia Heights, MN 55421Sold
- $150,4001 bd2 ba1k sqft1070 Grandview Ct NE APT 205, Columbia Heights, MN 55421Off Market
Similar homes
- $249,9002 bd3 ba1.5k sqft1070 Grandview Ct NE APT 300, Columbia Heights, MN 55421For Sale

 MLS ID #7079405, Billy Pauling, Keller Williams Premier Realty Lake Minnetonka. NorthstarMLS as distributed by MLS GRID
 - $256,0002 bd2 ba1k sqft619 8th St SE Unit 211, Minneapolis, MN 55414For Sale
 MLS ID #7055462, Robert C Kroog, BRIX Real Estate. NorthstarMLS as distributed by MLS GRID
 - $274,0002 bd2 ba1.3k sqft1900 Rush Lake Trl APT 416, New Brighton, MN 55112For Sale
 MLS ID #7083365, Katie House, EXP Realty, LLC. NorthstarMLS as distributed by MLS GRID
 - $325,0002 bd2 ba1.4k sqft2405 39th Ave NE Unit 205, Saint Anthony, MN 55421For Sale
 MLS ID #7063465, Angie Hannan, Pemberton RE. NorthstarMLS as distributed by MLS GRID
 - $209,9002 bd1 ba1k sqft2508 Innsbruck Trl, New Brighton, MN 55112For SaleMLS ID #7127296, Tracy Nelson, Real Estate Parkway. NorthstarMLS as distributed by MLS GRID
- $204,8882 bd2 ba1.4k sqft2601 Kenzie Ter APT 528, Saint Anthony, MN 55418For SaleMLS ID #7119807, Joseph Kasel, RE/MAX Results. NorthstarMLS as distributed by MLS GRID
- $259,9002 bd2 ba930 sqft820 Emerald St APT 307, Saint Paul, MN 55114For SaleMLS ID #6809696, Han Zhong, Keller Williams Classic Realty. NorthstarMLS as distributed by MLS GRID
- $199,9002 bd2 ba1.4k sqft1900 Rush Lake Trl APT 232, New Brighton, MN 55112For SaleMLS ID #7028538, Taylor Matzoll, Coldwell Banker Realty. NorthstarMLS as distributed by MLS GRID
- $249,0002 bd2 ba1.2k sqft10806 S Shore Dr Unit 103, Plymouth, MN 55441For SaleMLS ID #7139822, Eli Johnson, Engel & Volkers Minneapolis. NorthstarMLS as distributed by MLS GRID
- $235,0002 bd2 ba1.1k sqft5425 Orleans Ln N APT 6, Plymouth, MN 55442For SaleMLS ID #7043447, Jeanne Vint Frischman, Edina Realty, Inc.. NorthstarMLS as distributed by MLS GRID
- $274,9002 bd2 ba1.3k sqft1256 County Road D E APT 101, Maplewood, MN 55109For SaleMLS ID #7096764, Lindsay Bacigalupo, Engel & Volkers Minneapolis. NorthstarMLS as distributed by MLS GRID
- $309,9003 bd4 ba1.8k sqft407 Lookout Pl NE, Columbia Heights, MN 55421For SaleMLS ID #7094150, Jerome A. Weber, Weber Realty. NorthstarMLS as distributed by MLS GRID
- $319,0003 bd4 ba1.8k sqft560 Huset Pkwy NE, Columbia Heights, MN 55421For SaleMLS ID #7115497, Michael R Rupnow, Coldwell Banker Realty - Southwest Regional. NorthstarMLS as distributed by MLS GRID
- $225,0002 bd2 ba1.3k sqft7601 Aldrich Ave S APT 317, Richfield, MN 55423For SaleMLS ID #7122458, Jennifer Hingos, Real Broker, LLC. NorthstarMLS as distributed by MLS GRID
- $214,3002 bd2 ba1.1k sqft2900 11th Ave S APT 113, Minneapolis, MN 55407For SaleMLS ID #7046769, Adade Amenounve, United Realty LLC. NorthstarMLS as distributed by MLS GRID
- $249,9002 bd2 ba1.1k sqft2650 University Ave W APT 104, Saint Paul, MN 55114For SaleMLS ID #7107239, Yu Jie Chen, RE/MAX Results. NorthstarMLS as distributed by MLS GRID
- $244,9001 bd1 ba1.2k sqft2650 University Ave W APT 101, Saint Paul, MN 55114For SaleMLS ID #7065831, Jane E Sandberg, Bridge Realty, LLC. NorthstarMLS as distributed by MLS GRID
- $274,9001 bd1 ba784 sqft660 N 2nd St Unit 401, Minneapolis, MN 55401For SaleMLS ID #7091229, Lisa A Rathbun, Coldwell Banker Realty. NorthstarMLS as distributed by MLS GRID
- $198,5002 bd2 ba1.2k sqft3800 85th Ave N APT 119, Brooklyn Park, MN 55443For SaleMLS ID #7036342, Betty K Wilson, NOW Realty. NorthstarMLS as distributed by MLS GRID
- $298,0002 bd2 ba1.3k sqft1900 Rush Lake Trl APT 315, New Brighton, MN 55112For SaleMLS ID #7032646, Steve Koleno, Beycome Brokerage Realty LLC. NorthstarMLS as distributed by MLS GRID
