If you are looking for a large spacious one bedroom unit with a smaller non-conforming bedroom /office, this is a spectacular find! Centered between the large living room and the unique gaming / entertainment area, is a conveniently laid out kitchen featuring a large center island / prep space, and a dining area plus new stove, microwave, dishwasher and garbage disposal. The oversized bedroom has a large walk in closet and you will appreciate the in-unit laundry. Another unique and lovely feature in this unit is the floor to ceiling shelving in the hallway which can be perfect for displaying collections or for extra storage. This is a corner unit so air flow and natural lighting are delightfully present. A recent new furnace, new carpeting, fresh paint to walls, new tub fixtures and new window screens will keep your maintenance costs down and the parking stall in the secure garage is definitely a plus! The excellent location is convenient to both Minneapolis and Saint Paul and allows easy access to many desirable features of the area including the University of Minnesota, Mississippi River Parks and Trails System, shopping and transportation on the Green Line, Hwy 280 or Hwy 94.
Active
Price cut: $15K (8/10)
$264,900
2650 University Ave W APT 101, Saint Paul, MN 55114
1beds
1,280sqft
(CC) High Rise (4+ Levels)
Built in 2006
-- sqft lot
$-- Zestimate®
$207/sqft
$489/mo HOA
What's special
In-unit laundryOversized bedroomConveniently laid out kitchenDining areaLarge walk in closet
- 130 days
- 69
- 1
Zillow last checked:
Listing updated:
Listed by:
Jane E Sandberg 612-998-7704,
Bridge Realty, LLC
Source: NorthstarMLS as distributed by MLS GRID,MLS#: 7065831
Facts & features
Interior
Bedrooms & bathrooms
- Bedrooms: 1
- Bathrooms: 1
- Full bathrooms: 1
Bedroom
- Level: Main
- Area: 294 Square Feet
- Dimensions: 14x21
Flex room
- Level: Main
- Area: 131.25 Square Feet
- Dimensions: 10.5x12.5
Informal dining room
- Level: Main
- Area: 120 Square Feet
- Dimensions: 10x12
Kitchen
- Level: Main
- Area: 132 Square Feet
- Dimensions: 11x12
Living room
- Level: Main
- Area: 256 Square Feet
- Dimensions: 16x16
Office
- Level: Main
- Area: 66.5 Square Feet
- Dimensions: 7x9.5
Walk in closet
- Level: Main
- Area: 42 Square Feet
- Dimensions: 6x7
Heating
- Forced Air
Cooling
- Central Air
Appliances
- Included: Dishwasher, Disposal, Dryer, Microwave, Range, Refrigerator, Stainless Steel Appliance(s), Washer
- Laundry: In Unit
Features
- Basement: Other
- Has fireplace: No
Interior area
- Total structure area: 1,280
- Total interior livable area: 1,280 sqft
- Finished area above ground: 1,280
- Finished area below ground: 0
Property
Parking
- Total spaces: 1
- Parking features: Underground
- Garage spaces: 1
Accessibility
- Accessibility features: Doors 36"+, Accessible Elevator Installed
Features
- Levels: One
- Stories: 1
Lot
- Size: 0.65 Acres
- Dimensions: 34 x 43
Details
- Foundation area: 1280
- Parcel number: 292923320063
- Zoning description: Residential-Single Family
Construction
Type & style
- Home type: Condo
- Property subtype: (CC) High Rise (4+ Levels)
- Attached to another structure: Yes
Condition
- New construction: No
- Year built: 2006
Utilities & green energy
- Electric: Circuit Breakers
- Gas: Natural Gas
- Sewer: City Sewer/Connected
- Water: City Water/Connected
Community & HOA
HOA
- Has HOA: Yes
- Services included: Maintenance Structure, Professional Mgmt, Sanitation, Security System, Sewer, Snow Removal, Water
- HOA fee: $489 monthly
- HOA name: Sharper Management
- HOA phone: 952-224-4777
Location
- Region: Saint Paul
Financial & listing details
- Price per square foot: $207/sqft
- Tax assessed value: $291,400
- Annual tax amount: $5,224
- Date on market: 5/1/2026
Estimated market value
Not available
Estimated sales range
Not available
Not available
Price history
| Date | Event | Price |
|---|---|---|
| 8/10/2026 | Price change | $264,900-5.4%$207/sqft |
Source:  NorthstarMLS as distributed by MLS GRID #7065831 Report a problem NorthstarMLS as distributed by MLS GRID #7065831 Report a problem | ||
| 7/20/2026 | Price change | $279,900-5.1%$219/sqft |
Source: NorthstarMLS as distributed by MLS GRID #7065831 Report a problem | ||
| 6/5/2026 | Price change | $294,900-1.7%$230/sqft |
Source: NorthstarMLS as distributed by MLS GRID #7065831 Report a problem | ||
| 5/1/2026 | Listed for sale | $299,900+27.6%$234/sqft |
Source: NorthstarMLS as distributed by MLS GRID #7065831 Report a problem | ||
| 3/24/2021 | Listing removed | -- |
Source: Owner Report a problem | ||
| 5/23/2016 | Listing removed | $235,000$184/sqft |
Source: Owner Report a problem | ||
| 2/29/2016 | Listed for sale | $235,000+3749.9%$184/sqft |
Source: Owner Report a problem | ||
| 1/12/2016 | Sold | $6,104-97.2%$5/sqft |
Source: Public Record Report a problem | ||
| 5/21/2015 | Sold | $219,000-4.7%$171/sqft |
Source: NorthstarMLS as distributed by MLS GRID #4514580 Report a problem | ||
| 3/21/2015 | Pending sale | $229,900$180/sqft |
Source: Edina Realty, Inc., a Berkshire Hathaway affiliate #4514580 Report a problem | ||
| 9/30/2014 | Listed for sale | $229,900-7.6%$180/sqft |
Source: Edina Realty, Inc. #4514580 Report a problem | ||
| 12/11/2006 | Sold | $248,800$194/sqft |
Source: Public Record Report a problem | ||
| 7/28/2006 | Sold | $248,800$194/sqft |
Source: Agent Provided Report a problem | ||
Public tax history
| Year | Property taxes | Tax assessment |
|---|---|---|
| 2025 | $5,060 +12.5% | $291,400 -3.1% |
| 2024 | $4,498 +1.5% | $300,800 +3.8% |
| 2023 | $4,432 -6.4% | $289,800 +3.2% |
| 2022 | $4,736 +2.9% | $280,700 -4.1% |
| 2021 | $4,604 +2% | $292,700 +0.9% |
| 2020 | $4,512 +10.7% | $290,200 +14.1% |
| 2019 | $4,075 | $254,300 |
| 2018 | $4,075 -2% | $254,300 +1.9% |
| 2017 | $4,158 | $249,600 |
| 2016 | $4,158 -6.5% | -- |
| 2015 | $4,446 +25.7% | $266,900 |
| 2014 | $3,538 +18.4% | -- |
| 2013 | $2,988 +9.5% | -- |
| 2012 | $2,728 +4.8% | -- |
| 2011 | $2,602 | -- |
| 2010 | -- | -- |
| 2009 | $2,664 +2.7% | -- |
| 2008 | $2,594 +172.5% | -- |
| 2007 | $952 | -- |
Find assessor info on the county website
Monthly payment
Est. payment
Payment breakdown
Explore the cost of this home by adjusting the details. Changes won't be saved.Climate risks
Neighborhood: St. Anthony Park
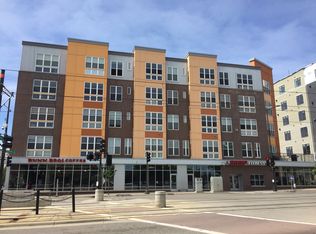
- $232,3001 bd2 ba1k sqft2650 University Avenue W Saint Paul Mn #205, Saint Paul, MN 55114Off Market
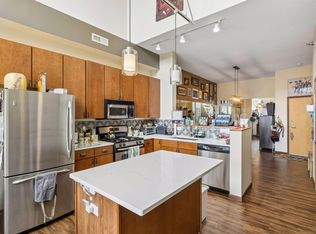
- $249,9002 bd2 ba1.1k sqft2650 University Ave W APT 104, Saint Paul, MN 55114For Sale

- $270,0001 bd2 ba1k sqft2650 University Ave W APT 205, Saint Paul, MN 55114Coming Soon
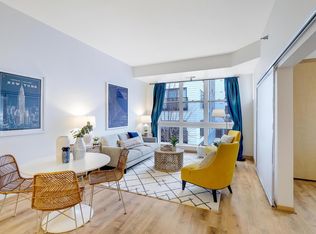
- $200,0001 bd1 ba798 sqft2650 University Ave W APT 212, Saint Paul, MN 55114Sold
Similar homes
- $249,9002 bd2 ba1.1k sqft2650 University Ave W APT 104, Saint Paul, MN 55114For Sale
 MLS ID #7107239, Yu Jie Chen, RE/MAX Results. NorthstarMLS as distributed by MLS GRID
 - $250,0002 bd2 ba828 sqft2900 University Ave SE APT 402, Minneapolis, MN 55414For Sale
 MLS ID #7063915, Victor Aleksey Gromoff, Bridge Realty, LLC. NorthstarMLS as distributed by MLS GRID
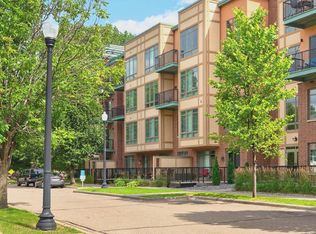
 - $255,0002 bd3 ba1.5k sqft1070 Grandview Ct NE APT 304, Columbia Heights, MN 55421For Sale
 MLS ID #7029423, Bobby Kuhlmann, Edina Realty, Inc. NorthstarMLS as distributed by MLS GRID
 - $279,5001 bd1 ba1.1k sqft730 Stinson Blvd Unit 407, Minneapolis, MN 55413For Sale
 MLS ID #7106667, Peter J Christensen, Keller Williams Premier Realty. NorthstarMLS as distributed by MLS GRID
 - $204,8882 bd2 ba1.4k sqft2601 Kenzie Ter APT 528, Saint Anthony, MN 55418For SaleMLS ID #7119807, Joseph Kasel, RE/MAX Results. NorthstarMLS as distributed by MLS GRID
- $208,9991 bd1 ba787 sqft15 Franklin Ave E #332, Minneapolis, MN 55404For SaleMLS ID #7132993, Victoria Raiche, Bridge Realty, LLC. NorthstarMLS as distributed by MLS GRID
- $330,0002 bd2 ba1.3k sqft308 E 18th St APT 305, Minneapolis, MN 55404For SaleMLS ID #7105118, Dan Nelson-Sohus Real Estate Group, Edina Realty, Inc.. NorthstarMLS as distributed by MLS GRID
- $275,0003 bd2 ba1.4k sqft1612 Rose Hill Cir, Saint Paul, MN 55108For SaleMLS ID #6811893, Colin Voerding, Coldwell Banker Realty. NorthstarMLS as distributed by MLS GRID
- $294,9001 bd1 ba1k sqft7100 Metro Blvd Unit 113, Edina, MN 55439For SaleMLS ID #7083340, Aimee Wagner, Real Broker, LLC. NorthstarMLS as distributed by MLS GRID
- $149,0002 bd2 ba1k sqft2230 Midland Grove Rd APT 305, Roseville, MN 55113For SaleMLS ID #7103897, Nathan Yates, Referral Realty. NorthstarMLS as distributed by MLS GRID
- $289,9003 bd2 ba1.5k sqft5825 45th Ave S, Minneapolis, MN 55417For SaleMLS ID #7138774, Scott J Aldrich, Aldrich Real Estate. NorthstarMLS as distributed by MLS GRID
- $249,9001 bd1 ba695 sqft401 S 1st St Unit 1821, Minneapolis, MN 55401For SaleMLS ID #7101368, Matt V. Anderson, Prospect Realty, LLC. NorthstarMLS as distributed by MLS GRID
- $265,0004 bd2 ba1.8k sqft2825 15th Ave S, Minneapolis, MN 55407For SaleMLS ID #7079312, Ying Z. Que, Land of Lakes Rlty. NorthstarMLS as distributed by MLS GRID
- $275,0003 bd2 ba1.1k sqft351 Grand Ave, Saint Paul, MN 55102For SaleMLS ID #7120955, Thomas J. Gergen, Blackbridge Real Estate. NorthstarMLS as distributed by MLS GRID
- $179,9002 bd2 ba1.2k sqft2680 Oxford St N APT 140, Roseville, MN 55113For SaleMLS ID #7106477, Amy Stine, RE/MAX Advantage Plus. NorthstarMLS as distributed by MLS GRID
- $285,0004 bd2 ba1.3k sqft1809 Mechanic Ave, Saint Paul, MN 55119For SaleMLS ID #7030702, Jessenia Guzman-Melendez, Coldwell Banker Realty. NorthstarMLS as distributed by MLS GRID
- $200,0001 bd1 ba722 sqft2600 University Ave SE APT 106, Minneapolis, MN 55414For SaleMLS ID #7017512, Anne M Gustafson, Edina Realty, Inc.. NorthstarMLS as distributed by MLS GRID
- $199,9002 bd2 ba1k sqft1425 W 28th St APT 618, Minneapolis, MN 55408For SaleMLS ID #7137392, Sophie Hantzes, Coldwell Banker Realty - Lakes. NorthstarMLS as distributed by MLS GRID
- $205,0003 bd2 ba1.2k sqft15 S 1st St #A602, Minneapolis, MN 55401For SaleMLS ID #7100579, Joan M Michaud, Capital Property Management. NorthstarMLS as distributed by MLS GRID
- $135,0002 bd1 ba928 sqft26 10th St W Unit 607, Saint Paul, MN 55102For SaleMLS ID #7066335, Carol J. Crockett, West Oak Realty. NorthstarMLS as distributed by MLS GRID
