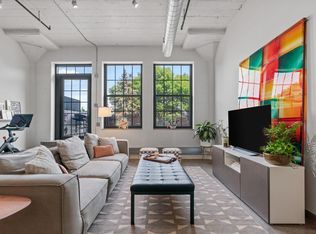
Historic CW Lofts in NE Minneapolis! This 4th-floor loft pairs authentic industrial character with a bright, expansive open layout, high ceilings, exposed brick and polished concrete floors. A south-facing wall of windows fills the space with natural light and offers Minneapolis skyline views. The kitchen features modern cabinetry, granite countertops, updated appliances and a versatile rolling center island. A space-saving washer/dryer combo and generous closets with built-in organizers add practical everyday storage.
CW Lofts amenities include a community room, conference center, fitness facility, outdoor patio and garden, and private dog run. Convenient access to I-35W and Hwy 36, with The Quarry shopping, Target, Cub Foods, Home Depot, restaurants and everyday services nearby. Minutes from the U of M, downtown Minneapolis and the NE Minneapolis Arts District, with an abundance of dining, breweries, arts and entertainment throughout Northeast.
Historic loft character, abundant natural light and city access—all in a distinctive NE Minneapolis setting.
Built in 1928 as the headquarters and production facility for the iconic Cream of Wheat brand, this Minneapolis landmark was thoughtfully converted into CW Lofts in 2007 while preserving its distinctive industrial character and history.
Active
$279,500
730 Stinson Blvd Unit 407, Minneapolis, MN 55413
1beds
1,109sqft
(CC) High Rise (4+ Levels)
Built in 2007
-- sqft lot
$-- Zestimate®
$252/sqft
$841/mo HOA
What's special
Modern cabinetryAuthentic industrial characterVersatile rolling center islandOutdoor patio and gardenHigh ceilingsExposed brickAbundant natural light
- 61 days
- 155
- 4
Zillow last checked:
Listing updated:
Listed by:
Peter J Christensen 612-814-0623,
Keller Williams Premier Realty
Source: NorthstarMLS as distributed by MLS GRID,MLS#: 7106667
Facts & features
Interior
Bedrooms & bathrooms
- Bedrooms: 1
- Bathrooms: 1
- Full bathrooms: 1
Bedroom
- Level: Main
- Area: 180 Square Feet
- Dimensions: 12X15
Dining room
- Level: Main
- Area: 120 Square Feet
- Dimensions: 8X15
Kitchen
- Level: Main
- Area: 120 Square Feet
- Dimensions: 8X15
Living room
- Level: Main
- Area: 323 Square Feet
- Dimensions: 17X19
Heating
- Boiler, Steam
Cooling
- Central Air
Appliances
- Included: Dishwasher, Disposal, Dryer, Exhaust Fan, Microwave, Range, Refrigerator, Stainless Steel Appliance(s), Washer
- Laundry: Electric Dryer Hookup, In Unit, Washer Hookup
Features
- Basement: None
- Has fireplace: No
Interior area
- Total structure area: 1,109
- Total interior livable area: 1,109 sqft
- Finished area above ground: 1,109
- Finished area below ground: 0
Property
Parking
- Parking features: Assigned, Open
- Has uncovered spaces: Yes
Accessibility
- Accessibility features: Doors 36"+, Accessible Elevator Installed, Hallways 42"+, Accessible Approach with Ramp
Features
- Levels: More Than 2 Stories
- Exterior features: Kennel/Dog Run
- Pool features: None
- Fencing: None
Lot
- Features: Near Public Transit, Tree Coverage - Light
Details
- Foundation area: 1109
- Parcel number: 1302924410135
- Zoning description: Residential-Single Family
Construction
Type & style
- Home type: Condo
- Property subtype: (CC) High Rise (4+ Levels)
- Attached to another structure: Yes
Materials
- Concrete
- Roof: Flat
Condition
- New construction: No
- Year built: 2007
Utilities & green energy
- Electric: Circuit Breakers
- Gas: Natural Gas
- Sewer: City Sewer/Connected
- Water: City Water/Connected
Community & HOA
Community
- Security: Fire Sprinkler System
- Subdivision: Cic 1540 Cswy Lofts Condo
HOA
- Has HOA: Yes
- Amenities included: Common Garden, Elevator(s), Fire Sprinkler System, In-Ground Sprinkler System, Lobby Entrance, Patio, Security Building
- Services included: Air Conditioning, Maintenance Structure, Controlled Access, Gas, Hazard Insurance, Heating, Lawn Care, Maintenance Grounds, Parking, Professional Mgmt, Sanitation, Security System, Sewer, Shared Amenities, Snow Removal, Water
- HOA fee: $841 monthly
- HOA name: Gassen
- HOA phone: 952-922-5575
Location
- Region: Minneapolis
Financial & listing details
- Price per square foot: $252/sqft
- Tax assessed value: $275,000
- Annual tax amount: $3,796
- Date on market: 7/9/2026
- Cumulative days on market: 14 days
Estimated market value
Not available
Estimated sales range
Not available
Not available
Price history
| Date | Event | Price |
|---|---|---|
| 7/9/2026 | Listed for sale | $279,500+12.7%$252/sqft |
Source:  NorthstarMLS as distributed by MLS GRID #7106667 Report a problem NorthstarMLS as distributed by MLS GRID #7106667 Report a problem | ||
| 8/29/2024 | Sold | $248,000-3.9%$224/sqft |
Source: NorthstarMLS as distributed by MLS GRID #6499922 Report a problem | ||
| 8/20/2024 | Pending sale | $258,000$233/sqft |
Source: NorthstarMLS as distributed by MLS GRID #6499922 Report a problem | ||
| 6/12/2024 | Price change | $258,000-2.6%$233/sqft |
Source: NorthstarMLS as distributed by MLS GRID #6499922 Report a problem | ||
| 3/7/2024 | Listed for sale | $265,000-3.6%$239/sqft |
Source: NorthstarMLS as distributed by MLS GRID #6499922 Report a problem | ||
| 3/7/2024 | Listing removed | -- |
Source: NorthstarMLS as distributed by MLS GRID #6447973 Report a problem | ||
| 12/6/2023 | Price change | $275,000-3.5%$248/sqft |
Source: NorthstarMLS as distributed by MLS GRID #6447973 Report a problem | ||
| 10/20/2023 | Listed for sale | $285,000-0.3%$257/sqft |
Source: NorthstarMLS as distributed by MLS GRID #6447973 Report a problem | ||
| 12/6/2019 | Sold | $286,000+7.9%$258/sqft |
Source: NorthstarMLS as distributed by MLS GRID #5327464 Report a problem | ||
| 11/4/2019 | Pending sale | $265,000$239/sqft |
Source: Berkshire Hathaway Home Services North Properties #5327464 Report a problem | ||
| 11/2/2019 | Listed for sale | $265,000+12.8%$239/sqft |
Source: Berkshire Hathaway HomeServices North Properties #5327464 Report a problem | ||
| 4/1/2019 | Listing removed | $1,975$2/sqft |
Source: TBW Report a problem | ||
| 3/27/2019 | Listed for rent | $1,975$2/sqft |
Source: TBW Report a problem | ||
| 8/15/2018 | Sold | $235,000+2.2%$212/sqft |
Source: NorthstarMLS as distributed by MLS GRID #4971753 Report a problem | ||
| 6/25/2018 | Listed for sale | $229,900+48.3%$207/sqft |
Source: RE/MAX Results #4971753 Report a problem | ||
| 8/20/2012 | Sold | $155,000-22.5%$140/sqft |
Source: Public Record Report a problem | ||
| 9/15/2010 | Listing removed | $199,900$180/sqft |
Source: The Realty House #3931388 Report a problem | ||
| 6/4/2010 | Listed for sale | $199,900$180/sqft |
Source: The Realty House #3931388 Report a problem | ||
Public tax history
| Year | Property taxes | Tax assessment |
|---|---|---|
| 2025 | $3,797 +3.1% | $275,000 |
| 2024 | $3,682 -1.2% | $275,000 -5.8% |
| 2023 | $3,727 +2.8% | $292,000 -0.3% |
| 2022 | $3,625 +14.9% | $293,000 +7.3% |
| 2021 | $3,155 -10.8% | $273,000 +9.6% |
| 2020 | $3,537 +12.1% | $249,000 +2% |
| 2019 | $3,155 -10.8% | $244,000 +6.1% |
| 2018 | $3,537 +9.5% | $230,000 +13% |
| 2017 | $3,230 +12.1% | $203,500 +8.8% |
| 2016 | $2,880 +6.9% | $187,000 +13.7% |
| 2015 | $2,694 +11.1% | $164,500 +4.8% |
| 2014 | $2,425 -14.9% | $157,000 -11.3% |
| 2013 | $2,850 -8.2% | $177,000 |
| 2012 | $3,106 +4.8% | $177,000 |
| 2011 | $2,963 -7.6% | $177,000 -19.4% |
| 2010 | $3,207 -11.1% | $219,500 -10% |
| 2009 | $3,606 | $243,800 |
Find assessor info on the county website
Monthly payment
Est. payment
Payment breakdown
Explore the cost of this home by adjusting the details. Changes won't be saved.Climate risks
Neighborhood: Southeast Como
- $319,0002 bd1 ba1.1k sqft730 Stinson Blvd UNIT 408, Minneapolis, MN 55413Sold

- $430,0002 bd1 ba1.2k sqft730 Stinson Blvd UNIT 223, Minneapolis, MN 55413Sold
- $235,0001 bd1 ba985 sqft730 Stinson Blvd UNIT 114, Minneapolis, MN 55413For Sale

- $232,5001 bd1 ba864 sqft730 Stinson Blvd UNIT 425, Minneapolis, MN 55413Sold

Similar homes
- $269,9002 bd1 ba1.1k sqft730 Stinson Blvd Unit 309, Minneapolis, MN 55413For Sale

 MLS ID #7066699, Johnny Wong, Boardwalk Premier Realty, Inc.. NorthstarMLS as distributed by MLS GRID
 - $269,9001 bd2 ba1.1k sqft1901 E Hennepin Ave Unit 105, Minneapolis, MN 55413For Sale
 MLS ID #7133388, Zachary Robb, Premier Realty LLC. NorthstarMLS as distributed by MLS GRID
 - $239,9001 bd1 ba884 sqft730 Stinson Blvd Unit 320, Minneapolis, MN 55413For Sale
 MLS ID #7125241, Lenny Frolov, Resource Realty Group, Inc. NorthstarMLS as distributed by MLS GRID
 - $235,0001 bd1 ba985 sqft730 Stinson Blvd Unit 114, Minneapolis, MN 55413For SaleMLS ID #7109712, Jim Diffley, Edina Realty, Inc.. NorthstarMLS as distributed by MLS GRID
- $274,9001 bd1 ba866 sqft730 N 4th St Unit 206, Minneapolis, MN 55401For SaleMLS ID #7133446, Marissa Skaja, P.S. Real Estate, LLC. NorthstarMLS as distributed by MLS GRID
- $279,9002 bd1 ba1k sqft521 S 7th St Unit 508, Minneapolis, MN 55415For SaleMLS ID #7111907, Danielle Glover, Core Properties. NorthstarMLS as distributed by MLS GRID
- $199,9001 bd1 ba608 sqft1901 E Hennepin Ave Unit 306, Minneapolis, MN 55413For SaleMLS ID #7136700, GDP Homes, Real Broker, LLC. NorthstarMLS as distributed by MLS GRID
- $365,0002 bd1 ba1k sqft730 Stinson Blvd Unit 221, Minneapolis, MN 55413For SaleMLS ID #7131764, Brian J Ingle, NextHome West Metro. NorthstarMLS as distributed by MLS GRID
- $295,0002 bd1 ba1k sqft250 Park Ave Unit 305, Minneapolis, MN 55415For SaleMLS ID #7125279, Freddy L Jara, Coldwell Banker Realty - Lakes. NorthstarMLS as distributed by MLS GRID
- $270,0001 bd1 ba883 sqft720 N 4th St Unit 405, Minneapolis, MN 55401For SaleMLS ID #7106406, Jaclyn A Gavzy, Compass. NorthstarMLS as distributed by MLS GRID
- $285,0001 bd1 ba858 sqft720 N 4th St Unit 507, Minneapolis, MN 55401For SaleMLS ID #7075298, Molly Burgeson, Edina Realty, Inc.. NorthstarMLS as distributed by MLS GRID
- $264,9001 bd1 ba1.2k sqft2650 University Ave W APT 101, Saint Paul, MN 55114For SaleMLS ID #7065831, Jane E Sandberg, Bridge Realty, LLC. NorthstarMLS as distributed by MLS GRID
- $219,9001 bd1 ba800 sqft127 5th St NE APT 203, Minneapolis, MN 55413For SaleMLS ID #7124607, Zach Olson, DRG. NorthstarMLS as distributed by MLS GRID
- $244,9002 bd2 ba1.1k sqft121 Washington Ave S APT 1104, Minneapolis, MN 55401For SaleMLS ID #7104652, Nicole Y Wang, RE/MAX Results. NorthstarMLS as distributed by MLS GRID
- $314,9001 bd1 ba850 sqft521 2nd St SE APT 307, Minneapolis, MN 55414For SaleMLS ID #7088829, Jon G Perkins, RE/MAX Results. NorthstarMLS as distributed by MLS GRID
- $250,0001 bd1 ba885 sqft918 3rd St N #203, Minneapolis, MN 55401For SaleMLS ID #7067979, Brooks Borrell, Compass. NorthstarMLS as distributed by MLS GRID
- $300,0001 bd1 ba966 sqft700 Washington Ave N Unit 311, Minneapolis, MN 55401For SaleMLS ID #7083017, Gregory Sand, The Realty House. NorthstarMLS as distributed by MLS GRID
- $299,0002 bd2 ba1k sqft250 Park Ave Unit 712, Minneapolis, MN 55415For SaleMLS ID #7108459, Ana-Maria Vogler, Coldwell Banker Realty - Lakes. NorthstarMLS as distributed by MLS GRID
- $274,9002 bd1 ba801 sqft400 N 1st St APT 502, Minneapolis, MN 55401For SaleMLS ID #7071939, Zach Olson, DRG. NorthstarMLS as distributed by MLS GRID
- $279,9001 bd1 ba821 sqft730 N 4th St Unit 308, Minneapolis, MN 55401For SaleMLS ID #7081116, Scott Parkin, Verve Realty. NorthstarMLS as distributed by MLS GRID
