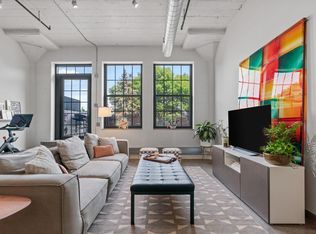
Live in the iconic CW Lofts in the historic Cream of Wheat Building. Experience authentic loft character with dramatic ceilings, architectural concrete columns, expansive windows, and modern polished concrete flooring. This 2BR/1BA one-level Condo puts you in a historic building with a highly desirable location with a highly sought after parking space in the underground garage. You'll be minutes from some of the city’s best breweries, restaurants, local shops, and the vibrant arts scene the neighborhood is known for. Enjoy easy connectivity to major routes, simplifying and speeding up commutes downtown or across the metro. Conveniently located near Rosedale, HarMar Mall, the University of Minnesota, Gross Golf Course and much more. Inside, walls of windows showcase a large outdoor terrace with room to move, and those windows fill the space with natural light. The open layout features a large center island ideal for cooking, dining, or hosting. You’ll also appreciate in-unit laundry and a full lineup of amenities, including a rooftop deck, fitness room, trails, dog area, one space in the heated underground parking, and more. A prime Northeast location with urban energy, local character, and everyday convenience—this is city living done right. Be sure to watch the virtual video walk through tour.
Active
$365,000
730 Stinson Blvd Unit 221, Minneapolis, MN 55413
2beds
1,060sqft
(CC) High Rise (4+ Levels)
Built in 1928
-- sqft lot
$-- Zestimate®
$344/sqft
$836/mo HOA
What's special
Authentic loft characterDramatic ceilingsOpen layoutExpansive windowsIn-unit laundryRooftop deck
- 18 days
- 340
- 15
Zillow last checked:
Listing updated:
Listed by:
Brian J Ingle 612-703-6899,
NextHome West Metro
Source: NorthstarMLS as distributed by MLS GRID,MLS#: 7131764
Facts & features
Interior
Bedrooms & bathrooms
- Bedrooms: 2
- Bathrooms: 1
- Full bathrooms: 1
Bedroom
- Level: Main
- Area: 210 Square Feet
- Dimensions: 15x14
Bedroom 2
- Level: Main
- Area: 210 Square Feet
- Dimensions: 15x14
Dining room
- Level: Main
- Area: 105 Square Feet
- Dimensions: 15x7
Kitchen
- Level: Main
- Area: 75 Square Feet
- Dimensions: 15x5
Living room
- Level: Main
- Area: 323 Square Feet
- Dimensions: 19x17
Patio
- Level: Main
- Area: 320 Square Feet
- Dimensions: 20x16
Heating
- Hot Water
Cooling
- Central Air
Appliances
- Included: Dishwasher, Disposal, Dryer, Microwave, Range, Refrigerator, Washer
- Laundry: In Unit
Features
- Basement: None
- Has fireplace: No
Interior area
- Total structure area: 1,060
- Total interior livable area: 1,060 sqft
- Finished area above ground: 1,060
- Finished area below ground: 0
Video & virtual tour
Property
Parking
- Total spaces: 1
- Parking features: Underground
- Garage spaces: 1
Accessibility
- Accessibility features: None
Features
- Levels: One
- Stories: 1
Details
- Foundation area: 1060
- Parcel number: 1302924410097
- Zoning description: Residential-Single Family
Construction
Type & style
- Home type: Condo
- Property subtype: (CC) High Rise (4+ Levels)
- Attached to another structure: Yes
Condition
- New construction: No
- Year built: 1928
Utilities & green energy
- Gas: Natural Gas
- Sewer: City Sewer/Connected
- Water: City Water/Connected
Community & HOA
Community
- Subdivision: Cic 1540 Cswy Lofts Condo
HOA
- Has HOA: Yes
- Services included: Air Conditioning, Maintenance Structure, Cable TV, Controlled Access, Hazard Insurance, Heating, Internet, Lawn Care, Maintenance Grounds, Parking, Professional Mgmt, Sanitation, Sewer, Snow Removal, Water
- HOA fee: $836 monthly
- HOA name: Gassen
- HOA phone: 952-922-5575
Location
- Region: Minneapolis
Financial & listing details
- Price per square foot: $344/sqft
- Tax assessed value: $310,000
- Annual tax amount: $4,360
- Date on market: 8/21/2026
- Cumulative days on market: 140 days
Estimated market value
Not available
Estimated sales range
Not available
Not available
Price history
| Date | Event | Price |
|---|---|---|
| 7/13/2026 | Listing removed | $2,895$3/sqft |
Source: NorthstarMLS as distributed by MLS GRID #7103661 Report a problem | ||
| 7/3/2026 | Listed for rent | $2,895$3/sqft |
Source: NorthstarMLS as distributed by MLS GRID #7103661 Report a problem | ||
| 4/14/2026 | Listed for sale | $365,000+2.8%$344/sqft |
Source:  NextHome #7054613 Report a problem NextHome #7054613 Report a problem | ||
| 11/12/2021 | Sold | $355,000+1.5%$335/sqft |
Source:  NorthstarMLS as distributed by MLS GRID #6092783 Report a problem NorthstarMLS as distributed by MLS GRID #6092783 Report a problem | ||
| 11/1/2021 | Pending sale | $349,900$330/sqft |
Source: NorthstarMLS as distributed by MLS GRID #6092783 Report a problem | ||
| 9/10/2021 | Listed for sale | $349,900+29.6%$330/sqft |
Source: NorthstarMLS as distributed by MLS GRID #6092783 Report a problem | ||
| 3/4/2016 | Sold | $270,000+11.3%$255/sqft |
Source: NorthstarMLS as distributed by MLS GRID #4664558 Report a problem | ||
| 7/11/2008 | Sold | $242,500$229/sqft |
Source: Public Record Report a problem | ||
Public tax history
| Year | Property taxes | Tax assessment |
|---|---|---|
| 2025 | $4,360 +9.2% | $310,000 |
| 2024 | $3,993 +0.6% | $310,000 -1.3% |
| 2023 | $3,969 +0.8% | $314,000 +1.3% |
| 2022 | $3,940 +5.3% | $310,000 +5.4% |
| 2021 | $3,740 -5.7% | $294,000 +1.6% |
| 2020 | $3,967 +6.1% | $289,500 +1.9% |
| 2019 | $3,740 -5.7% | $284,000 +6% |
| 2018 | $3,967 +11.2% | $268,000 +22.9% |
| 2017 | $3,569 +14.3% | $218,000 +8.7% |
| 2016 | $3,121 +6.7% | $200,500 +13.6% |
| 2015 | $2,925 +10.8% | $176,500 +4.7% |
| 2014 | $2,640 -4.4% | $168,500 -2.3% |
| 2013 | $2,762 +2.5% | $172,500 |
| 2012 | $2,695 +0.9% | $172,500 |
| 2011 | $2,670 -13.9% | $172,500 -23% |
| 2010 | $3,101 -12.2% | $224,000 -10% |
| 2009 | $3,532 | $248,800 |
Find assessor info on the county website
Monthly payment
Est. payment
Payment breakdown
Explore the cost of this home by adjusting the details. Changes won't be saved.Climate risks
Neighborhood: Southeast Como
- $319,0002 bd1 ba1.1k sqft730 Stinson Blvd UNIT 408, Minneapolis, MN 55413Sold

- $430,0002 bd1 ba1.2k sqft730 Stinson Blvd UNIT 223, Minneapolis, MN 55413Sold
- $235,0001 bd1 ba985 sqft730 Stinson Blvd UNIT 114, Minneapolis, MN 55413For Sale

- $232,5001 bd1 ba864 sqft730 Stinson Blvd UNIT 425, Minneapolis, MN 55413Sold

Similar homes
- $269,9002 bd1 ba1.1k sqft730 Stinson Blvd Unit 309, Minneapolis, MN 55413For Sale

 MLS ID #7066699, Johnny Wong, Boardwalk Premier Realty, Inc.. NorthstarMLS as distributed by MLS GRID
 - $269,9001 bd2 ba1.1k sqft1901 E Hennepin Ave Unit 105, Minneapolis, MN 55413For Sale
 MLS ID #7133388, Zachary Robb, Premier Realty LLC. NorthstarMLS as distributed by MLS GRID
 - $369,0002 bd2 ba1k sqft740 Portland Ave #1109, Minneapolis, MN 55415For Sale
 MLS ID #7113362, Heather Mickelson, J H Callahan & Associates. NorthstarMLS as distributed by MLS GRID
 - $340,0002 bd2 ba1.3k sqft607 Washington Ave S APT 204, Minneapolis, MN 55415For Sale
 MLS ID #7097098, Sarah McKee, Keller Williams Realty Integrity Lakes. NorthstarMLS as distributed by MLS GRID
 - $399,0002 bd2 ba1.1k sqft215 10th Ave S Unit 533, Minneapolis, MN 55415For SaleMLS ID #7099203, Nessa Sander, Compass. NorthstarMLS as distributed by MLS GRID
- $199,9001 bd1 ba608 sqft1901 E Hennepin Ave Unit 306, Minneapolis, MN 55413For SaleMLS ID #7136700, GDP Homes, Real Broker, LLC. NorthstarMLS as distributed by MLS GRID
- $239,9001 bd1 ba884 sqft730 Stinson Blvd Unit 320, Minneapolis, MN 55413For SaleMLS ID #7125241, Lenny Frolov, Resource Realty Group, Inc. NorthstarMLS as distributed by MLS GRID
- $419,9002 bd2 ba1.2k sqft215 10th Ave S Unit 703, Minneapolis, MN 55415For SaleMLS ID #7120813, Isaac Arthur Kuehn, DRG. NorthstarMLS as distributed by MLS GRID
- $444,0002 bd2 ba1.1k sqft150 2nd St NE Unit B404, Minneapolis, MN 55413For SaleMLS ID #7130085, Travis L Erickson, RE/MAX Results. NorthstarMLS as distributed by MLS GRID
- $235,0001 bd1 ba985 sqft730 Stinson Blvd Unit 114, Minneapolis, MN 55413For SaleMLS ID #7109712, Jim Diffley, Edina Realty, Inc.. NorthstarMLS as distributed by MLS GRID
- $295,0002 bd1 ba1k sqft250 Park Ave Unit 305, Minneapolis, MN 55415For SaleMLS ID #7125279, Freddy L Jara, Coldwell Banker Realty - Lakes. NorthstarMLS as distributed by MLS GRID
- $279,5001 bd1 ba1.1k sqft730 Stinson Blvd Unit 407, Minneapolis, MN 55413For SaleMLS ID #7106667, Peter J Christensen, Keller Williams Premier Realty. NorthstarMLS as distributed by MLS GRID
- $399,0001 bd2 ba1.2k sqft901 N 3rd St Unit 414, Minneapolis, MN 55401For SaleMLS ID #7108930, Steven M Mahoney, Engel & Volkers Minneapolis. NorthstarMLS as distributed by MLS GRID
- $500,0002 bd2 ba1.1k sqft150 2nd St NE Unit B604, Minneapolis, MN 55413For SaleMLS ID #7124583, Hananeh Saedi, Edina Realty, Inc.. NorthstarMLS as distributed by MLS GRID
- $370,0001 bd1 ba751 sqft618 Washington Ave N Suite 602, Minneapolis, MN 55401For SaleMLS ID #7096478, Hoda Zia, Edina Realty, Inc.. NorthstarMLS as distributed by MLS GRID
- $354,9002 bd2 ba1k sqft601 Marquette Ave APT 604, Minneapolis, MN 55402For SaleMLS ID #7104761, Austin Allen Housh, DRG. NorthstarMLS as distributed by MLS GRID
- $410,0002 bd2 ba1.1k sqft215 10th Ave S Unit 633, Minneapolis, MN 55415For SaleMLS ID #7121445, Lynn Burn, Compass. NorthstarMLS as distributed by MLS GRID
- $379,9002 bd2 ba1.3k sqft918 3rd St N #306, Minneapolis, MN 55401For SaleMLS ID #7065004, Rebecca R Peterson, Coldwell Banker Realty - Lakes. NorthstarMLS as distributed by MLS GRID
- $279,9002 bd1 ba1k sqft521 S 7th St Unit 508, Minneapolis, MN 55415For SaleMLS ID #7111907, Danielle Glover, Core Properties. NorthstarMLS as distributed by MLS GRID
- $355,0001 bd1 ba1k sqft700 Washington Ave N Unit 507, Minneapolis, MN 55401For SaleMLS ID #7119680, Peter A Evans, Coldwell Banker Realty - Lakes. NorthstarMLS as distributed by MLS GRID
