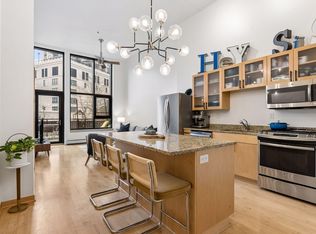
Welcome to this beautifully updated **top-floor residence at Village Lofts**, where dramatic architecture, abundant natural light, and unbeatable views come together. This exceptional unit offers soaring **13-foot ceilings**, industrial-chic exposed concrete accents, expansive windows, and peaceful west-facing treetop views that create a bright and airy atmosphere throughout.
The open-concept kitchen and dining area is ideal for both everyday living and entertaining, featuring **refinished wood floors, updated cabinetry with convenient pot drawers, new countertops and backsplash, new faucets, under-cabinet lighting, and a wine refrigerator**. Additional updates include **new carpet, fresh paint throughout, updated lighting, new blinds, new washer and dryer, and replaced HVAC lines and valve**.
The home also includes the rare convenience of **two dedicated indoor parking spaces**.
Village Lofts offers secure access, onsite staff, a community room, rooftop patio, and fitness center. Step outside and enjoy one of the most desirable locations in the city, with the Mississippi riverfront, Hennepin Avenue Bridge, scenic trails, dining, shopping, and the vibrant energy of Northeast Minneapolis all just moments away.
Breathtaking views, incredible natural light, soaring ceilings, extensive updates, two indoor parking spaces, and an amazing location—all at an exceptional value.
HOA covers all utilities except for electricity.
Active with contingency
$500,000
150 2nd St NE Unit B604, Minneapolis, MN 55413
2beds
1,140sqft
(CC) High Rise (4+ Levels)
Built in 2004
-- sqft lot
$-- Zestimate®
$439/sqft
$910/mo HOA
What's special
- 25 days
- 729
- 40
Zillow last checked:
Listing updated:
Listed by:
Hananeh Saedi 612-876-0481,
Edina Realty, Inc.
Source: NorthstarMLS as distributed by MLS GRID,MLS#: 7124583
Facts & features
Interior
Bedrooms & bathrooms
- Bedrooms: 2
- Bathrooms: 2
- Full bathrooms: 1
- 3/4 bathrooms: 1
Bedroom
- Level: Main
- Area: 156 Square Feet
- Dimensions: 13x12
Bedroom 2
- Level: Main
- Area: 132 Square Feet
- Dimensions: 12x11
Kitchen
- Level: Main
- Area: 196 Square Feet
- Dimensions: 14x14
Laundry
- Level: Main
- Area: 35 Square Feet
- Dimensions: 7x5
Living room
- Level: Main
- Area: 294 Square Feet
- Dimensions: 21x14
Heating
- Forced Air
Cooling
- Central Air
Appliances
- Included: Cooktop, Dishwasher, Disposal, Dryer, Exhaust Fan, Freezer, Microwave, Refrigerator, Stainless Steel Appliance(s), Wall Oven, Washer
- Laundry: Laundry Room, Main Level, Sink
Features
- Basement: None
- Has fireplace: No
Interior area
- Total structure area: 1,140
- Total interior livable area: 1,140 sqft
- Finished area above ground: 1,140
- Finished area below ground: 0
Property
Parking
- Total spaces: 2
- Parking features: Attached, Garage Door Opener, Heated Garage, Multiple Garages, Garage, Underground
- Attached garage spaces: 2
- Has uncovered spaces: Yes
Accessibility
- Accessibility features: Accessible Elevator Installed
Features
- Levels: One
- Stories: 1
Lot
- Size: 0.81 Acres
- Features: Irregular Lot
Details
- Foundation area: 1140
- Parcel number: 2302924210582
- Zoning description: Residential-Single Family
Construction
Type & style
- Home type: Condo
- Property subtype: (CC) High Rise (4+ Levels)
- Attached to another structure: Yes
Condition
- New construction: No
- Year built: 2004
Utilities & green energy
- Gas: Natural Gas
- Sewer: City Sewer/Connected
- Water: City Water/Connected
Community & HOA
Community
- Subdivision: Village Lofts
HOA
- Has HOA: Yes
- Amenities included: Elevator(s), Lobby Entrance, Patio, Security Building
- Services included: Air Conditioning, Maintenance Structure, Cable TV, Controlled Access, Gas, Hazard Insurance, Heating, Lawn Care, Maintenance Grounds, Parking, Professional Mgmt, Sanitation, Security System, Sewer, Shared Amenities, Snow Removal, Water
- HOA fee: $910 monthly
- HOA name: First Service Residential
- HOA phone: 952-277-2700
Location
- Region: Minneapolis
Financial & listing details
- Price per square foot: $439/sqft
- Annual tax amount: $7,334
- Date on market: 8/13/2026
Estimated market value
Not available
Estimated sales range
Not available
Not available
Price history
| Date | Event | Price |
|---|---|---|
| 8/15/2026 | Listed for sale | $500,000+5.8%$439/sqft |
Source:  NorthstarMLS as distributed by MLS GRID #7124583 Report a problem NorthstarMLS as distributed by MLS GRID #7124583 Report a problem | ||
| 11/6/2024 | Sold | $472,500-0.5%$414/sqft |
Source: NorthstarMLS as distributed by MLS GRID #6619663 Report a problem | ||
| 10/31/2024 | Pending sale | $475,000$417/sqft |
Source: NorthstarMLS as distributed by MLS GRID #6619663 Report a problem | ||
| 10/17/2024 | Listed for sale | $475,000$417/sqft |
Source: NorthstarMLS as distributed by MLS GRID #6619663 Report a problem | ||
| 9/14/2024 | Listing removed | $475,000$417/sqft |
Source: NorthstarMLS as distributed by MLS GRID #6549531 Report a problem | ||
| 7/19/2024 | Price change | $475,000-3%$417/sqft |
Source: NorthstarMLS as distributed by MLS GRID #6549531 Report a problem | ||
| 7/3/2024 | Price change | $489,900-2%$430/sqft |
Source: NorthstarMLS as distributed by MLS GRID #6549531 Report a problem | ||
| 6/7/2024 | Listed for sale | $499,900+8.7%$439/sqft |
Source: NorthstarMLS as distributed by MLS GRID #6549531 Report a problem | ||
| 9/3/2021 | Sold | $460,000-2.1%$404/sqft |
Source: NorthstarMLS as distributed by MLS GRID #6017992 Report a problem | ||
| 7/26/2021 | Pending sale | $469,900$412/sqft |
Source: NorthstarMLS as distributed by MLS GRID #6017992 Report a problem | ||
| 7/2/2021 | Listed for sale | $469,900+10%$412/sqft |
Source: NorthstarMLS as distributed by MLS GRID #6017992 Report a problem | ||
| 10/15/2020 | Sold | $427,000$375/sqft |
Source: NorthstarMLS as distributed by MLS GRID #5638862 Report a problem | ||
Public tax history
Tax history is unavailable.
Monthly payment
Est. payment
Payment breakdown
Explore the cost of this home by adjusting the details. Changes won't be saved.Climate risks
Neighborhood: East Bank-Nicollet Island
- $345,0001 bd1 ba850 sqft150 2nd St NE UNIT B109, MINNEAPOLIS, MN 55413Sold

- $899,9002 bd3 ba2.1k sqft150 2nd St NE UNIT B614, Minneapolis, MN 55413Sold

- $600,0002 bd2 ba1.4k sqft150 2nd St NE UNIT B402, Minneapolis, MN 55413Sold

- $551,1002 bd2 ba1.4k sqft150 2nd St NE UNIT B502, Minneapolis, MN 55413Off Market

Similar homes
- $444,0002 bd2 ba1.1k sqft150 2nd St NE Unit B404, Minneapolis, MN 55413For Sale

 MLS ID #7130085, Travis L Erickson, RE/MAX Results. NorthstarMLS as distributed by MLS GRID
 - $499,9002 bd2 ba972 sqft1120 S 2nd St APT 102, Minneapolis, MN 55415For Sale
 MLS ID #7125589, Henry A. Edelstein, Coldwell Banker Realty. NorthstarMLS as distributed by MLS GRID
 - $479,9002 bd2 ba1.1k sqft1240 S 2nd St Unit 825, Minneapolis, MN 55415For Sale
 MLS ID #7105361, Patrick White, RE/MAX Results. NorthstarMLS as distributed by MLS GRID
 - $389,9002 bd2 ba1.3k sqft401 1st St S #623, Minneapolis, MN 55401For Sale
 MLS ID #7139007, Isaac Arthur Kuehn, DRG. NorthstarMLS as distributed by MLS GRID
 - $539,9002 bd2 ba1.2k sqft720 N 4th St Unit 703, Minneapolis, MN 55401For SaleMLS ID #7138902, Joe Michael Grunnet, DRG. NorthstarMLS as distributed by MLS GRID
- $550,0002 bd2 ba1.4k sqft100 3rd Ave S Unit 705, Minneapolis, MN 55401For SaleMLS ID #7105115, Mark A Berthelsen, RE/MAX Results. NorthstarMLS as distributed by MLS GRID
- $540,0002 bd2 ba1.4k sqft740 Portland Ave #1714, Minneapolis, MN 55415For SaleMLS ID #7109348, John Brekken, Compass. NorthstarMLS as distributed by MLS GRID
- $550,0002 bd2 ba1.3k sqft700 Washington Ave N Unit 614, Minneapolis, MN 55401For SaleMLS ID #7114038, Lindsay Bacigalupo, Engel & Volkers Minneapolis. NorthstarMLS as distributed by MLS GRID
- $419,9002 bd2 ba1.2k sqft215 10th Ave S Unit 703, Minneapolis, MN 55415For SaleMLS ID #7120813, Isaac Arthur Kuehn, DRG. NorthstarMLS as distributed by MLS GRID
- $500,0002 bd2 ba1.2k sqft401 S 1st St Unit 1702, Minneapolis, MN 55401For SaleMLS ID #7107617, Fritz Kroll, Edina Realty, Inc.. NorthstarMLS as distributed by MLS GRID
- $250,0001 bd1 ba976 sqft20 2nd St NE Unit P2704, Minneapolis, MN 55413For SaleMLS ID #7132697, Hananeh Saedi, Edina Realty, Inc.. NorthstarMLS as distributed by MLS GRID
- $475,0001 bd1 ba1k sqft521 2nd St SE APT 301, Minneapolis, MN 55414For SaleMLS ID #7093915, Liz Fortier-Preston, Coldwell Banker Realty - Southwest Regional. NorthstarMLS as distributed by MLS GRID
- $475,0002 bd2 ba1.3k sqft618 Washington Ave N Suite 405, Minneapolis, MN 55401For SaleMLS ID #7136050, Ryan M Platzke, Coldwell Banker Realty - Southwest Regional. NorthstarMLS as distributed by MLS GRID
- $399,0002 bd2 ba1.1k sqft215 10th Ave S Unit 533, Minneapolis, MN 55415For SaleMLS ID #7099203, Nessa Sander, Compass. NorthstarMLS as distributed by MLS GRID
- $550,0001 bd1 ba1k sqft750 S 2nd St APT 503, Minneapolis, MN 55401For SaleMLS ID #6792568, Shane Spencer, Coldwell Banker Realty - Lakes. NorthstarMLS as distributed by MLS GRID
- $469,9002 bd2 ba1.4k sqft3104 W Lake St Unit 412, Minneapolis, MN 55416For SaleMLS ID #7015690, Alexander D Boylan, eXp Realty. NorthstarMLS as distributed by MLS GRID
- $734,9002 bd2 ba1.6k sqft100 2nd St SE Unit A620, Minneapolis, MN 55413For SaleMLS ID #7117554, Lynn Burn, Compass. NorthstarMLS as distributed by MLS GRID
- $625,0002 bd2 ba1.4k sqft1240 S 2nd St Unit 622, Minneapolis, MN 55415For SaleMLS ID #7113695, Emily Olson, Redfin Corporation. NorthstarMLS as distributed by MLS GRID
- $645,0002 bd2 ba1.4k sqft1240 S 2nd St Unit 522, Minneapolis, MN 55415For SaleMLS ID #7125314, Patrick White, RE/MAX Results. NorthstarMLS as distributed by MLS GRID
- $425,0002 bd2 ba1.4k sqft201 S 11th St Unit 430, Minneapolis, MN 55403For SaleMLS ID #7113607, Adam G Fonda, Compass. NorthstarMLS as distributed by MLS GRID
