The Village Lofts at St. Anthony Falls — where urban living in one of Minneapolis' most desirable locations meets peaceful treehouse views framed by expansive windows and 11-foot ceilings.
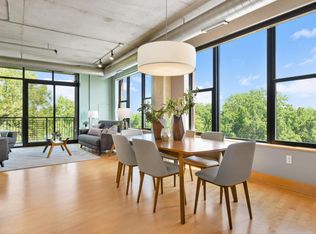
From the moment you step inside, sky-high ceilings, oversized industrial-style windows, exposed ductwork, and brand-new carpeting give the home a distinctive urban loft feel and fill the space with natural light. Step outside onto the private balcony — an ideal spot for morning coffee, fresh air, or winding down at the end of the day with a drink and a beautiful sunset.
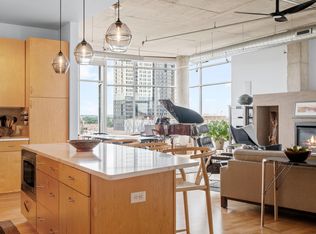
The kitchen offers generous space with a large center island, stainless-steel appliances, abundant cabinetry, and a brand-new high-end backsplash. Its open design keeps the kitchen connected to the main living space, whether you're hosting a dinner party or enjoying everyday cooking. Currently equipped with electrical stovetop, however unit is plumbed for gas; sellers will provide brand new GE Profile gas stovetop (matching existing appliances) to be installed at purchasers expense if desired.
Two bedrooms, two bathrooms. The primary suite includes a full bath with an oversized tub and shower, while a second ¾ bath gives guests or residents their own space to get ready for the day. The second bedroom offers flexibility as a guest room, home office, or whatever you may need.
Practical features abound, including stacked LG in-unit laundry, an (owned) heated underground parking spot with an installed bike rack, and an oversized locked storage unit in the garage. The HOA covers gas / heating, internet, cable, water, garbage, recycling, compost, landscaping, and snow removal among other services.
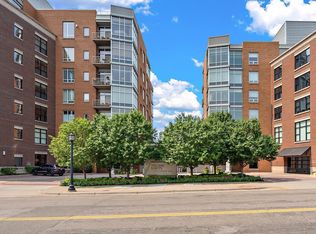
Village Lofts residents enjoy amenities including a rooftop deck with downtown skyline views, well-equipped fitness center, recently renovated community room (reservable for private events at no charge), secure entry, on-site management, and a heated garage with car wash and the option to add an EV charger to your owned stall. Additional parking stalls can potentially be rented/bought from other owners in the building.
Zoom out and the location is hard to beat: the Mississippi riverfront, St. Anthony Main, Stone Arch Bridge, and the University / Hennepin corridor providing unbeatable restaurants, trails, and amenities just outside your door. A short jaunt across the Hennepin Avenue Bridge brings you directly into the North Loop and Mill District in downtown Minneapolis.
This isn't just a condo — it's the Minneapolis lifestyle and location at your fingertips, all from your treetop oasis.
Active
$444,000
150 2nd St NE Unit B404, Minneapolis, MN 55413
2beds
1,171sqft
(CC) High Rise (4+ Levels)
Built in 2004
-- sqft lot
$440,600 Zestimate®
$379/sqft
$910/mo HOA
What's special
- 11 days
- 560
- 17
Zillow last checked:
Listing updated:
Listed by:
Travis L Erickson 651-256-7390,
RE/MAX Results
Source: NorthstarMLS as distributed by MLS GRID,MLS#: 7130085
Facts & features
Interior
Bedrooms & bathrooms
- Bedrooms: 2
- Bathrooms: 2
- Full bathrooms: 1
- 3/4 bathrooms: 1
Bedroom
- Level: Main
- Area: 230.75 Square Feet
- Dimensions: 11'10" x 19'6"
Bedroom 2
- Level: Main
- Area: 131.08 Square Feet
- Dimensions: 10'5" x 12'7"
Bathroom
- Level: Main
- Area: 106.5 Square Feet
- Dimensions: 11'10" x 9'
Dining room
- Level: Main
- Area: 96.83 Square Feet
- Dimensions: 14' x 6'11"
Kitchen
- Level: Main
- Area: 195.99 Square Feet
- Dimensions: 14'1" x 13'11"
Laundry
- Level: Main
- Area: 34.74 Square Feet
- Dimensions: 5'1" x 6'10"
Living room
- Level: Main
- Area: 207.67 Square Feet
- Dimensions: 14' x 14'10"
Walk in closet
- Level: Main
- Area: 56.19 Square Feet
- Dimensions: 7'3" x 7'9"
Heating
- Forced Air
Cooling
- Central Air
Appliances
- Included: Cooktop, Dishwasher, Dryer, Microwave, Refrigerator, Stainless Steel Appliance(s), Wall Oven, Washer
- Laundry: Laundry Room, In Unit
Features
- Basement: None
- Has fireplace: No
Interior area
- Total structure area: 1,171
- Total interior livable area: 1,171 sqft
- Finished area above ground: 1,171
- Finished area below ground: 0
Property
Parking
- Total spaces: 1
- Parking features: Heated Garage, Garage
- Garage spaces: 1
Accessibility
- Accessibility features: Accessible Elevator Installed
Features
- Levels: One
- Stories: 1
- Pool features: None
- Fencing: None
Details
- Foundation area: 1171
- Parcel number: 2302924210564
- Zoning description: Residential-Single Family
Construction
Type & style
- Home type: Condo
- Property subtype: (CC) High Rise (4+ Levels)
- Attached to another structure: Yes
Materials
- Roof: Flat
Condition
- New construction: No
- Year built: 2004
Utilities & green energy
- Gas: Natural Gas
- Sewer: City Sewer/Connected
- Water: City Water/Connected
Community & HOA
Community
- Security: Fire Sprinkler System
- Subdivision: Cic 1107 Village Lofts At St Antho
HOA
- Has HOA: Yes
- Amenities included: Elevator(s), Fire Sprinkler System
- Services included: Maintenance Structure, Cable TV, Hazard Insurance, Lawn Care, Other, Professional Mgmt, Sanitation, Sewer, Shared Amenities, Snow Removal, Water
- HOA fee: $910 monthly
- HOA name: First Service Residential
- HOA phone: 952-277-2700
Location
- Region: Minneapolis
Financial & listing details
- Price per square foot: $379/sqft
- Annual tax amount: $6,178
- Date on market: 8/26/2026
Estimated market value
$440,600
$419,000 - $463,000
$2,651/mo
Price history
| Date | Event | Price |
|---|---|---|
| 8/27/2026 | Listed for sale | $444,000+6.3%$379/sqft |
Source:  NorthstarMLS as distributed by MLS GRID #7130085 Report a problem NorthstarMLS as distributed by MLS GRID #7130085 Report a problem | ||
| 7/15/2020 | Sold | $417,500+21%$357/sqft |
Source: NorthstarMLS as distributed by MLS GRID #5563369 Report a problem | ||
| 3/28/2016 | Sold | $345,000$295/sqft |
Source: NorthstarMLS as distributed by MLS GRID #4668684 Report a problem | ||
Public tax history
Tax history is unavailable.
Monthly payment
Est. payment
Payment breakdown
Explore the cost of this home by adjusting the details. Changes won't be saved.Climate risks
Neighborhood: East Bank-Nicollet Island
- $345,0001 bd1 ba850 sqft150 2nd St NE UNIT B109, MINNEAPOLIS, MN 55413Sold

- $899,9002 bd3 ba2.1k sqft150 2nd St NE UNIT B614, Minneapolis, MN 55413Sold
- $600,0002 bd2 ba1.4k sqft150 2nd St NE UNIT B402, Minneapolis, MN 55413Sold
- $551,1002 bd2 ba1.4k sqft150 2nd St NE UNIT B502, Minneapolis, MN 55413Off Market

Similar homes
- $500,0002 bd2 ba1.1k sqft150 2nd St NE Unit B604, Minneapolis, MN 55413For Sale
 MLS ID #7124583, Hananeh Saedi, Edina Realty, Inc.. NorthstarMLS as distributed by MLS GRID
 - $419,9002 bd2 ba1.2k sqft215 10th Ave S Unit 703, Minneapolis, MN 55415For Sale
 MLS ID #7120813, Isaac Arthur Kuehn, DRG. NorthstarMLS as distributed by MLS GRID
 - $479,9002 bd2 ba1.1k sqft1240 S 2nd St Unit 825, Minneapolis, MN 55415For Sale
 MLS ID #7105361, Patrick White, RE/MAX Results. NorthstarMLS as distributed by MLS GRID
 - $399,0002 bd2 ba1.1k sqft215 10th Ave S Unit 533, Minneapolis, MN 55415For Sale
 MLS ID #7099203, Nessa Sander, Compass. NorthstarMLS as distributed by MLS GRID
 - $475,0002 bd2 ba1.3k sqft618 Washington Ave N Suite 405, Minneapolis, MN 55401For SaleMLS ID #7136050, Ryan M Platzke, Coldwell Banker Realty - Southwest Regional. NorthstarMLS as distributed by MLS GRID
- $499,9002 bd2 ba972 sqft1120 S 2nd St APT 102, Minneapolis, MN 55415For SaleMLS ID #7125589, Henry A. Edelstein, Coldwell Banker Realty. NorthstarMLS as distributed by MLS GRID
- $355,0002 bd2 ba1.3k sqft580 2nd St N #406, Minneapolis, MN 55401For SaleMLS ID #7128016, Brittney Sullivan, Compass. NorthstarMLS as distributed by MLS GRID
- $410,0002 bd2 ba1.1k sqft215 10th Ave S Unit 633, Minneapolis, MN 55415For SaleMLS ID #7121445, Lynn Burn, Compass. NorthstarMLS as distributed by MLS GRID
- $435,0002 bd2 ba1.3k sqft401 S 1st St Unit 1023, Minneapolis, MN 55401For SaleMLS ID #7102834, Teum Birgani, Lakes Sotheby's International Realty. NorthstarMLS as distributed by MLS GRID
- $425,0002 bd2 ba1.4k sqft201 S 11th St Unit 430, Minneapolis, MN 55403For SaleMLS ID #7113607, Adam G Fonda, Compass. NorthstarMLS as distributed by MLS GRID
- $524,9002 bd2 ba1.7k sqft801 Washington Ave N APT 321, Minneapolis, MN 55401For SaleMLS ID #7133233, Colin L Simpson, Lakes Sotheby's International Realty. NorthstarMLS as distributed by MLS GRID
- $475,0001 bd1 ba1k sqft521 2nd St SE APT 301, Minneapolis, MN 55414For SaleMLS ID #7093915, Liz Fortier-Preston, Coldwell Banker Realty - Southwest Regional. NorthstarMLS as distributed by MLS GRID
- $460,0002 bd2 ba1.4k sqft215 10th Ave S Unit 207, Minneapolis, MN 55415For SaleMLS ID #7071940, Andy A Asbury, eXp Realty. NorthstarMLS as distributed by MLS GRID
- $375,0002 bd2 ba1.1k sqft740 Portland Ave #808, Minneapolis, MN 55415For SaleMLS ID #7114820, Patrick White, RE/MAX Results. NorthstarMLS as distributed by MLS GRID
- $415,0002 bd2 ba1.4k sqft212 N 1st St APT 411, Minneapolis, MN 55401For SaleMLS ID #6822784, Katey Bean & Company, Keller Williams Realty Integrity Lakes. NorthstarMLS as distributed by MLS GRID
- $410,0002 bd2 ba1.1k sqft215 10th Ave S Unit 230, Minneapolis, MN 55415For SaleMLS ID #7037413, Calise Inman, Pemberton RE. NorthstarMLS as distributed by MLS GRID
- $469,9002 bd2 ba1.4k sqft3104 W Lake St Unit 412, Minneapolis, MN 55416For SaleMLS ID #7015690, Alexander D Boylan, eXp Realty. NorthstarMLS as distributed by MLS GRID
- $269,9001 bd2 ba1.1k sqft1901 E Hennepin Ave Unit 105, Minneapolis, MN 55413For SaleMLS ID #7133388, Zachary Robb, Premier Realty LLC. NorthstarMLS as distributed by MLS GRID
- $550,0002 bd2 ba1.4k sqft100 3rd Ave S Unit 705, Minneapolis, MN 55401For SaleMLS ID #7105115, Mark A Berthelsen, RE/MAX Results. NorthstarMLS as distributed by MLS GRID
- $459,9001 bd2 ba1.1k sqft100 3rd Ave S Unit 1006, Minneapolis, MN 55401For SaleMLS ID #7127619, Joe Michael Grunnet, DRG. NorthstarMLS as distributed by MLS GRID
