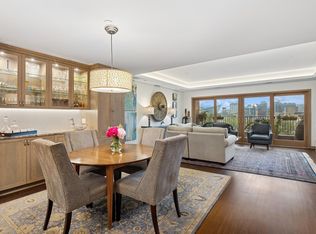
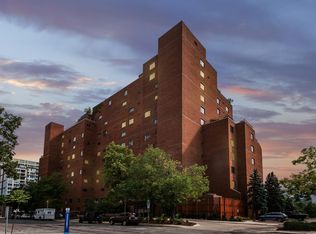
Fabulous "Winslow House" 2-level unit condominium! This Wonderful home has two bedrooms and three baths, an office/den, hardwood floors, and a private 6 x 18 balcony with amazing panoramic views of the Minneapolis skyline. Freshly painted and new washer/dryer. The reception area and community room have been recently renovated, along with one of the best association private grounds in the city, which offer beautiful, lush, landscaped areas & an outdoor pool for your enjoyment. This prime location is within walking distance to restaurants, entertainment, shopping & Mississippi River District. Don't miss this rare opportunity to see this fabulous home in an Oasis in the middle of the city!
Active
$519,900
100 2nd St SE APT 406, Minneapolis, MN 55414
2beds
1,645sqft
(CC) High Rise (4+ Levels)
Built in 1980
-- sqft lot
$510,100 Zestimate®
$316/sqft
$1,955/mo HOA
What's special
Outdoor poolHardwood floorsThree bathsFreshly paintedBeautiful lush landscaped areasTwo bedrooms
- 1 day
- 160
- 10
Zillow last checked:
Listing updated:
Listed by:
Michael J Sharp 612-720-4300,
RE/MAX Results
Source: NorthstarMLS as distributed by MLS GRID,MLS#: 7160214
Facts & features
Interior
Bedrooms & bathrooms
- Bedrooms: 2
- Bathrooms: 3
- Full bathrooms: 1
- 3/4 bathrooms: 1
- 1/2 bathrooms: 1
Bedroom
- Level: Upper
- Area: 272 Square Feet
- Dimensions: 16 x 17
Bedroom 2
- Level: Upper
- Area: 160 Square Feet
- Dimensions: 10 x 16
Dining room
- Level: Main
- Area: 126 Square Feet
- Dimensions: 9 x 14
Kitchen
- Level: Main
- Area: 130 Square Feet
- Dimensions: 10 x 13
Living room
- Level: Main
- Area: 306 Square Feet
- Dimensions: 18 x17
Office
- Level: Upper
- Area: 143 Square Feet
- Dimensions: 13 x 11
Heating
- Boiler, Forced Air, Heat Pump
Cooling
- Central Air, Heat Pump
Appliances
- Included: Cooktop, Dishwasher, Disposal, Dryer, Exhaust Fan, Humidifier, Refrigerator, Stainless Steel Appliance(s), Wall Oven, Washer, Wine Cooler
- Laundry: Electric Dryer Hookup, Laundry Closet, In Unit, Upper Level, Washer Hookup
Features
- Basement: None
- Has fireplace: No
Interior area
- Total structure area: 1,645
- Total interior livable area: 1,645 sqft
- Finished area above ground: 1,645
- Finished area below ground: 0
Property
Parking
- Total spaces: 1
- Parking features: Assigned, Guest, Heated Garage, Storage, Underground
- Garage spaces: 1
Accessibility
- Accessibility features: Accessible Elevator Installed
Features
- Levels: Two
- Stories: 2
- Has private pool: Yes
- Pool features: In Ground, Heated, Outdoor Pool, Shared
- Has view: Yes
- View description: Panoramic, River
- Has water view: Yes
- Water view: River
- Waterfront features: River View
Lot
- Size: 1.4 Acres
Details
- Foundation area: 701
- Parcel number: 2302924130106
- Zoning description: Residential-Single Family
Construction
Type & style
- Home type: Condo
- Property subtype: (CC) High Rise (4+ Levels)
- Attached to another structure: Yes
Materials
- Brick, Concrete, Steel Siding
- Roof: Age 8 Years or Less,Flat
Condition
- New construction: No
- Year built: 1980
Utilities & green energy
- Electric: Circuit Breakers, 100 Amp Service
- Gas: Natural Gas
- Sewer: City Sewer/Connected
- Water: City Water/Connected
Community & HOA
Community
- Security: Fire Sprinkler System
- Subdivision: Cic 0232 Winslow House Condo
HOA
- Has HOA: Yes
- Amenities included: Car Wash, Laundry, Elevator(s), Fire Sprinkler System, In-Ground Sprinkler System, Lobby Entrance, Security Building
- Services included: Maintenance Structure, Cable TV, Controlled Access, Hazard Insurance, Heating, Internet, Lawn Care, Maintenance Grounds, Professional Mgmt, Sanitation, Security Staff, Sewer, Shared Amenities, Snow Removal, Water
- HOA fee: $1,955 monthly
- HOA name: First Service Residential
- HOA phone: 952-277-2700
Location
- Region: Minneapolis
Financial & listing details
- Price per square foot: $316/sqft
- Annual tax amount: $7,960
- Date on market: 10/15/2026
- Cumulative days on market: 12 days
Estimated market value
$510,100
$485,000 - $536,000
$2,496/mo
Price history
| Date | Event | Price |
|---|---|---|
| 10/15/2026 | Listed for sale | $519,900-5.5%$316/sqft |
Source:  NorthstarMLS as distributed by MLS GRID #7160214 Report a problem NorthstarMLS as distributed by MLS GRID #7160214 Report a problem | ||
| 10/14/2026 | Listing removed | $549,900$334/sqft |
Source: NorthstarMLS as distributed by MLS GRID #7153158 Report a problem | ||
| 10/2/2026 | Listed for sale | $549,900+3.2%$334/sqft |
Source: NorthstarMLS as distributed by MLS GRID #7153158 Report a problem | ||
| 9/23/2026 | Sold | $533,000-8.9%$324/sqft |
Source: NorthstarMLS as distributed by MLS GRID #7078605 Report a problem | ||
| 9/16/2026 | Pending sale | $585,000$356/sqft |
Source: NorthstarMLS as distributed by MLS GRID #7078605 Report a problem | ||
| 8/18/2026 | Listed for sale | $585,000+64.8%$356/sqft |
Source: NorthstarMLS as distributed by MLS GRID #7078605 Report a problem | ||
| 1/10/2012 | Sold | $355,000$216/sqft |
Source: NorthstarMLS as distributed by MLS GRID #4082456 Report a problem | ||
Public tax history
Tax history is unavailable.
Monthly payment
Est. payment
Payment breakdown
Explore the cost of this home by adjusting the details. Changes won't be saved.Climate risks
Neighborhood: Marcy Holmes


Similar homes
- $599,9002 bd2 ba1.4k sqft1240 S 2nd St Unit 622, Minneapolis, MN 55415For Sale
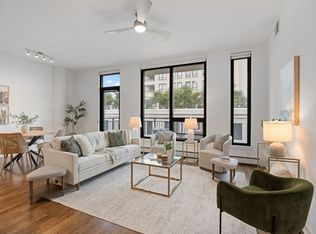
 MLS ID #7160592, Emily Olson, Redfin Corporation. NorthstarMLS as distributed by MLS GRID
 - $499,9002 bd2 ba972 sqft1120 S 2nd St APT 102, Minneapolis, MN 55415For Sale
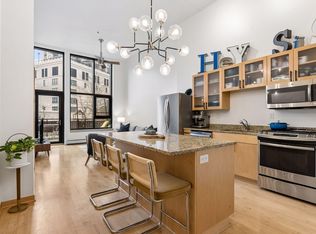 MLS ID #7125589, Henry A. Edelstein, Coldwell Banker Realty. NorthstarMLS as distributed by MLS GRID
 - $635,0002 bd2 ba1.4k sqft1240 S 2nd St Unit 522, Minneapolis, MN 55415For Sale
 MLS ID #7157116, Patrick White, RE/MAX Results. NorthstarMLS as distributed by MLS GRID
 - $385,0002 bd2 ba1.2k sqft401 S 1st St Unit 822, Minneapolis, MN 55401For Sale
 MLS ID #7152212, Jim Gilbert, Edina Realty, Inc.. NorthstarMLS as distributed by MLS GRID
 - $460,0001 bd1 ba1k sqft521 2nd St SE APT 301, Minneapolis, MN 55414For SaleMLS ID #7093915, Liz Fortier-Preston, Coldwell Banker Realty - Southwest Regional. NorthstarMLS as distributed by MLS GRID
- $500,0002 bd2 ba1.2k sqft401 S 1st St Unit 1702, Minneapolis, MN 55401For SaleMLS ID #7107617, Fritz Kroll, Edina Realty, Inc.. NorthstarMLS as distributed by MLS GRID
- $369,9002 bd2 ba1.3k sqft401 1st St S #623, Minneapolis, MN 55401For SaleMLS ID #7139007, Isaac Arthur Kuehn, DRG. NorthstarMLS as distributed by MLS GRID
- $399,0002 bd2 ba1.1k sqft215 10th Ave S Unit 533, Minneapolis, MN 55415For SaleMLS ID #7099203, Nessa Sander, Compass. NorthstarMLS as distributed by MLS GRID
- $469,9002 bd2 ba1.4k sqft3104 W Lake St Unit 412, Minneapolis, MN 55416For SaleMLS ID #7015690, Alexander D Boylan, eXp Realty. NorthstarMLS as distributed by MLS GRID
- $265,0002 bd2 ba1.4k sqft1235 Yale Pl APT 908, Minneapolis, MN 55403For SaleMLS ID #7159431, Barbara Brin, Coldwell Banker Realty - Lakes. NorthstarMLS as distributed by MLS GRID
- $390,0002 bd2 ba1.4k sqft201 S 11th St Unit 430, Minneapolis, MN 55403For SaleMLS ID #7154995, Adam G Fonda, Compass. NorthstarMLS as distributed by MLS GRID
- $435,0002 bd2 ba1.4k sqft2950 Dean Pkwy APT 1805, Minneapolis, MN 55416For SaleMLS ID #7141267, Matthew S Baker, Coldwell Banker Realty - Lakes. NorthstarMLS as distributed by MLS GRID
- $424,9001 bd1 ba1k sqft45 University Ave SE Unit 403, Minneapolis, MN 55414For SaleMLS ID #7142640, Mitra Rahimi, Verve Realty. NorthstarMLS as distributed by MLS GRID
- $444,0002 bd2 ba1.1k sqft150 2nd St NE Unit B404, Minneapolis, MN 55413For SaleMLS ID #7130085, Travis L Erickson, RE/MAX Results. NorthstarMLS as distributed by MLS GRID
- $355,0002 bd2 ba1.3k sqft580 2nd St N #406, Minneapolis, MN 55401For SaleMLS ID #7128016, Brittney Sullivan, Compass. NorthstarMLS as distributed by MLS GRID
- $365,0002 bd2 ba1.3k sqft500 E Grant St APT 902, Minneapolis, MN 55404For SaleMLS ID #7117161, Maia Hope Poling, Keller Williams Realty Integrity Lakes. NorthstarMLS as distributed by MLS GRID
- $420,0002 bd2 ba1.3k sqft401 S 1st St Unit 1023, Minneapolis, MN 55401For SaleMLS ID #7102834, Teum Birgani, Lakes Sotheby's International Realty. NorthstarMLS as distributed by MLS GRID
- $375,0002 bd2 ba1.1k sqft740 Portland Ave #808, Minneapolis, MN 55415For SaleMLS ID #7114820, Patrick White, RE/MAX Results. NorthstarMLS as distributed by MLS GRID
- $455,0002 bd2 ba1.4k sqft215 10th Ave S Unit 207, Minneapolis, MN 55415For SaleMLS ID #7071940, Andy A Asbury, eXp Realty. NorthstarMLS as distributed by MLS GRID
- $387,0002 bd2 ba1.3k sqft401 S 1st St Unit 423, Minneapolis, MN 55401For SaleMLS ID #7115267, Shae Hanson, Keller Williams Realty Integrity Lakes. NorthstarMLS as distributed by MLS GRID
