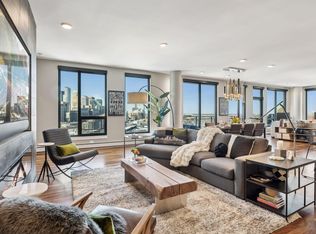
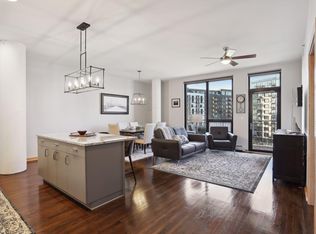
Sophisticated modern finishes meet an exceptionally functional layout in this beautifully updated residence at The Legacy. The open-concept living space is anchored by a striking kitchen featuring a waterfall quartz island, sleek black cabinetry, warm wood accents, stainless steel appliances, gas cooktop, and built-in beverage refrigerator. Wide-plank brushed oak floors flow throughout the main living areas, complemented by custom millwork and expansive windows outfitted with motorized shades for effortless light and privacy control. The generous living and dining areas offer plenty of room to entertain, while the private balcony provides views overlooking Gold Medal Park. Thoughtful details including custom closets and carefully selected finishes give the home a polished, cohesive feel throughout. Enjoy the comfort of a beautifully designed residence paired with the extensive amenities and highly sought-after Mill District location that make The Legacy one of downtown Minneapolis' premier condo communities.
Active
$645,000
1240 S 2nd St Unit 522, Minneapolis, MN 55415
2beds
1,410sqft
(CC) High Rise (4+ Levels)
Built in 2017
-- sqft lot
$-- Zestimate®
$457/sqft
$876/mo HOA
What's special
Sophisticated modern finishesCarefully selected finishesWide-plank brushed oak floorsWaterfall quartz islandExceptionally functional layoutBeautifully designed residenceOpen-concept living space
- 27 days
- 666
- 48
Zillow last checked:
Listing updated:
Listed by:
Patrick White 763-245-4067,
RE/MAX Results
Source: NorthstarMLS as distributed by MLS GRID,MLS#: 7125314
Facts & features
Interior
Bedrooms & bathrooms
- Bedrooms: 2
- Bathrooms: 2
- Full bathrooms: 1
- 3/4 bathrooms: 1
Bedroom
- Level: Main
- Area: 182 Square Feet
- Dimensions: 14x13
Bedroom 2
- Level: Main
- Area: 126 Square Feet
- Dimensions: 14x09
Dining room
- Level: Main
- Area: 299 Square Feet
- Dimensions: 23x13
Kitchen
- Level: Main
- Area: 276 Square Feet
- Dimensions: 23x12
Living room
- Level: Main
- Area: 182 Square Feet
- Dimensions: 14x13
Heating
- Baseboard, Forced Air
Cooling
- Central Air
Appliances
- Included: Cooktop, Dishwasher, Disposal, Dryer, Microwave, Range, Refrigerator, Washer, Wine Cooler
Features
- Basement: None
- Has fireplace: No
Interior area
- Total structure area: 1,410
- Total interior livable area: 1,410 sqft
- Finished area above ground: 1,410
- Finished area below ground: 0
Video & virtual tour
Property
Parking
- Total spaces: 2
- Parking features: Assigned, Attached, Covered, Concrete, Garage Door Opener, Guest, Heated Garage, Garage, Secured, Underground
- Attached garage spaces: 2
- Has uncovered spaces: Yes
Accessibility
- Accessibility features: Doors 36"+, Hallways 42"+, Door Lever Handles, No Stairs Internal, Soaking Tub
Features
- Levels: One
- Stories: 1
- Pool features: Shared
Lot
- Size: 4.27 Acres
Details
- Foundation area: 1410
- Parcel number: 2602924110736
- Zoning description: Residential-Multi-Family
Construction
Type & style
- Home type: Condo
- Property subtype: (CC) High Rise (4+ Levels)
- Attached to another structure: Yes
Condition
- New construction: No
- Year built: 2017
Utilities & green energy
- Gas: Natural Gas
- Sewer: City Sewer/Connected
- Water: City Water/Connected
Community & HOA
Community
- Security: Fire Sprinkler System, Secured Garage/Parking
- Subdivision: Cic 2057 Legacy Lofts A Condo
HOA
- Has HOA: Yes
- Amenities included: Car Wash, Common Garden, Elevator(s), Fire Sprinkler System, Spa/Hot Tub, In-Ground Sprinkler System, Patio, Sauna
- Services included: Air Conditioning, Maintenance Structure, Cable TV, Gas, Hazard Insurance, Heating, Internet, Lawn Care, Maintenance Grounds, Parking, Professional Mgmt, Sanitation, Sewer, Shared Amenities, Snow Removal, Water
- HOA fee: $876 monthly
- HOA name: First Service Residential
- HOA phone: 612-345-7951
Location
- Region: Minneapolis
Financial & listing details
- Price per square foot: $457/sqft
- Tax assessed value: $536,000
- Annual tax amount: $8,424
- Date on market: 8/13/2026
Estimated market value
Not available
Estimated sales range
Not available
Not available
Price history
| Date | Event | Price |
|---|---|---|
| 8/13/2026 | Listed for sale | $645,000+6.2%$457/sqft |
Source:  NorthstarMLS as distributed by MLS GRID #7125314 Report a problem NorthstarMLS as distributed by MLS GRID #7125314 Report a problem | ||
| 10/25/2024 | Sold | $607,500-2.8%$431/sqft |
Source: NorthstarMLS as distributed by MLS GRID #6580533 Report a problem | ||
| 9/30/2024 | Pending sale | $625,000$443/sqft |
Source: NorthstarMLS as distributed by MLS GRID #6580533 Report a problem | ||
| 8/8/2024 | Listed for sale | $625,000$443/sqft |
Source: NorthstarMLS as distributed by MLS GRID #6580533 Report a problem | ||
| 8/5/2024 | Listing removed | $625,000$443/sqft |
Source:  Engel & Volkers #6555744 Report a problem Engel & Volkers #6555744 Report a problem | ||
| 6/21/2024 | Listed for sale | $625,000+11.5%$443/sqft |
Source: NorthstarMLS as distributed by MLS GRID #6555744 Report a problem | ||
| 12/5/2019 | Sold | $560,590$398/sqft |
Source: NorthstarMLS as distributed by MLS GRID #5250233 Report a problem | ||
Public tax history
| Year | Property taxes | Tax assessment |
|---|---|---|
| 2025 | $8,093 +16.1% | $536,000 |
| 2024 | $6,973 +11.6% | $536,000 +2.5% |
| 2023 | $6,250 -7% | $523,000 +10.1% |
| 2022 | $6,722 +9.7% | $475,000 -2.1% |
| 2021 | $6,126 +197.7% | $485,000 +5.9% |
| 2020 | $2,058 -66.4% | $458,000 +222.5% |
| 2019 | $6,126 +197.7% | $142,000 +5.2% |
| 2018 | $2,058 | $135,032 |
Find assessor info on the county website
Monthly payment
Est. payment
Payment breakdown
Explore the cost of this home by adjusting the details. Changes won't be saved.Climate risks
Neighborhood: Downtown East

Similar homes
- $625,0002 bd2 ba1.4k sqft1240 S 2nd St Unit 622, Minneapolis, MN 55415For Sale

 MLS ID #7113695, Emily Olson, Redfin Corporation. NorthstarMLS as distributed by MLS GRID
 - $499,9002 bd2 ba972 sqft1120 S 2nd St APT 102, Minneapolis, MN 55415For Sale
 MLS ID #7125589, Henry A. Edelstein, Coldwell Banker Realty. NorthstarMLS as distributed by MLS GRID
 - $479,9002 bd2 ba1.1k sqft1240 S 2nd St Unit 825, Minneapolis, MN 55415For Sale
 MLS ID #7105361, Patrick White, RE/MAX Results. NorthstarMLS as distributed by MLS GRID
 - $419,9002 bd2 ba1.2k sqft215 10th Ave S Unit 703, Minneapolis, MN 55415For Sale
 MLS ID #7120813, Isaac Arthur Kuehn, DRG. NorthstarMLS as distributed by MLS GRID
 - $399,0002 bd2 ba1.1k sqft215 10th Ave S Unit 533, Minneapolis, MN 55415For SaleMLS ID #7099203, Nessa Sander, Compass. NorthstarMLS as distributed by MLS GRID
- $540,0002 bd2 ba1.4k sqft740 Portland Ave #1714, Minneapolis, MN 55415For SaleMLS ID #7109348, John Brekken, Compass. NorthstarMLS as distributed by MLS GRID
- $749,9002 bd2 ba1.4k sqft1240 S 2nd St Unit 828, Minneapolis, MN 55415For SaleMLS ID #7087644, Arthur D Hays, Lakes Sotheby's International Realty. NorthstarMLS as distributed by MLS GRID
- $675,0002 bd2 ba1.4k sqft1201 Yale Pl APT 1107, Minneapolis, MN 55403For SaleMLS ID #6815740, Darren L Spencer, Lakes Sotheby's International. NorthstarMLS as distributed by MLS GRID
- $389,9002 bd2 ba1.3k sqft401 1st St S #623, Minneapolis, MN 55401For SaleMLS ID #7139007, Isaac Arthur Kuehn, DRG. NorthstarMLS as distributed by MLS GRID
- $725,0002 bd2 ba1.4k sqft100 3rd Ave S Unit 607, Minneapolis, MN 55401For SaleMLS ID #7045276, Berg Larsen Group - Chad M Larsen, Coldwell Banker Realty - Lakes. NorthstarMLS as distributed by MLS GRID
- $410,0002 bd2 ba1.1k sqft215 10th Ave S Unit 633, Minneapolis, MN 55415For SaleMLS ID #7121445, Lynn Burn, Compass. NorthstarMLS as distributed by MLS GRID
- $550,0002 bd2 ba1.4k sqft100 3rd Ave S Unit 705, Minneapolis, MN 55401For SaleMLS ID #7105115, Mark A Berthelsen, RE/MAX Results. NorthstarMLS as distributed by MLS GRID
- $800,0002 bd2 ba1.8k sqft901 S 2nd St Unit 207, Minneapolis, MN 55415For SaleMLS ID #7093409, Toni M. Cater, Keller Williams Preferred Rlty. NorthstarMLS as distributed by MLS GRID
- $799,0003 bd3 ba2k sqft215 10th Ave S Unit 321, Minneapolis, MN 55415For SaleMLS ID #7089181, Kristen Lervick Christianson, Keller Williams Realty Integrity Lakes. NorthstarMLS as distributed by MLS GRID
- $500,0002 bd2 ba1.1k sqft150 2nd St NE Unit B604, Minneapolis, MN 55413For SaleMLS ID #7124583, Hananeh Saedi, Edina Realty, Inc.. NorthstarMLS as distributed by MLS GRID
- $375,0002 bd2 ba1.1k sqft740 Portland Ave #808, Minneapolis, MN 55415For SaleMLS ID #7114820, Patrick White, RE/MAX Results. NorthstarMLS as distributed by MLS GRID
- $369,0002 bd2 ba1k sqft740 Portland Ave #1109, Minneapolis, MN 55415For SaleMLS ID #7113362, Heather Mickelson, J H Callahan & Associates. NorthstarMLS as distributed by MLS GRID
- $345,0002 bd2 ba1.6k sqft250 Park Ave Unit 705, Minneapolis, MN 55415For SaleMLS ID #7068110, Alli Deckas - Deckas Group, Edina Realty, Inc.. NorthstarMLS as distributed by MLS GRID
- $460,0002 bd2 ba1.4k sqft215 10th Ave S Unit 207, Minneapolis, MN 55415For SaleMLS ID #7071940, Andy A Asbury, eXp Realty. NorthstarMLS as distributed by MLS GRID
- $340,0002 bd2 ba1.3k sqft607 Washington Ave S APT 204, Minneapolis, MN 55415For SaleMLS ID #7097098, Sarah McKee, Keller Williams Realty Integrity Lakes. NorthstarMLS as distributed by MLS GRID
