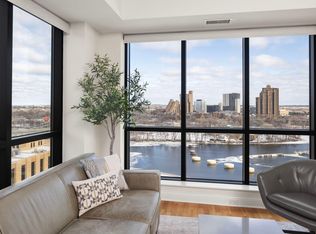
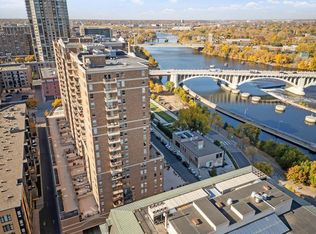
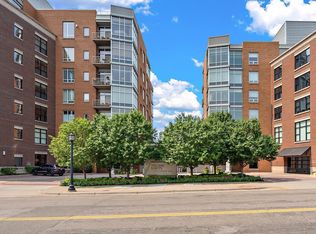
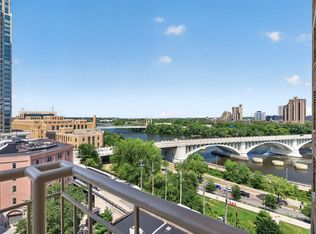
Experience the best of downtown living at The Carlyle, ideally located where the historic Mill District meets the vibrant North Loop. Enjoy an unmatched urban lifestyle with parks, miles of walking and biking trails along the Mississippi River, exceptional restaurants, theaters, and everyday conveniences—including nearby grocery shopping—all just steps from your front door.
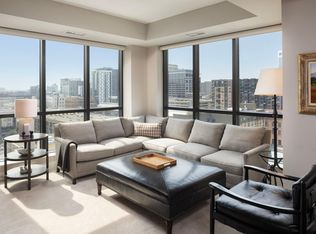
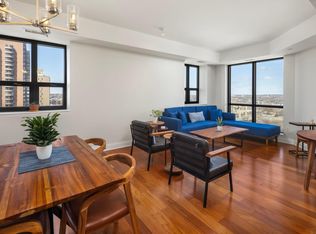
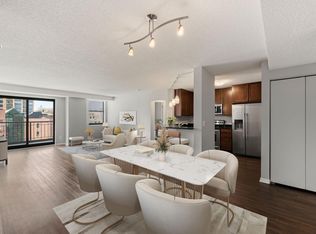
Inside, the thoughtfully designed floor plan features separated living and sleeping areas for privacy, and a den with French doors that provides the perfect space for a home office, library, or private retreat. Quality finishes include hardwood and ceramic tile floors, while the beautiful cherry kitchen is appointed with granite countertops and stainless steel appliances.
The Carlyle is a pet-friendly community, allowing up to two dogs, two cats, or one of each. The nearly all-inclusive association fee covers heating, air conditioning, gas, cable TV, high-speed internet, 24-hour security, heated underground parking, and additional storage.
Residents enjoy an exceptional collection of amenities, including a resort-style outdoor pool deck with grills and a fire pit, an expansive fitness center with aerobics studio, and a beautifully updated club room. Additional conveniences include guest suites, a business center, meeting rooms, wine storage and tasting room, and multiple comfortable resident lounges. This is downtown Minneapolis living at its finest.
Active with contingency
Price cut: $25K (8/10)
$550,000
100 3rd Ave S Unit 705, Minneapolis, MN 55401
2beds
1,420sqft
(CC) High Rise (4+ Levels)
Built in 2006
-- sqft lot
$543,300 Zestimate®
$387/sqft
$1,413/mo HOA
What's special
- 55 days
- 551
- 14
Zillow last checked:
Listing updated:
Listed by:
Mark A Berthelsen 612-723-7307,
RE/MAX Results
Source: NorthstarMLS as distributed by MLS GRID,MLS#: 7105115
Facts & features
Interior
Bedrooms & bathrooms
- Bedrooms: 2
- Bathrooms: 2
- Full bathrooms: 2
Bedroom
- Level: Main
- Area: 200 Square Feet
- Dimensions: 16x12.5
Bedroom 2
- Level: Main
- Area: 120 Square Feet
- Dimensions: 12x10
Den
- Level: Main
- Area: 72 Square Feet
- Dimensions: 12x6
Dining room
- Level: Main
- Area: 126 Square Feet
- Dimensions: 10.5x12
Kitchen
- Level: Main
- Area: 143 Square Feet
- Dimensions: 13x11
Living room
- Level: Main
- Area: 273 Square Feet
- Dimensions: 21x13
Patio
- Level: Main
- Area: 72 Square Feet
- Dimensions: 12x6
Heating
- Forced Air
Cooling
- Central Air
Appliances
- Included: Dishwasher, Dryer, Microwave, Range, Refrigerator, Washer
- Laundry: Gas Dryer Hookup, Laundry Closet, In Unit
Features
- Basement: None
- Has fireplace: No
Interior area
- Total structure area: 1,420
- Total interior livable area: 1,420 sqft
- Finished area above ground: 1,420
- Finished area below ground: 0
Video & virtual tour
Property
Parking
- Total spaces: 1
- Parking features: Assigned, Attached, Garage Door Opener, Guest, Heated Garage, Garage, Secured
- Attached garage spaces: 1
- Has uncovered spaces: Yes
Accessibility
- Accessibility features: Accessible Elevator Installed, No Stairs Internal
Features
- Levels: More Than 2 Stories
- Patio & porch: Covered, Terrace
- Has private pool: Yes
- Pool features: In Ground, Outdoor Pool
Lot
- Size: 0.94 Acres
- Features: Near Public Transit
Details
- Foundation area: 1420
- Parcel number: 2302924320623
- Zoning description: Residential-Single Family
Construction
Type & style
- Home type: Condo
- Property subtype: (CC) High Rise (4+ Levels)
- Attached to another structure: Yes
Materials
- Roof: Age Over 8 Years,Flat
Condition
- New construction: No
- Year built: 2006
Utilities & green energy
- Electric: Circuit Breakers, 100 Amp Service
- Gas: Natural Gas
- Sewer: City Sewer/Connected
- Water: City Water/Connected
Community & HOA
Community
- Security: Fire Sprinkler System, Secured Garage/Parking
HOA
- Has HOA: Yes
- Amenities included: Car Wash, Elevator(s), Fire Sprinkler System, Spa/Hot Tub, Lobby Entrance, Patio, Sauna, Security Building
- Services included: Air Conditioning, Maintenance Structure, Cable TV, Controlled Access, Gas, Hazard Insurance, Heating, Internet, Lawn Care, Maintenance Grounds, Parking, Professional Mgmt, Sanitation, Sewer, Shared Amenities, Snow Removal, Water
- HOA fee: $1,413 monthly
- HOA name: Sudlere
- HOA phone: 312-751-0900
Location
- Region: Minneapolis
Financial & listing details
- Price per square foot: $387/sqft
- Tax assessed value: $564,300
- Annual tax amount: $8,943
- Date on market: 7/7/2026
- Road surface type: Paved
Estimated market value
$543,300
$516,000 - $570,000
$3,500/mo
Price history
| Date | Event | Price |
|---|---|---|
| 8/10/2026 | Price change | $550,000-4.3%$387/sqft |
Source:  NorthstarMLS as distributed by MLS GRID #7105115 Report a problem NorthstarMLS as distributed by MLS GRID #7105115 Report a problem | ||
| 7/9/2026 | Listed for sale | $575,000+62%$405/sqft |
Source: NorthstarMLS as distributed by MLS GRID #7105115 Report a problem | ||
| 8/19/2011 | Sold | $355,000-12.8%$250/sqft |
Source: Public Record Report a problem | ||
| 3/21/2007 | Sold | $406,913$287/sqft |
Source: Public Record Report a problem | ||
Public tax history
| Year | Property taxes | Tax assessment |
|---|---|---|
| 2025 | $9,201 +13.3% | $564,300 -5% |
| 2024 | $8,124 -3.9% | $594,000 -0.3% |
| 2023 | $8,452 -6.9% | $596,000 -2.8% |
| 2022 | $9,083 +3.7% | $613,000 -1.7% |
| 2021 | $8,762 -14.1% | $623,500 |
| 2020 | $10,195 +16.4% | $623,500 -6% |
| 2019 | $8,762 -14.1% | $663,500 |
| 2018 | $10,195 +4.3% | $663,500 +19.8% |
| 2017 | $9,772 +11.4% | $554,000 +8.3% |
| 2016 | $8,772 +7.3% | $511,500 +9.1% |
| 2015 | $8,175 +4.4% | $469,000 +15% |
| 2014 | $7,831 +14.9% | $408,000 +7.2% |
| 2013 | $6,813 -2.3% | $380,500 -4.5% |
| 2012 | $6,971 +4.5% | $398,500 |
| 2011 | $6,671 +6.4% | $398,500 -7.1% |
| 2010 | $6,267 -5.9% | $429,000 -4.8% |
| 2009 | $6,663 | $450,500 |
Find assessor info on the county website
Monthly payment
Est. payment
Payment breakdown
Explore the cost of this home by adjusting the details. Changes won't be saved.Climate risks
Neighborhood: Downtown West
- $460,0001 bd1 ba1k sqft100 3rd Ave S UNIT 1908, Minneapolis, MN 55401Sold

- $692,5002 bd2 ba1.3k sqft100 3rd Ave S UNIT 1203, Minneapolis, MN 55401Sold
- $819,0002 bd2 ba1.4k sqft100 3rd Ave S UNIT 907, Minneapolis, MN 55401For Sale
- $490,0002 bd2 ba1.2k sqft100 3rd Ave S UNIT 1704, Minneapolis, MN 55401Sold
Similar homes
- $500,0002 bd2 ba1.2k sqft401 S 1st St Unit 1702, Minneapolis, MN 55401For Sale
 MLS ID #7107617, Fritz Kroll, Edina Realty, Inc.. NorthstarMLS as distributed by MLS GRID
 - $500,0002 bd2 ba1.1k sqft150 2nd St NE Unit B604, Minneapolis, MN 55413For Sale
 MLS ID #7124583, Hananeh Saedi, Edina Realty, Inc.. NorthstarMLS as distributed by MLS GRID
 - $389,9002 bd2 ba1.3k sqft401 1st St S #623, Minneapolis, MN 55401For Sale
 MLS ID #7024956, Isaac Arthur Kuehn, DRG. NorthstarMLS as distributed by MLS GRID
 - $435,0002 bd2 ba1.3k sqft401 S 1st St Unit 1023, Minneapolis, MN 55401For Sale
 MLS ID #7102834, Teum Birgani, Lakes Sotheby's International Realty. NorthstarMLS as distributed by MLS GRID
 - $799,9002 bd2 ba1.3k sqft100 3rd Ave S Unit 1703, Minneapolis, MN 55401For SaleMLS ID #7068470, Isaac Arthur Kuehn, DRG. NorthstarMLS as distributed by MLS GRID
- $759,0002 bd2 ba1.4k sqft100 3rd Ave S Unit 607, Minneapolis, MN 55401For SaleMLS ID #7045276, Berg Larsen Group - Chad M Larsen, Coldwell Banker Realty - Lakes. NorthstarMLS as distributed by MLS GRID
- $499,9002 bd2 ba972 sqft1120 S 2nd St APT 102, Minneapolis, MN 55415For SaleMLS ID #7125589, Henry A. Edelstein, Coldwell Banker Realty. NorthstarMLS as distributed by MLS GRID
- $355,0002 bd2 ba1.3k sqft580 2nd St N #406, Minneapolis, MN 55401For SaleMLS ID #7128016, Brittney Sullivan, Compass. NorthstarMLS as distributed by MLS GRID
- $459,9001 bd2 ba1.1k sqft100 3rd Ave S Unit 1006, Minneapolis, MN 55401For SaleMLS ID #7127619, Joe Michael Grunnet, DRG. NorthstarMLS as distributed by MLS GRID
- $395,0002 bd2 ba1.3k sqft401 S 1st St Unit 601, Minneapolis, MN 55401For SaleMLS ID #7107736, Greta E Hauschildt, Edina Realty, Inc.. NorthstarMLS as distributed by MLS GRID
- $625,0002 bd2 ba1.4k sqft1240 S 2nd St Unit 622, Minneapolis, MN 55415For SaleMLS ID #7113695, Emily Olson, Redfin Corporation. NorthstarMLS as distributed by MLS GRID
- $479,9002 bd2 ba1.1k sqft1240 S 2nd St Unit 825, Minneapolis, MN 55415For SaleMLS ID #7105361, Patrick White, RE/MAX Results. NorthstarMLS as distributed by MLS GRID
- $395,0002 bd2 ba1.3k sqft401 S 1st St Unit 423, Minneapolis, MN 55401For SaleMLS ID #7115267, Shae Hanson, Keller Williams Realty Integrity Lakes. NorthstarMLS as distributed by MLS GRID
- $425,0002 bd2 ba1.4k sqft201 S 11th St Unit 430, Minneapolis, MN 55403For SaleMLS ID #7113607, Adam G Fonda, Compass. NorthstarMLS as distributed by MLS GRID
- $419,9002 bd2 ba1.2k sqft215 10th Ave S Unit 703, Minneapolis, MN 55415For SaleMLS ID #7120813, Isaac Arthur Kuehn, DRG. NorthstarMLS as distributed by MLS GRID
- $444,0002 bd2 ba1.1k sqft150 2nd St NE Unit B404, Minneapolis, MN 55413For SaleMLS ID #7130085, Travis L Erickson, RE/MAX Results. NorthstarMLS as distributed by MLS GRID
- $399,0002 bd2 ba1.1k sqft215 10th Ave S Unit 533, Minneapolis, MN 55415For SaleMLS ID #7099203, Nessa Sander, Compass. NorthstarMLS as distributed by MLS GRID
- $359,0002 bd2 ba1.3k sqft500 E Grant St APT 907, Minneapolis, MN 55404For SaleMLS ID #7088048, Mary B. McEvoy, Edina Realty, Inc.. NorthstarMLS as distributed by MLS GRID
- $349,9001 bd1 ba1k sqft100 3rd Ave S Unit 1101, Minneapolis, MN 55401For SaleMLS ID #6765210, Berg Larsen Group - Chad M Larsen, Coldwell Banker Realty - Lakes. NorthstarMLS as distributed by MLS GRID
- $375,0002 bd2 ba1.1k sqft740 Portland Ave #808, Minneapolis, MN 55415For SaleMLS ID #7114820, Patrick White, RE/MAX Results. NorthstarMLS as distributed by MLS GRID
