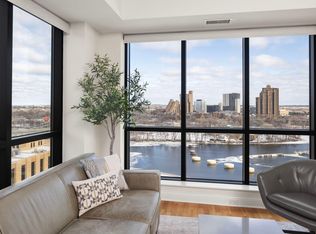
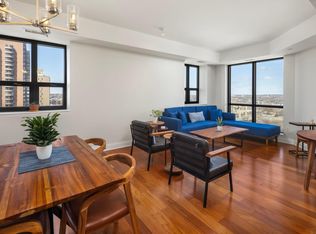
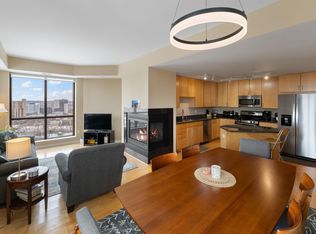
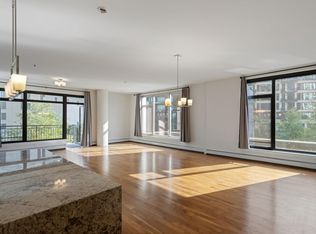
Awash in natural light, this 9th-floor Carlyle residence is the building's most popular Dickinson floor plan: 2 bedrooms + den, 2 baths, 1,472 SF. Floor-to-ceiling windows frame Downtown, the Mississippi River, and the Stone Arch Bridge. Electric blinds and UV window film keep the space cool and comfortable year-round. Kitchen features updated stainless steel appliances, painted shaker cabinetry, and quartz countertops. Living room's newer built-in is sized for a large TV, with room to spare for books and mementos. Primary suite offers an updated double vanity, tub and shower, and a custom closet system. Large guest bedroom with refreshed 3/4 bath. Den is perfect for a home office, craft room, or play space. Newer Speed Queen stacked washer/dryer included. Two parking spaces, both on level ground for easy access – #190 (P6) and #445 (P1) – plus a double, 42 SF storage locker. Enjoy the Carlyle's updated common areas: 5th-floor Club Room, remodeled fitness center, sunshade/trellis on the pool deck, package locker system, and great room. Come have it all.
Active
Price cut: $30K (10/1)
$759,000
100 3rd Ave S Unit 907, Minneapolis, MN 55401
2beds
1,472sqft
(CC) High Rise (4+ Levels)
Built in 2006
-- sqft lot
$745,400 Zestimate®
$516/sqft
$1,347/mo HOA
What's special
Floor-to-ceiling windowsAwash in natural lightLarge guest bedroomUpdated stainless steel appliancesPainted shaker cabinetryQuartz countertopsCustom closet system
- 55 days
- 572
- 22
Zillow last checked:
Listing updated:
Listed by:
Berg Larsen Group - Chad M Larsen 612-968-6030,
Coldwell Banker Realty - Lakes,
Berg Larsen Group - Barry Berg 612-670-3600
Source: NorthstarMLS as distributed by MLS GRID,MLS#: 7126910
Facts & features
Interior
Bedrooms & bathrooms
- Bedrooms: 2
- Bathrooms: 2
- Full bathrooms: 1
- 3/4 bathrooms: 1
Bedroom
- Level: Main
- Area: 168 Square Feet
- Dimensions: 14x12
Bedroom 2
- Level: Main
- Area: 156 Square Feet
- Dimensions: 13x12
Dining room
- Level: Main
- Area: 132 Square Feet
- Dimensions: 12x11
Kitchen
- Level: Main
- Area: 112 Square Feet
- Dimensions: 14x8
Living room
- Level: Main
- Area: 182 Square Feet
- Dimensions: 14x13
Patio
- Level: Main
- Area: 55 Square Feet
- Dimensions: 11x5
Study
- Level: Main
- Area: 70 Square Feet
- Dimensions: 10x7
Heating
- Forced Air
Cooling
- Central Air
Appliances
- Included: Dishwasher, Dryer, Microwave, Range, Refrigerator, Stainless Steel Appliance(s), Washer
- Laundry: Laundry Closet, In Unit
Features
- Basement: None
- Has fireplace: No
Interior area
- Total structure area: 1,472
- Total interior livable area: 1,472 sqft
- Finished area above ground: 1,472
- Finished area below ground: 0
Video & virtual tour
Property
Parking
- Total spaces: 2
- Parking features: Assigned, Electric Vehicle Charging Station(s), Garage Door Opener, Guest, Heated Garage, Garage, Secured, Underground
- Garage spaces: 2
- Has uncovered spaces: Yes
Accessibility
- Accessibility features: Accessible Elevator Installed, No Stairs Internal
Features
- Levels: One
- Stories: 1
- Patio & porch: Covered, Patio
- Has private pool: Yes
- Pool features: In Ground, Heated, Outdoor Pool, Shared
- Has view: Yes
- View description: River
- Has water view: Yes
- Water view: River
- Waterfront features: River View
Lot
- Size: 0.94 Acres
- Features: Near Public Transit, Tree Coverage - Light
Details
- Foundation area: 1472
- Parcel number: 2302924320641
- Zoning description: Residential-Single Family
Construction
Type & style
- Home type: Condo
- Property subtype: (CC) High Rise (4+ Levels)
- Attached to another structure: Yes
Condition
- New construction: No
- Year built: 2006
Utilities & green energy
- Electric: Power Company: Xcel Energy
- Gas: Natural Gas
- Sewer: City Sewer/Connected
- Water: City Water/Connected
Community & HOA
Community
- Security: Fire Sprinkler System, Secured Garage/Parking
- Subdivision: Cic 1380 The Carlyle
HOA
- Has HOA: Yes
- Amenities included: Car Wash, Concrete Floors & Walls, Elevator(s), Fire Sprinkler System, Spa/Hot Tub, Lobby Entrance, Patio, Security Building
- Services included: Air Conditioning, Maintenance Structure, Cable TV, Controlled Access, Gas, Hazard Insurance, Heating, Internet, Lawn Care, Maintenance Grounds, Professional Mgmt, Sanitation, Sewer, Shared Amenities, Snow Removal, Water
- HOA fee: $1,347 monthly
- HOA name: Sudler Management
- HOA phone: 312-751-0900
Location
- Region: Minneapolis
Financial & listing details
- Price per square foot: $516/sqft
- Tax assessed value: $664,500
- Annual tax amount: $10,496
- Date on market: 8/20/2026
- Road surface type: Paved
Estimated market value
$745,400
$708,000 - $783,000
$3,649/mo
Price history
| Date | Event | Price |
|---|---|---|
| 10/1/2026 | Price change | $759,000-3.8%$516/sqft |
Source:  NorthstarMLS as distributed by MLS GRID #7126910 Report a problem NorthstarMLS as distributed by MLS GRID #7126910 Report a problem | ||
| 9/10/2026 | Price change | $789,000-3.7%$536/sqft |
Source: NorthstarMLS as distributed by MLS GRID #7126910 Report a problem | ||
| 8/20/2026 | Listed for sale | $819,000-0.1%$556/sqft |
Source: NorthstarMLS as distributed by MLS GRID #7126910 Report a problem | ||
| 11/1/2020 | Listing removed | $820,000$557/sqft |
Source: Coldwell Banker Realty #5633251 Report a problem | ||
| 8/10/2020 | Listed for sale | $820,000+26.2%$557/sqft |
Source: Coldwell Banker Realty #5633251 Report a problem | ||
| 2/17/2016 | Sold | $650,000+17955.6%$442/sqft |
Source: Public Record Report a problem | ||
| 6/1/2014 | Sold | $3,600+2.9%$2/sqft |
Source: Agent Provided Report a problem | ||
| 5/17/2014 | Listing removed | $3,600$2/sqft |
Source: Downtown Resource Group, LLC #4475810 Report a problem | ||
| 5/6/2014 | Listed for rent | $3,600+2.9%$2/sqft |
Source: Downtown Resource Group, LLC #4475810 Report a problem | ||
| 6/1/2013 | Sold | $3,500-98.5%$2/sqft |
Source: Agent Provided Report a problem | ||
| 4/10/2013 | Listing removed | $3,500$2/sqft |
Source: Downtown Resource Group, LLC #4350537 Report a problem | ||
| 4/2/2013 | Listed for rent | $3,500$2/sqft |
Source: Downtown Resource Group Report a problem | ||
| 10/28/2009 | Sold | $233,845-52.1%$159/sqft |
Source: Public Record Report a problem | ||
| 1/16/2007 | Sold | $488,430$332/sqft |
Source: Public Record Report a problem | ||
Public tax history
| Year | Property taxes | Tax assessment |
|---|---|---|
| 2026 | $10,496 -1.9% | $664,500 +3% |
| 2025 | $10,701 +13.4% | $645,100 -5% |
| 2024 | $9,438 -0.9% | $679,000 -0.4% |
| 2023 | $9,525 -5.7% | $682,000 -0.1% |
| 2022 | $10,098 +3.7% | $683,000 -0.5% |
| 2021 | $9,734 -14% | $686,500 |
| 2020 | $11,321 +16.3% | $686,500 -6% |
| 2019 | $9,734 -14% | $730,500 |
| 2018 | $11,321 +4.3% | $730,500 +11.2% |
| 2017 | $10,858 +1.3% | $657,000 +8.3% |
| 2016 | $10,715 +7% | $606,500 +9.1% |
| 2015 | $10,011 +5.5% | $556,000 +14.9% |
| 2014 | $9,485 +22.4% | $484,000 +12.6% |
| 2013 | $7,752 +2.7% | $430,000 |
| 2012 | $7,545 +4.8% | $430,000 |
| 2011 | $7,198 +6.4% | $430,000 -7.1% |
| 2010 | $6,764 -5.9% | $463,000 -4.7% |
| 2009 | $7,188 | $486,000 |
Find assessor info on the county website
Monthly payment
Est. payment
Payment breakdown
Explore the cost of this home by adjusting the details. Changes won't be saved.Climate risks
Neighborhood: Downtown West

Similar homes
- $709,0002 bd2 ba1.4k sqft100 3rd Ave S Unit 607, Minneapolis, MN 55401For Sale

 MLS ID #7045276, Berg Larsen Group - Chad M Larsen, Coldwell Banker Realty - Lakes. NorthstarMLS as distributed by MLS GRID
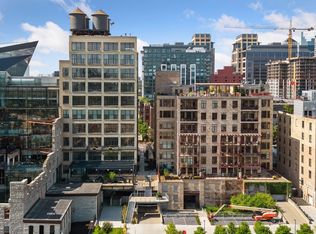
 - $935,0002 bd2 ba1.7k sqft600 S 2nd St #S302, Minneapolis, MN 55401For Sale
 MLS ID #7085930, Charles Ryan Cole, Coldwell Banker Realty. NorthstarMLS as distributed by MLS GRID
 - $385,0002 bd2 ba1.2k sqft401 S 1st St Unit 822, Minneapolis, MN 55401For Sale
 MLS ID #7152212, Jim Gilbert, Edina Realty, Inc.. NorthstarMLS as distributed by MLS GRID
 - $610,0002 bd2 ba1.5k sqft1120 S 2nd St APT 201, Minneapolis, MN 55415For Sale
 MLS ID #7159824, Joe B Kirkwood, Kirkwood & Company. NorthstarMLS as distributed by MLS GRID
 - $550,0002 bd2 ba1.5k sqft212 N 1st St APT 610, Minneapolis, MN 55401For SaleMLS ID #7134981, Kari Cartier, Coldwell Banker Realty - Southwest Regional. NorthstarMLS as distributed by MLS GRID
- $829,0002 bd2 ba1.7k sqft100 2nd St SE Unit A540, Minneapolis, MN 55413For SaleMLS ID #7143848, Craig Lewis, Edina Realty, Inc.. NorthstarMLS as distributed by MLS GRID
- $800,0002 bd2 ba1.9k sqft111 4th Ave N APT 403, Minneapolis, MN 55401For SaleMLS ID #7140854, Fritz Kroll, Edina Realty, Inc.. NorthstarMLS as distributed by MLS GRID
- $635,0002 bd2 ba1.4k sqft1240 S 2nd St Unit 522, Minneapolis, MN 55415For SaleMLS ID #7157116, Patrick White, RE/MAX Results. NorthstarMLS as distributed by MLS GRID
- $795,0002 bd2 ba1.4k sqft525 3rd St #314, Minneapolis, MN 55401For SaleMLS ID #7143456, Shane Spencer, Coldwell Banker Realty - Lakes. NorthstarMLS as distributed by MLS GRID
- $965,0002 bd2 ba2k sqft750 S 2nd St APT 202, Minneapolis, MN 55401For SaleMLS ID #7115564, John Brekken, Compass. NorthstarMLS as distributed by MLS GRID
- $550,0002 bd2 ba1.3k sqft700 Washington Ave N Unit 614, Minneapolis, MN 55401For SaleMLS ID #7114038, Lindsay Bacigalupo, Engel & Volkers Minneapolis. NorthstarMLS as distributed by MLS GRID
- $549,9002 bd3 ba1.6k sqft100 2nd St SE APT 406, Minneapolis, MN 55414For SaleMLS ID #7153158, Michael J Sharp, RE/MAX Results. NorthstarMLS as distributed by MLS GRID
- $434,9002 bd2 ba1.3k sqft401 N 2nd St Unit 107, Minneapolis, MN 55401For SaleMLS ID #7141901, Ana-Maria Vogler, Coldwell Banker Realty - Lakes. NorthstarMLS as distributed by MLS GRID
- $624,9002 bd2 ba1.2k sqft1120 S 2nd St APT 703, Minneapolis, MN 55415For SaleMLS ID #7147880, Adam J. Bury, Coldwell Banker Realty. NorthstarMLS as distributed by MLS GRID
- $499,0002 bd2 ba1.7k sqft801 Washington Ave N APT 321, Minneapolis, MN 55401For SaleMLS ID #7133233, Colin L Simpson, Lakes Sotheby's International Realty. NorthstarMLS as distributed by MLS GRID
- $470,0002 bd2 ba1.2k sqft215 10th Ave S Unit 102, Minneapolis, MN 55415For SaleMLS ID #7155858, Sean Mitchell, DRG. NorthstarMLS as distributed by MLS GRID
- $935,0002 bd2 ba1.8k sqft716 N 1st St #634, Minneapolis, MN 55401For SaleMLS ID #7019597, Steve Koleno, Beycome Brokerage Realty LLC. NorthstarMLS as distributed by MLS GRID
- $475,0002 bd1 ba1.4k sqft801 Washington Ave N APT 222, Minneapolis, MN 55401For SaleMLS ID #7133075, Joe Michael Grunnet, DRG. NorthstarMLS as distributed by MLS GRID
- $625,0002 bd2 ba1.4k sqft1240 S 2nd St Unit 622, Minneapolis, MN 55415For SaleMLS ID #7113695, Emily Olson, Redfin Corporation. NorthstarMLS as distributed by MLS GRID
- $382,5002 bd2 ba1.3k sqft401 S 1st St Unit 601, Minneapolis, MN 55401For SaleMLS ID #7146961, Greta E Hauschildt, Edina Realty, Inc.. NorthstarMLS as distributed by MLS GRID
