Rare opportunity to own a highly sought after corner residence in one of the Mill District's most exclusive boutique buildings. This is 1 of only 2 homes within this intimate 32-unit building to feature this unique floor plan - offering ideal southern exposure, abundant windows and a spacious open layout. The corner location brings natural light into both the primary suite and second bedroom while offering rare courtyard views. Designed with both luxury and functionality in mind, the layout features a dedicated office nook, private balcony as well as an open kitchen, living and dining area ideal for both entertaining and everyday use. High-end appliances including Viking, Thermador and Speed Queen. Residents of this building enjoy exceptional amenities, including a spectacular rooftop deck (with outdoor kitchen and separate catering space), a fitness center, resident caretaker, ample guest parking and multiple storage options. Additional highlights include two heated garage parking spaces, private storage lockers, a dedicated bike rack, separate storage room, community bike room, and workshop. Just steps from the Mississippi Riverfront, Stone Arch Bridge, Guthrie Theater, Mill City Farmers Market, award-winning dining, parks and miles of trails to access, this residence offers urban living - at its finest - in one of Minneapolis' most desirable neighborhoods.
Active
Price cut: $30K (9/3)
$935,000
600 S 2nd St #S302, Minneapolis, MN 55401
2beds
1,730sqft
(CC) High Rise (4+ Levels)
Built in 2000
-- sqft lot
$912,500 Zestimate®
$540/sqft
$1,997/mo HOA
What's special
- 126 days
- 387
- 10
Zillow last checked:
Listing updated:
Listed by:
Charles Ryan Cole 612-910-9440,
Coldwell Banker Realty
Source: NorthstarMLS as distributed by MLS GRID,MLS#: 7085930
Facts & features
Interior
Bedrooms & bathrooms
- Bedrooms: 2
- Bathrooms: 2
- Full bathrooms: 2
Bedroom
- Level: Main
- Area: 182 Square Feet
- Dimensions: 13x14
Bedroom 2
- Level: Main
- Area: 150 Square Feet
- Dimensions: 15x10
Deck
- Level: Main
- Area: 120 Square Feet
- Dimensions: 20x6
Dining room
- Level: Main
- Area: 120 Square Feet
- Dimensions: 10x12
Kitchen
- Level: Main
- Area: 180 Square Feet
- Dimensions: 15x12
Laundry
- Level: Main
- Area: 60 Square Feet
- Dimensions: 6x10
Living room
- Level: Main
- Area: 225 Square Feet
- Dimensions: 15x15
Walk in closet
- Level: Main
- Area: 80 Square Feet
- Dimensions: 8x10
Heating
- Baseboard
Cooling
- Central Air
Appliances
- Included: Dishwasher, Disposal, Dryer, Exhaust Fan, Freezer, Microwave, Range, Refrigerator, Stainless Steel Appliance(s), Washer
Features
- Basement: None
- Has fireplace: No
Interior area
- Total structure area: 1,730
- Total interior livable area: 1,730 sqft
- Finished area above ground: 1,730
- Finished area below ground: 0
Video & virtual tour
Property
Parking
- Total spaces: 2
- Parking features: Covered, Insulated Garage, Garage
- Garage spaces: 2
Accessibility
- Accessibility features: Accessible Elevator Installed, Accessible Approach with Ramp
Features
- Levels: One
- Stories: 1
Lot
- Size: 1.54 Acres
- Dimensions: 254 x 184
Details
- Foundation area: 1730
- Additional parcels included: 2302924340314,2302924340315
- Parcel number: 2302924340196
- Zoning description: Residential-Single Family
Construction
Type & style
- Home type: Condo
- Property subtype: (CC) High Rise (4+ Levels)
- Attached to another structure: Yes
Condition
- New construction: No
- Year built: 2000
Utilities & green energy
- Gas: Natural Gas
- Sewer: City Sewer - In Street
- Water: City Water - In Street
Community & HOA
Community
- Subdivision: Cic 0935 Stone Arch Washburn Lofts
HOA
- Has HOA: Yes
- Services included: Air Conditioning, Maintenance Structure, Cable TV, Hazard Insurance, Heating, Internet, Lawn Care, Other, Maintenance Grounds, Parking, Professional Mgmt, Sanitation, Security Staff, Sewer, Shared Amenities, Snow Removal, Water
- HOA fee: $1,997 monthly
- HOA name: First Service Residential
- HOA phone: 952-277-2700
Location
- Region: Minneapolis
Financial & listing details
- Price per square foot: $540/sqft
- Annual tax amount: $12,601
- Date on market: 6/10/2026
Estimated market value
$912,500
$867,000 - $958,000
$4,056/mo
Price history
| Date | Event | Price |
|---|---|---|
| 9/3/2026 | Price change | $935,000-3.1%$540/sqft |
Source:  NorthstarMLS as distributed by MLS GRID #7085930 Report a problem NorthstarMLS as distributed by MLS GRID #7085930 Report a problem | ||
| 6/11/2026 | Listed for sale | $965,000+7.2%$558/sqft |
Source: NorthstarMLS as distributed by MLS GRID #7085930 Report a problem | ||
| 10/20/2023 | Sold | $900,000-2.7%$520/sqft |
Source: NorthstarMLS as distributed by MLS GRID #6380427 Report a problem | ||
| 10/15/2023 | Pending sale | $925,000$535/sqft |
Source: NorthstarMLS as distributed by MLS GRID #6380427 Report a problem | ||
| 8/22/2023 | Price change | $925,000-5.1%$535/sqft |
Source: NorthstarMLS as distributed by MLS GRID #6380427 Report a problem | ||
| 6/2/2023 | Listed for sale | $975,000+12.7%$564/sqft |
Source: NorthstarMLS as distributed by MLS GRID #6380427 Report a problem | ||
| 6/29/2018 | Sold | $865,000+11.6%$500/sqft |
Source: NorthstarMLS as distributed by MLS GRID #4925833 Report a problem | ||
| 6/28/2016 | Sold | $775,000$448/sqft |
Source: NorthstarMLS as distributed by MLS GRID #4712542 Report a problem | ||
Public tax history
Tax history is unavailable.
Monthly payment
Est. payment
Payment breakdown
Explore the cost of this home by adjusting the details. Changes won't be saved.Climate risks
Neighborhood: Downtown East



Similar homes
- $965,0002 bd2 ba2k sqft750 S 2nd St APT 202, Minneapolis, MN 55401For Sale
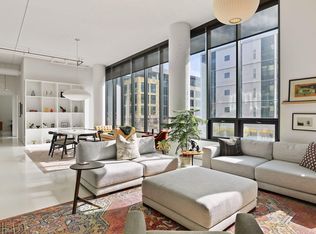
 MLS ID #7115564, John Brekken, Compass. NorthstarMLS as distributed by MLS GRID
 - $935,0002 bd2 ba1.8k sqft716 N 1st St #634, Minneapolis, MN 55401For Sale
 MLS ID #7019597, Steve Koleno, Beycome Brokerage Realty LLC. NorthstarMLS as distributed by MLS GRID
 - $1,295,0002 bd3 ba2k sqft600 S 2nd St #S108, Minneapolis, MN 55401For Sale
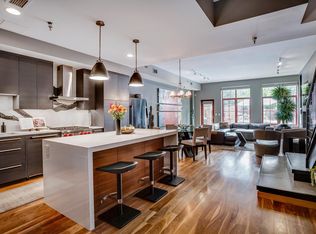 MLS ID #7104816, Sandra Rieger, Coldwell Banker Realty - Lakes. NorthstarMLS as distributed by MLS GRID
 - $709,0002 bd2 ba1.4k sqft100 3rd Ave S Unit 607, Minneapolis, MN 55401For Sale
 MLS ID #7045276, Berg Larsen Group - Chad M Larsen, Coldwell Banker Realty - Lakes. NorthstarMLS as distributed by MLS GRID
 - $829,0002 bd2 ba1.7k sqft100 2nd St SE Unit A540, Minneapolis, MN 55413For SaleMLS ID #7143848, Craig Lewis, Edina Realty, Inc.. NorthstarMLS as distributed by MLS GRID
- $1,199,0002 bd2 ba2.3k sqft750 S 2nd St APT 801, Minneapolis, MN 55401For SaleMLS ID #7081234, Margaret T Richards, Coldwell Banker Realty - Lakes. NorthstarMLS as distributed by MLS GRID
- $635,0002 bd2 ba1.4k sqft1240 S 2nd St Unit 522, Minneapolis, MN 55415For SaleMLS ID #7157116, Patrick White, RE/MAX Results. NorthstarMLS as distributed by MLS GRID
- $895,0003 bd3 ba2.2k sqft345 6th Ave N Unit 202, Minneapolis, MN 55401For SaleMLS ID #7065799, Kelly McGovern, eXp Realty. NorthstarMLS as distributed by MLS GRID
- $550,0002 bd2 ba1.5k sqft212 N 1st St APT 610, Minneapolis, MN 55401For SaleMLS ID #7134981, Kari Cartier, Coldwell Banker Realty - Southwest Regional. NorthstarMLS as distributed by MLS GRID
- $1,200,0002 bd2 ba2k sqft100 2nd St SE APT 1102, Minneapolis, MN 55414For SaleMLS ID #7140689, Cynthia K Froid, Keller Williams Realty Integrity Lakes. NorthstarMLS as distributed by MLS GRID
- $800,0002 bd2 ba1.9k sqft111 4th Ave N APT 403, Minneapolis, MN 55401For SaleMLS ID #7140854, Fritz Kroll, Edina Realty, Inc.. NorthstarMLS as distributed by MLS GRID
- $795,0002 bd2 ba1.4k sqft525 3rd St #314, Minneapolis, MN 55401For SaleMLS ID #7143456, Shane Spencer, Coldwell Banker Realty - Lakes. NorthstarMLS as distributed by MLS GRID
- $499,0002 bd2 ba1.7k sqft801 Washington Ave N APT 321, Minneapolis, MN 55401For SaleMLS ID #7133233, Colin L Simpson, Lakes Sotheby's International Realty. NorthstarMLS as distributed by MLS GRID
- $625,0002 bd2 ba1.4k sqft1240 S 2nd St Unit 622, Minneapolis, MN 55415For SaleMLS ID #7113695, Emily Olson, Redfin Corporation. NorthstarMLS as distributed by MLS GRID
- $475,0002 bd1 ba1.4k sqft801 Washington Ave N APT 222, Minneapolis, MN 55401For SaleMLS ID #7133075, Joe Michael Grunnet, DRG. NorthstarMLS as distributed by MLS GRID
- $1,299,5002 bd2 ba1.6k sqft1111 W River Pkwy #15E, Minneapolis, MN 55415For SaleMLS ID #7133143, Henry A. Edelstein, Coldwell Banker Realty. NorthstarMLS as distributed by MLS GRID
- $550,0001 bd1 ba1k sqft750 S 2nd St APT 503, Minneapolis, MN 55401For SaleMLS ID #6792568, Shane Spencer, Coldwell Banker Realty - Lakes. NorthstarMLS as distributed by MLS GRID
- $550,0002 bd2 ba1.3k sqft700 Washington Ave N Unit 614, Minneapolis, MN 55401For SaleMLS ID #7114038, Lindsay Bacigalupo, Engel & Volkers Minneapolis. NorthstarMLS as distributed by MLS GRID
- $499,9002 bd2 ba972 sqft1120 S 2nd St APT 102, Minneapolis, MN 55415For SaleMLS ID #7125589, Henry A. Edelstein, Coldwell Banker Realty. NorthstarMLS as distributed by MLS GRID
- $1,015,0002 bd2 ba1.4k sqft1111 W River Pkwy #23D, Minneapolis, MN 55415For SaleMLS ID #7089673, Lynn Burn, Compass. NorthstarMLS as distributed by MLS GRID
