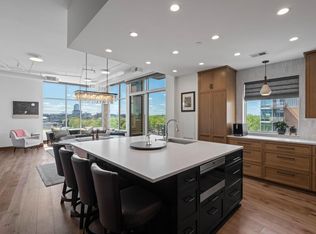
Discover breathtaking views from this truly spectacular corner condominium on the 15th floor of the prestigious Robert A.M. Stern Architects’ "Eleven" building. Set on the Mississippi Riverfront in the desirable Mill District, this exceptional home was designed to the last detail for sophisticated and comfortable living. Find a bright and open floorplan with raised ceilings and walls of windows to drench the space in natural light. Thoughtful, custom touches to enhance your lifestyle include elegant Carrara marble, hardwood floors, Sonos surround sound, Opti-myst fireplace, Lutron lighting, fully automated blinds, and racetrack ceiling embellishments. The crowning jewel is the large, private open-air deck overlooking the city. This home is one of only six units in the building to have such a luxury!
The gracious foyer welcomes you with racetrack ceiling trim, and leads into the main living space. Feel on top of the world in the living room surrounded by walls of glass providing panoramic views of the city. Create intimate conversation areas where you can sit quietly with your guests, or host large, festive holiday celebrations here with the city as an exciting backdrop to your gatherings. The chef’s dream kitchen is adjacent, featuring an expansive island to join the areas. The kitchen boasts top-of-the-line appliances, visual comfort pendant lighting, Carrara marble backsplashes, and abundant cabinetry with roll-out drawers. The breakfast bar provides additional seating for your guests, or can be used as a comfortable place to sip your morning coffee.
The lavish owner’s suite will be your private retreat, complete with a corner bedroom with two sides of windows, a vast walk-in closet with built-ins, LED lighting and Carrara marble counter. The luxurious owner’s bath features an expansive vanity with dual sinks, Carrara marble backsplashes and heated flooring, and fashionable lighting. A second bedroom can easily function as a den or study to accommodate the changing needs of your household. This space is accented with a stunning bay window, a 40 inch Opti-myst fireplace and floating shelving. A sliding barn door adds privacy and visual interest. Steps away is a three-quarter bath with Carrara marble and attractive lighting. The sparkling in-unit laundry room offers a stacking washer/dryer, a sink, sleek white JW Woodcraft cabinetry, and a bonus desk for a home office or computer workspace.
The incredible open-air patio will be a relaxing escape from the daily chores, or would be ideal as a wonderful place to host outdoor parties. Imagine catching a few rays of sun on a summer day while reading a good book, or sitting with a beverage at night under the stars!
Association amenities include a rooftop pool and terrace, a business center, community room, recreation room, guest suite, sauna and exercise room. Close to Gold Medal Park, the Stone Arch Bridge, and cultural venues like The Guthrie, the location in downtown Minneapolis is world-class! Delight in the exceptional lifestyle only an extraordinary home like this can deliver!
Active
Price cut: $65.1K (8/15)
$1,324,900
1111 W River Pkwy #15E, Minneapolis, MN 55415
2beds
1,616sqft
(CC) High Rise (4+ Levels)
Built in 2019
-- sqft lot
$1,280,200 Zestimate®
$820/sqft
$1,772/mo HOA
What's special
- 127 days |
- 464 |
- 10 |
Zillow last checked:
Listing updated:
Listed by:
Henry A. Edelstein 651-270-1667,
Coldwell Banker Realty,
Scott S. Lanahan 612-598-2763
Source: NorthstarMLS as distributed by MLS GRID,MLS#: 7054180
Facts & features
Interior
Bedrooms & bathrooms
- Bedrooms: 2
- Bathrooms: 2
- Full bathrooms: 1
- 3/4 bathrooms: 1
Bedroom
- Level: Main
- Area: 180 Square Feet
- Dimensions: 15x12
Bedroom 2
- Level: Main
- Area: 182 Square Feet
- Dimensions: 14x13
Foyer
- Level: Main
- Area: 98 Square Feet
- Dimensions: 14x7
Kitchen
- Level: Main
- Area: 276 Square Feet
- Dimensions: 23x12
Laundry
- Level: Main
- Area: 81 Square Feet
- Dimensions: 9x9
Living room
- Level: Main
- Area: 345 Square Feet
- Dimensions: 23x15
Walk in closet
- Level: Main
- Area: 56 Square Feet
- Dimensions: 8x7
Walk in closet
- Level: Main
- Area: 225 Square Feet
- Dimensions: 15x15
Heating
- Forced Air
Cooling
- Central Air
Appliances
- Included: Exhaust Fan, Range, Refrigerator
- Laundry: Laundry Room, Main Level, Sink, In Unit, Washer Hookup
Features
- Basement: None
- Number of fireplaces: 1
- Fireplace features: Other
Interior area
- Total structure area: 1,616
- Total interior livable area: 1,616 sqft
- Finished area above ground: 1,616
- Finished area below ground: 0
Video & virtual tour
Property
Parking
- Total spaces: 2
- Parking features: Assigned, Garage Door Opener, Secured, Storage, Underground
- Garage spaces: 2
- Has uncovered spaces: Yes
Accessibility
- Accessibility features: Accessible Elevator Installed
Features
- Levels: One
- Stories: 1
- Patio & porch: Deck
- Has private pool: Yes
- Pool features: Outdoor Pool, Shared
Lot
- Size: 2.06 Acres
- Features: Near Public Transit
Details
- Foundation area: 1616
- Parcel number: 2302924440076
- Zoning description: Residential-Single Family
Construction
Type & style
- Home type: Condo
- Property subtype: (CC) High Rise (4+ Levels)
- Attached to another structure: Yes
Materials
- Roof: Flat
Condition
- New construction: No
- Year built: 2019
Utilities & green energy
- Gas: Natural Gas
- Sewer: City Sewer/Connected
- Water: City Water/Connected
Community & HOA
Community
- Security: Fire Sprinkler System, Secured Garage/Parking
- Subdivision: Cic 2149 Eleven
HOA
- Has HOA: Yes
- Amenities included: Guard - 24 Hour, Car Wash, Concrete Floors & Walls, Deck, Elevator(s), Fire Sprinkler System, Spa/Hot Tub, In-Ground Sprinkler System, Lobby Entrance, Other, Sauna
- Services included: Air Conditioning, Maintenance Structure, Controlled Access, Hazard Insurance, Heating, Internet, Lawn Care, Maintenance Grounds, Parking, Professional Mgmt, Recreation Facility, Sanitation, Security Staff, Shared Amenities, Snow Removal
- HOA fee: $1,772 monthly
- HOA name: Sudler Property Management
- HOA phone: 612-261-1111
Location
- Region: Minneapolis
Financial & listing details
- Price per square foot: $820/sqft
- Tax assessed value: $1,032,200
- Annual tax amount: $17,848
- Date on market: 4/14/2026
- Cumulative days on market: 18 days
- Road surface type: Paved
Estimated market value
$1,280,200
$1.22M - $1.34M
$4,490/mo
Price history
| Date | Event | Price |
|---|---|---|
| 8/15/2026 | Price change | $1,324,900-4.7%$820/sqft |
Source:  NorthstarMLS as distributed by MLS GRID #7054180 Report a problem NorthstarMLS as distributed by MLS GRID #7054180 Report a problem | ||
| 8/11/2026 | Price change | $1,390,000-0.4%$860/sqft |
Source: NorthstarMLS as distributed by MLS GRID #7054180 Report a problem | ||
| 4/15/2026 | Listed for sale | $1,395,000+36.8%$863/sqft |
Source: NorthstarMLS as distributed by MLS GRID #7054180 Report a problem | ||
| 4/8/2022 | Sold | $1,019,696$631/sqft |
Source: Public Record Report a problem | ||
Public tax history
| Year | Property taxes | Tax assessment |
|---|---|---|
| 2025 | $16,774 +60.1% | $1,032,200 +2% |
| 2024 | $10,478 -11% | $1,012,000 +35.5% |
| 2023 | $11,770 | $747,000 |
Find assessor info on the county website
Monthly payment
Est. payment
Payment breakdown
Explore the cost of this home by adjusting the details. Changes won't be saved.Climate risks
Neighborhood: Downtown East
Nearby schools
GreatSchools rating
- 2/10Webster ElementaryGrades: PK-5Distance: 1.2 mi
- 2/10Northeast Middle SchoolGrades: 6-8Distance: 3.2 mi
- 4/10Edison Senior High SchoolGrades: 9-12Distance: 2.2 mi
- $2,050,0002 bd3 ba2.6k sqft1111 W River Pkwy UNIT 10C, Minneapolis, MN 55415Sold

- $2,150,0003 bd3 ba2.2k sqft1111 W River Pkwy #34C, Minneapolis, MN 55415Sold

- $1,650,0002 bd3 ba1.9k sqft1111 W River Pkwy #18C, Minneapolis, MN 55415Sold
- $1,150,0002 bd2 ba1.6k sqft1111 W River Pkwy UNIT 10E, Minneapolis, MN 55415Sold
- $1,900,0002 bd3 ba2.6k sqft1111 W River Pkwy #12C, Minneapolis, MN 55415Sold
- $1,725,0002 bd3 ba1.9k sqft1111 W River Pkwy UNIT 30C, Minneapolis, MN 55415Sold
- $1,687,4502 bd3 ba1.9k sqft1111 W River Pkwy #22C, Minneapolis, MN 55415Sold
- $2,750,0003 bd3 ba2.6k sqft1111 W River Pkwy UNIT 26B, Minneapolis, MN 55415For Sale
- $1,035,0002 bd2 ba1.4k sqft1111 W River Pkwy #23D, Minneapolis, MN 55415For Sale
A local agent can set up tours, give advice and negotiate with sellers.
Similar homes
- $1,200,0002 bd2 ba1.6k sqft1111 W River Pkwy #12E, Minneapolis, MN 55415For Sale

 MLS ID #7024190, Todd A Shipman, Lakes Sotheby's International Realty. NorthstarMLS as distributed by MLS GRID
 - $1,295,0002 bd2 ba2.1k sqft100 2nd St SE Unit A560, Minneapolis, MN 55413For Sale
 MLS ID #7073360, Kent A Pitlick, Compass. NorthstarMLS as distributed by MLS GRID
 - $1,036,0002 bd2 ba1.4k sqft1111 W River Pkwy #18D, Minneapolis, MN 55415For Sale
 MLS ID #7100791, Sally Owen, Coldwell Banker Realty. NorthstarMLS as distributed by MLS GRID
 - $1,035,0002 bd2 ba1.4k sqft1111 W River Pkwy #23D, Minneapolis, MN 55415For Sale
 MLS ID #7089673, Lynn Burn, Compass. NorthstarMLS as distributed by MLS GRID
 - $690,0002 bd2 ba1.3k sqft205 Park Ave #102, Minneapolis, MN 55415For SaleMLS ID #7122858, Vanderlinde Group, Vanderlinde Group | Edge Realty, Inc.. NorthstarMLS as distributed by MLS GRID
- $1,350,0002 bd2 ba2.3k sqft750 S 2nd St APT 801, Minneapolis, MN 55401For SaleMLS ID #7081234, Margaret T Richards, Coldwell Banker Realty - Lakes. NorthstarMLS as distributed by MLS GRID
- $965,0002 bd2 ba1.7k sqft600 S 2nd St #S302, Minneapolis, MN 55401For SaleMLS ID #7085930, Charles Ryan Cole, Coldwell Banker Realty. NorthstarMLS as distributed by MLS GRID
- $795,0002 bd2 ba1.4k sqft1240 S 2nd St Unit 828, Minneapolis, MN 55415For SaleMLS ID #7087644, Arthur D Hays, Lakes Sotheby's International Realty. NorthstarMLS as distributed by MLS GRID
- $965,0002 bd2 ba2k sqft750 S 2nd St APT 202, Minneapolis, MN 55401For SaleMLS ID #7115564, John Brekken, Compass. NorthstarMLS as distributed by MLS GRID
- $824,9992 bd2 ba1.8k sqft901 S 2nd St Unit 207, Minneapolis, MN 55415For SaleMLS ID #7093409, Toni M. Cater, Keller Williams Preferred Rlty. NorthstarMLS as distributed by MLS GRID
- $849,0003 bd3 ba2k sqft215 10th Ave S Unit 321, Minneapolis, MN 55415For SaleMLS ID #7089181, Kristen Lervick Christianson, Keller Williams Realty Integrity Lakes. NorthstarMLS as distributed by MLS GRID
- $999,9992 bd3 ba1.9k sqft150 2nd St NE Unit B609, Minneapolis, MN 55413For SaleMLS ID #7062632, Eric Brown, G Kamenir, Broker, Inc. NorthstarMLS as distributed by MLS GRID
- $774,9002 bd3 ba2k sqft200 Park Ave Unit 110, Minneapolis, MN 55415For SaleMLS ID #7042566, Cynthia K Froid, Keller Williams Realty Integrity Lakes. NorthstarMLS as distributed by MLS GRID
- $759,0002 bd2 ba1.4k sqft100 3rd Ave S Unit 607, Minneapolis, MN 55401For SaleMLS ID #7045276, Berg Larsen Group - Chad M Larsen, Coldwell Banker Realty - Lakes. NorthstarMLS as distributed by MLS GRID
- $799,9002 bd2 ba1.3k sqft100 3rd Ave S Unit 1703, Minneapolis, MN 55401For SaleMLS ID #7068470, Isaac Arthur Kuehn, DRG. NorthstarMLS as distributed by MLS GRID
- $1,350,0002 bd3 ba1.8k sqft345 6th Ave N Unit 305, Minneapolis, MN 55401For SaleMLS ID #6513017, Ryan Fischer, RE/MAX Results. NorthstarMLS as distributed by MLS GRID
- $1,695,0001 bd2 ba1.8k sqft255 Hennepin Ave #3107, Minneapolis, MN 55401For SaleMLS ID #7083005, Judith A Shields, Coldwell Banker Realty - Lakes. NorthstarMLS as distributed by MLS GRID
- $945,0002 bd2 ba1.8k sqft716 N 1st St #634, Minneapolis, MN 55401For SaleMLS ID #7019597, Steve Koleno, Beycome Brokerage Realty LLC. NorthstarMLS as distributed by MLS GRID
- $675,0002 bd2 ba1.4k sqft1201 Yale Pl APT 1107, Minneapolis, MN 55403For SaleMLS ID #6815740, Darren L Spencer, Lakes Sotheby's International. NorthstarMLS as distributed by MLS GRID
- $734,9002 bd2 ba1.6k sqft100 2nd St SE Unit A620, Minneapolis, MN 55413For SaleMLS ID #7117554, Lynn Burn, Compass. NorthstarMLS as distributed by MLS GRID
