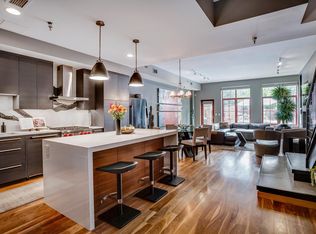
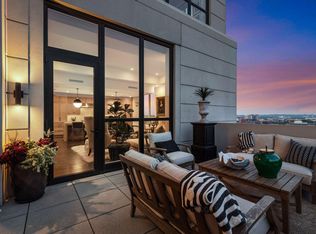
Welcome to Village Lofts in the ever demanding St Anthony Main area of Northeast. This amazingly updated 2 BR plus Den offers over 2,000 sqft of space and views of the downtown skyline and Mississippi river. Almost every surface has been recently updated throughout and will exceed expectations of any buyer. This beautiful loft blends industrial character with all the modern comforts, featuring expansive windows, soaring ceilings, and an open concept layout filled with natural light in a corner unit floorplan including a large flexible use den/ media room. Village Lofts is situated in a prime location with easy access to the riverfront, parks, grocery, retail, and restaurants while providing onsite staff, a rooftop patio, community room, exercise room, and indoor guest parking.
Active with contingency
$1,295,000
100 2nd St SE Unit A560, Minneapolis, MN 55413
2beds
2,100sqft
(CC) High Rise (4+ Levels)
Built in 2002
-- sqft lot
$1,244,200 Zestimate®
$617/sqft
$1,554/mo HOA
What's special
Corner unit floorplanSoaring ceilingsExpansive windowsRooftop patio
- 48 days
- 307
- 3
Zillow last checked:
Listing updated:
Listed by:
Kent A Pitlick 651-472-1101,
Compass
Source: NorthstarMLS as distributed by MLS GRID,MLS#: 7137762
Facts & features
Interior
Bedrooms & bathrooms
- Bedrooms: 2
- Bathrooms: 2
- Full bathrooms: 1
- 3/4 bathrooms: 1
Bedroom
- Level: Main
- Area: 247 Square Feet
- Dimensions: 13x19
Bedroom 2
- Level: Main
- Area: 180 Square Feet
- Dimensions: 12x15
Laundry
- Level: Main
- Area: 80 Square Feet
- Dimensions: 10x8
Media room
- Level: Main
- Area: 168 Square Feet
- Dimensions: 14x12
Heating
- Forced Air
Cooling
- Central Air
Appliances
- Included: Cooktop, Dishwasher, Disposal, Dryer, ENERGY STAR Qualified Appliances, Exhaust Fan, Freezer, Microwave, Range, Refrigerator, Stainless Steel Appliance(s), Wall Oven, Washer
- Laundry: Laundry Room, Main Level, In Unit
Features
- Basement: None
- Number of fireplaces: 1
- Fireplace features: Gas
Interior area
- Total structure area: 2,100
- Total interior livable area: 2,100 sqft
- Finished area above ground: 2,100
- Finished area below ground: 0
Video & virtual tour
Property
Parking
- Total spaces: 2
- Parking features: Assigned, Guest, Insulated Garage, Garage, Secured, Storage, Underground
- Garage spaces: 2
Accessibility
- Accessibility features: Accessible Elevator Installed, No Stairs Internal
Features
- Levels: One
- Stories: 1
- Patio & porch: Covered, Other
- Pool features: None
- Fencing: None
Lot
- Size: 0.87 Acres
- Dimensions: 241' x 147' x 241' x 147'
- Features: Irregular Lot
Details
- Foundation area: 2100
- Parcel number: 2302924210509
- Zoning description: Residential-Single Family
Construction
Type & style
- Home type: Condo
- Property subtype: (CC) High Rise (4+ Levels)
- Attached to another structure: Yes
Materials
- Concrete
- Roof: Flat
Condition
- New construction: No
- Year built: 2002
Utilities & green energy
- Electric: Circuit Breakers
- Gas: Natural Gas
- Sewer: City Sewer/Connected
- Water: City Water/Connected
Community & HOA
Community
- Security: Fire Sprinkler System, Secured Garage/Parking
- Subdivision: Cic 1107 Village Lofts At St Antho
HOA
- Has HOA: Yes
- Amenities included: Elevator(s), Fire Sprinkler System, Lobby Entrance, Other, Security Building
- Services included: Air Conditioning, Maintenance Structure, Cable TV, Controlled Access, Gas, Heating, Internet, Lawn Care, Maintenance Grounds, Parking, Professional Mgmt, Sanitation, Sewer, Shared Amenities, Snow Removal, Water
- HOA fee: $1,554 monthly
- HOA name: First Service Residential
- HOA phone: 952-277-2700
Location
- Region: Minneapolis
Financial & listing details
- Price per square foot: $617/sqft
- Annual tax amount: $12,871
- Date on market: 9/2/2026
- Cumulative days on market: 113 days
Estimated market value
$1,244,200
$1.18M - $1.31M
$4,842/mo
Price history
| Date | Event | Price |
|---|---|---|
| 9/2/2026 | Listed for sale | $1,295,000$617/sqft |
Source:  NorthstarMLS as distributed by MLS GRID #7137762 Report a problem NorthstarMLS as distributed by MLS GRID #7137762 Report a problem | ||
| 9/1/2026 | Listing removed | $1,295,000$617/sqft |
Source: NorthstarMLS as distributed by MLS GRID #7073360 Report a problem | ||
| 7/9/2026 | Price change | $1,295,000-2.6%$617/sqft |
Source: NorthstarMLS as distributed by MLS GRID #7073360 Report a problem | ||
| 5/13/2026 | Listed for sale | $1,329,000+58.2%$633/sqft |
Source: NorthstarMLS as distributed by MLS GRID #7073360 Report a problem | ||
| 6/30/2023 | Sold | $840,000-1.2%$400/sqft |
Source: NorthstarMLS as distributed by MLS GRID #6360487 Report a problem | ||
| 5/1/2023 | Listed for sale | $849,900$405/sqft |
Source: NorthstarMLS as distributed by MLS GRID #6360487 Report a problem | ||
Public tax history
Tax history is unavailable.
Monthly payment
Est. payment
Payment breakdown
Explore the cost of this home by adjusting the details. Changes won't be saved.Climate risks
Neighborhood: East Bank-Nicollet Island
- $725,0002 bd2 ba1.6k sqft100 2nd St SE UNIT A620, Minneapolis, MN 55413For Sale

- $740,0002 bd2 ba2k sqft100 2nd St NE UNIT A160, Minneapolis, MN 55413Sold

- $995,0003 bd2 ba2.3k sqft100 2nd St NE UNIT A250, Minneapolis, MN 55413Sold

- $1,850,0002 bd3 ba3.7k sqft100 2nd St NE UNIT A770, Minneapolis, MN 55413Sold

Similar homes
- $1,295,0002 bd3 ba2k sqft600 S 2nd St #S108, Minneapolis, MN 55401For Sale
 MLS ID #7104816, Sandra Rieger, Coldwell Banker Realty - Lakes. NorthstarMLS as distributed by MLS GRID
 - $1,200,0002 bd2 ba2k sqft100 2nd St SE APT 1102, Minneapolis, MN 55414For Sale
 MLS ID #7140689, Cynthia K Froid, Keller Williams Realty Integrity Lakes. NorthstarMLS as distributed by MLS GRID
 - $829,0002 bd2 ba1.7k sqft100 2nd St SE Unit A540, Minneapolis, MN 55413For Sale
 MLS ID #7143848, Craig Lewis, Edina Realty, Inc.. NorthstarMLS as distributed by MLS GRID
 - $1,299,0002 bd2 ba1.6k sqft1111 W River Pkwy #15E, Minneapolis, MN 55415For Sale
 MLS ID #7133143, Henry A. Edelstein, Coldwell Banker Realty. NorthstarMLS as distributed by MLS GRID
 - $1,199,0002 bd2 ba2.3k sqft750 S 2nd St APT 801, Minneapolis, MN 55401For SaleMLS ID #7081234, Margaret T Richards, Coldwell Banker Realty - Lakes. NorthstarMLS as distributed by MLS GRID
- $1,692,0002 bd3 ba3k sqft101 Main St NE Suite 8, Minneapolis, MN 55413For SaleMLS ID #7064373, Patricia (Trish) Jones, Real Estate Nexus. NorthstarMLS as distributed by MLS GRID
- $725,0002 bd2 ba1.6k sqft100 2nd St SE Unit A620, Minneapolis, MN 55413For SaleMLS ID #7117554, Lynn Burn, Compass. NorthstarMLS as distributed by MLS GRID
- $935,0002 bd2 ba1.7k sqft600 S 2nd St #S302, Minneapolis, MN 55401For SaleMLS ID #7085930, Charles Ryan Cole, Coldwell Banker Realty. NorthstarMLS as distributed by MLS GRID
- $950,0002 bd2 ba2k sqft750 S 2nd St APT 202, Minneapolis, MN 55401For SaleMLS ID #7115564, John Brekken, Compass. NorthstarMLS as distributed by MLS GRID
- $1,175,0002 bd2 ba1.6k sqft1111 W River Pkwy Unit 10E, Minneapolis, MN 55415For SaleMLS ID #7120437, Lynn Burn, Compass. NorthstarMLS as distributed by MLS GRID
- $1,350,0002 bd3 ba1.8k sqft345 6th Ave N Unit 305, Minneapolis, MN 55401For SaleMLS ID #6513017, Ryan Fischer, RE/MAX Results. NorthstarMLS as distributed by MLS GRID
- $709,0002 bd2 ba1.4k sqft100 3rd Ave S Unit 607, Minneapolis, MN 55401For SaleMLS ID #7045276, Berg Larsen Group - Chad M Larsen, Coldwell Banker Realty - Lakes. NorthstarMLS as distributed by MLS GRID
- $1,200,0002 bd2 ba1.6k sqft1111 W River Pkwy #12E, Minneapolis, MN 55415For SaleMLS ID #7024190, Todd A Shipman, Lakes Sotheby's International Realty. NorthstarMLS as distributed by MLS GRID
- $1,599,9002 bd3 ba2.4k sqft1805 W Lake St Unit 202, Minneapolis, MN 55408For SaleMLS ID #7100384, Holly M Connaker, Compass. NorthstarMLS as distributed by MLS GRID
- $800,0002 bd2 ba1.9k sqft111 4th Ave N APT 403, Minneapolis, MN 55401For SaleMLS ID #7140854, Fritz Kroll, Edina Realty, Inc.. NorthstarMLS as distributed by MLS GRID
- $1,200,0003 bd3 ba2.5k sqft6354 Lyndale Ave S Unit W301, Richfield, MN 55423For SaleMLS ID #7140829, Steven D Sohre, Keller Williams Realty Integrity. NorthstarMLS as distributed by MLS GRID
- $1,015,0002 bd2 ba1.4k sqft1111 W River Pkwy #23D, Minneapolis, MN 55415For SaleMLS ID #7089673, Lynn Burn, Compass. NorthstarMLS as distributed by MLS GRID
- $799,0003 bd3 ba2k sqft215 10th Ave S Unit 321, Minneapolis, MN 55415For SaleMLS ID #7089181, Kristen Lervick Christianson, Keller Williams Realty Integrity Lakes. NorthstarMLS as distributed by MLS GRID
- $995,0002 bd3 ba2.4k sqft1805 W Lake St Unit 502, Minneapolis, MN 55408For SaleMLS ID #7131395, Ben Johnson, Compass. NorthstarMLS as distributed by MLS GRID
- $695,0003 bd3 ba2.6k sqft575 S 10th St, Minneapolis, MN 55404For SaleMLS ID #7121971, Catherine Reller, Edina Realty, Inc.. NorthstarMLS as distributed by MLS GRID
