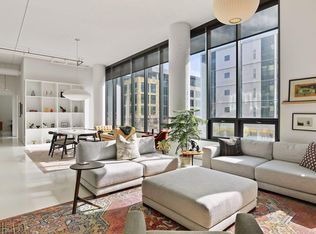
An exquisitely remodeled two-story residence at Stone Arch Lofts, this 2-bedroom + den/office, 3-bathroom home offers sophisticated living, exceptional custom finishes, and a private patio in the heart of the Mill District. Built in 2000 and designed by renowned architect Paul Madsen, the building received the AIA Honor Award and the Minneapolis Heritage Preservation Award in 2003 for combining modern urban design with the area’s historic architecture. This corner unit is one of only 36 homes within the boutique building and features an airy layout adorned with expansive windows, inviting abundant natural light into the spaces.
Step inside and the interior architecture makes an immediate impression with oversized windows, tall ceilings, a sleek media wall, fireplace, and a modern iron and concrete staircase, a nod to the area’s industrial history. The main level includes a den that could flex as an office and/or guest space, a half bath, kitchen/dining area, and living room with direct access to the private gated patio, wonderful for indoor-outdoor living in the heart of the city.
Walnut hardwood floors span the main level, while the chef’s kitchen features a striking waterfall island with seating, Cambria countertops and statement backsplash, Wolf and Sub-Zero appliances, Miele built-in coffee maker, and gorgeous custom cabinetry. The wine cellar and linear gas fireplace act as functional art with temperature controls and dramatic lighting.
Upstairs, find the spacious owner’s suite with room for a sitting area, flex storage space, spa-like full bathroom, and an impressive walk-in closet. The second bedroom with built-in cabinetry offers additional versatility for an office or guest room, and the designer ¾ bath is conveniently situated nearby.
This condo includes two underground heated parking spaces with storage cabinets near the elevator, a dedicated storage unit, and amenities including a fitness center, workshop, bike storage, community room with rotating artwork, and a rooftop deck with breathtaking Mississippi River and city views, outdoor kitchen, lounge seating, and indoor party room with catering area. The building has its own caretaker and allows up to two dogs and/or cats per unit.
Nestled in the vibrant Mill District, live near iconic destinations including the Guthrie Theater, Stone Arch Bridge, and Mill City Museum, along with the North Loop and Downtown West neighborhoods, celebrated restaurants and shops, grocery, coffee, parks, trails and more. This unique residence offers an exceptional opportunity to experience the best of the Minneapolis riverfront. Welcome home!
Active
$1,295,000
600 S 2nd St #S108, Minneapolis, MN 55401
2beds
2,060sqft
(CC) High Rise (4+ Levels)
Built in 2000
-- sqft lot
$1,251,100 Zestimate®
$629/sqft
$2,338/mo HOA
What's special
- 57 days
- 461
- 17
Zillow last checked:
Listing updated:
Listed by:
Sandra Rieger 612-964-1956,
Coldwell Banker Realty - Lakes,
David Daily 612-237-3020
Source: NorthstarMLS as distributed by MLS GRID,MLS#: 7104816
Facts & features
Interior
Bedrooms & bathrooms
- Bedrooms: 2
- Bathrooms: 3
- Full bathrooms: 1
- 3/4 bathrooms: 1
- 1/2 bathrooms: 1
Bedroom
- Level: Upper
- Area: 620 Square Feet
- Dimensions: 31x20
Bedroom 2
- Level: Upper
- Area: 154 Square Feet
- Dimensions: 14x11
Dining room
- Level: Main
- Area: 187 Square Feet
- Dimensions: 11x17
Kitchen
- Level: Main
- Area: 285 Square Feet
- Dimensions: 19x15
Living room
- Level: Main
- Area: 399 Square Feet
- Dimensions: 21x19
Office
- Level: Main
- Area: 100 Square Feet
- Dimensions: 10x10
Patio
- Level: Main
- Area: 200 Square Feet
- Dimensions: 20x10
Walk in closet
- Level: Upper
- Area: 96 Square Feet
- Dimensions: 12x8
Heating
- Baseboard, Forced Air, In-Floor Heating, Zoned
Cooling
- Central Air
Appliances
- Included: Dishwasher, Disposal, Dryer, Exhaust Fan, Microwave, Range, Refrigerator, Stainless Steel Appliance(s), Washer, Wine Cooler
- Laundry: Electric Dryer Hookup, Laundry Closet, In Unit, Upper Level, Washer Hookup
Features
- Basement: None
- Number of fireplaces: 1
- Fireplace features: Circulating, Gas, Living Room, Stone
Interior area
- Total structure area: 2,060
- Total interior livable area: 2,060 sqft
- Finished area above ground: 2,060
- Finished area below ground: 0
Property
Parking
- Total spaces: 2
- Parking features: Assigned, Attached, Concrete, Shared Driveway, Garage Door Opener, Guest, Heated Garage, Garage, Secured, Storage, Underground
- Attached garage spaces: 2
- Has uncovered spaces: Yes
Accessibility
- Accessibility features: Accessible Elevator Installed, Hallways 42"+, Door Lever Handles, Accessible Approach with Ramp
Features
- Levels: Two
- Stories: 2
- Patio & porch: Enclosed, Patio
- Has view: Yes
- View description: East, Panoramic, See Remarks, River
- Has water view: Yes
- Water view: River
- Waterfront features: Other, River Front
Lot
- Size: 1.54 Acres
Details
- Foundation area: 1030
- Parcel number: 2302924340190
- Zoning description: Residential-Single Family
Construction
Type & style
- Home type: Condo
- Property subtype: (CC) High Rise (4+ Levels)
- Attached to another structure: Yes
Condition
- New construction: No
- Year built: 2000
Utilities & green energy
- Electric: Circuit Breakers
- Gas: Natural Gas
- Sewer: City Sewer/Connected
- Water: City Water/Connected
Community & HOA
Community
- Security: Fire Sprinkler System, Security Lights, Secured Garage/Parking
- Subdivision: Cic 0935 Stone Arch Washburn Lofts
HOA
- Has HOA: Yes
- Amenities included: Car Wash, Common Garden, Concrete Floors & Walls, Deck, Elevator(s), Fire Sprinkler System, Lobby Entrance, Other, Patio, Security Building, Security Lighting
- Services included: Air Conditioning, Maintenance Structure, Cable TV, Controlled Access, Gas, Hazard Insurance, Heating, Internet, Lawn Care, Maintenance Grounds, Parking, Professional Mgmt, Sanitation, Security System, Sewer, Shared Amenities, Snow Removal, Water
- HOA fee: $2,338 monthly
- HOA name: First Service Residential
- HOA phone: 952-277-2700
Location
- Region: Minneapolis
Financial & listing details
- Price per square foot: $629/sqft
- Annual tax amount: $11,424
- Date on market: 9/16/2026
- Road surface type: Paved
Estimated market value
$1,251,100
$1.19M - $1.31M
$5,506/mo
Price history
| Date | Event | Price |
|---|---|---|
| 9/18/2026 | Listed for sale | $1,295,000+2.8%$629/sqft |
Source:  NorthstarMLS as distributed by MLS GRID #7104816 Report a problem | ||
| 2/24/2025 | Sold | $1,260,000-2.7%$612/sqft |
Source: NorthstarMLS as distributed by MLS GRID #6568161 Report a problem | ||
| 2/12/2025 | Pending sale | $1,295,000$629/sqft |
Source: NorthstarMLS as distributed by MLS GRID #6568161 Report a problem | ||
| 1/24/2025 | Listed for sale | $1,295,000+48.9%$629/sqft |
Source: NorthstarMLS as distributed by MLS GRID #6568161 Report a problem | ||
| 5/18/2017 | Sold | $870,000$422/sqft |
Source: NorthstarMLS as distributed by MLS GRID #4792478 Report a problem | ||
Public tax history
Tax history is unavailable.
Monthly payment
Est. payment
Payment breakdown
Explore the cost of this home by adjusting the details. Changes won't be saved.Climate risks
Neighborhood: Downtown East



Similar homes
- $899,9002 bd2 ba1.7k sqft600 S 2nd St #S302, Minneapolis, MN 55401For Sale

 MLS ID #7085930, Charles Ryan Cole, Coldwell Banker Realty. NorthstarMLS as distributed by MLS GRID
- $950,0002 bd2 ba2k sqft750 S 2nd St APT 202, Minneapolis, MN 55401For Sale
 MLS ID #7115564, John Brekken, Compass. NorthstarMLS as distributed by MLS GRID
- $1,350,0002 bd3 ba1.8k sqft345 6th Ave N Unit 305, Minneapolis, MN 55401For Sale
 MLS ID #6513017, Ryan Fischer, RE/MAX Results. NorthstarMLS as distributed by MLS GRID
- $1,165,0002 bd2 ba1.6k sqft1111 W River Pkwy Unit 10E, Minneapolis, MN 55415For Sale
 MLS ID #7120437, Lynn Burn, Compass. NorthstarMLS as distributed by MLS GRID
- $829,0002 bd2 ba1.7k sqft100 2nd St SE Unit A540, Minneapolis, MN 55413For SaleMLS ID #7143848, Craig Lewis, Edina Realty, Inc.. NorthstarMLS as distributed by MLS GRID
- $699,5002 bd2 ba1.4k sqft1240 S 2nd St Unit 828, Minneapolis, MN 55415For SaleMLS ID #7170975, Arthur D Hays, Lakes Sotheby's International Realty. NorthstarMLS as distributed by MLS GRID
- $1,200,0002 bd2 ba1.6k sqft1111 W River Pkwy #12E, Minneapolis, MN 55415For SaleMLS ID #7024190, Todd A Shipman, Lakes Sotheby's International Realty. NorthstarMLS as distributed by MLS GRID
- $1,649,0002 bd3 ba3k sqft101 Main St NE Suite 8, Minneapolis, MN 55413For SaleMLS ID #7165099, Patricia (Trish) Jones, Real Estate Nexus. NorthstarMLS as distributed by MLS GRID
- $1,599,9002 bd3 ba2.4k sqft1805 W Lake St Unit 202, Minneapolis, MN 55408For SaleMLS ID #7100384, Holly M Connaker, Compass. NorthstarMLS as distributed by MLS GRID
- $799,0003 bd3 ba2k sqft215 10th Ave S Unit 321, Minneapolis, MN 55415For SaleMLS ID #7089181, Kristen Lervick Christianson, Keller Williams Realty Integrity Lakes. NorthstarMLS as distributed by MLS GRID
- $695,0003 bd3 ba2.6k sqft575 S 10th St, Minneapolis, MN 55404For SaleMLS ID #7121971, Catherine Reller, Edina Realty, Inc.. NorthstarMLS as distributed by MLS GRID
- $725,0002 bd2 ba1.6k sqft100 2nd St SE Unit A620, Minneapolis, MN 55413For SaleMLS ID #7166000, Lynn Burn, Compass. NorthstarMLS as distributed by MLS GRID
- $1,895,0003 bd3 ba2.8k sqft301 Kenwood Pkwy APT 502, Minneapolis, MN 55403For SaleMLS ID #7140042, Charles S. Neimeyer, Coldwell Banker Realty. NorthstarMLS as distributed by MLS GRID
- $1,015,0002 bd2 ba1.4k sqft1111 W River Pkwy #23D, Minneapolis, MN 55415For SaleMLS ID #7089673, Lynn Burn, Compass. NorthstarMLS as distributed by MLS GRID
- $725,0003 bd3 ba2.8k sqft573 S 10th St, Minneapolis, MN 55404For SaleMLS ID #7079341, Constance E. Coleman, Edina Realty, Inc.. NorthstarMLS as distributed by MLS GRID
- $695,0003 bd2 ba1.9k sqft2950 Dean Pkwy APT 601, Minneapolis, MN 55416For SaleMLS ID #7167471, Travis C Meldahl, Leverage Realty. NorthstarMLS as distributed by MLS GRID
- $899,9003 bd3 ba3k sqft101 Natchez Ave S, Golden Valley, MN 55416For SaleMLS ID #7130188, Jacqueline Day & Partners Sara Kranz 612-968-8808, Edina Realty, Inc.. NorthstarMLS as distributed by MLS GRID
- $650,0003 bd3 ba2.4k sqft3806 W 32nd St, Minneapolis, MN 55416For SaleMLS ID #7163502, Dennis A. Guldseth, Edina Realty, Inc.. NorthstarMLS as distributed by MLS GRID
- $1,840,0002 bd3 ba2.1k sqft3209 Galleria Unit 1302, Edina, MN 55435For SaleMLS ID #7134751, Berg Larsen Group - Barry Berg, Coldwell Banker Realty - Lakes. NorthstarMLS as distributed by MLS GRID
- $1,299,0002 bd2 ba1.9k sqft1 Hill Farm Rd #302, North Oaks, MN 55127New ConstructionMLS ID #6785946, Jim Seabold, Coldwell Banker Realty. NorthstarMLS as distributed by MLS GRID
