A truly exceptional corner unit townhome where sophisticated downtown living meets the comfort of a quiet residential setting. This one-of-a-kind 3-bedroom, 3-bath residence features an exceptional main-level layout and a dramatic corner wall of windows that floods the living area with natural light. The stunning living room showcases custom built-ins and fireplace, while the beautifully updated kitchen offers upgraded cabinetry and appliances. The main level also features a luxurious owner’s suite, dining room, half bath, garage entry & private patio. The lower level delivers a spacious family room, bedroom with private bath, office/bedroom, laundry and abundant storage. New engineered wood floors & carpet, custom closet shelving, smart appliances & blinds, upgraded lighting and faucets, new HVAC, energy-efficient noise-reduction window inserts & storm door. Garage parking steps from your door, bike storage, 24/7 reception & exceptional amenities complete this extraordinary residence.
Active
$695,000
575 S 10th St, Minneapolis, MN 55404
3beds
2,696sqft
(TH) Side x Side
Built in 2003
1.37 Acres Lot
$-- Zestimate®
$258/sqft
$1,000/mo HOA
What's special
- 58 days
- 660
- 50
Zillow last checked:
Listing updated:
Listed by:
Catherine Reller 763-283-7098,
Edina Realty, Inc.
Source: NorthstarMLS as distributed by MLS GRID,MLS#: 7121971
Facts & features
Interior
Bedrooms & bathrooms
- Bedrooms: 3
- Bathrooms: 3
- Full bathrooms: 1
- 3/4 bathrooms: 1
- 1/2 bathrooms: 1
Bedroom
- Level: Main
- Area: 224 Square Feet
- Dimensions: 16x14
Bedroom 2
- Level: Lower
- Area: 208 Square Feet
- Dimensions: 16x13
Bedroom 3
- Level: Lower
- Area: 306 Square Feet
- Dimensions: 18x17
Dining room
- Level: Main
- Area: 153 Square Feet
- Dimensions: 17x9
Family room
- Level: Lower
- Area: 644 Square Feet
- Dimensions: 28x23
Kitchen
- Level: Main
- Area: 140 Square Feet
- Dimensions: 14x10
Laundry
- Level: Lower
- Area: 88 Square Feet
- Dimensions: 11x8
Living room
- Level: Main
- Area: 306 Square Feet
- Dimensions: 18x17
Walk in closet
- Level: Main
- Area: 50 Square Feet
- Dimensions: 10x5
Heating
- Forced Air
Cooling
- Central Air
Appliances
- Included: Dishwasher, Disposal, Dryer, Exhaust Fan, Microwave, Range, Refrigerator, Stainless Steel Appliance(s), Washer
- Laundry: Lower Level
Features
- Basement: Egress Window(s),Finished
- Number of fireplaces: 2
- Fireplace features: Electric, Gas
Interior area
- Total structure area: 2,696
- Total interior livable area: 2,696 sqft
- Finished area above ground: 1,346
- Finished area below ground: 1,350
Video & virtual tour
Property
Parking
- Total spaces: 2
- Parking features: Assigned, Attached, Insulated Garage, Garage, Secured, Storage, Underground
- Attached garage spaces: 2
Accessibility
- Accessibility features: None
Features
- Levels: One
- Stories: 1
- Patio & porch: Patio
- Has private pool: Yes
- Pool features: Indoor, Shared
Lot
- Size: 1.37 Acres
Details
- Foundation area: 1350
- Parcel number: 2602924230164
- Zoning description: Residential-Single Family
Construction
Type & style
- Home type: Townhouse
- Property subtype: (TH) Side x Side
- Attached to another structure: Yes
Condition
- New construction: No
- Year built: 2003
Utilities & green energy
- Gas: Natural Gas
- Sewer: City Sewer/Connected
- Water: City Water/Connected
Community & HOA
Community
- Security: Fire Sprinkler System, Secured Garage/Parking
- Subdivision: Cic 1090 Grant Park
HOA
- Has HOA: Yes
- Amenities included: Car Wash, Common Garden, Elevator(s), Fire Sprinkler System, Spa/Hot Tub, In-Ground Sprinkler System, Lobby Entrance, Other, Patio, Sauna
- Services included: Maintenance Structure, Cable TV, Controlled Access, Hazard Insurance, Lawn Care, Other, Maintenance Grounds, Parking, Professional Mgmt, Recreation Facility, Sanitation, Sewer, Shared Amenities, Snow Removal, Water
- HOA fee: $1,000 monthly
- HOA name: Sudler Management
- HOA phone: 612-333-3600
Location
- Region: Minneapolis
Financial & listing details
- Price per square foot: $258/sqft
- Annual tax amount: $8,842
- Date on market: 8/21/2026
- Road surface type: Paved
Estimated market value
Not available
Estimated sales range
Not available
Not available
Price history
| Date | Event | Price |
|---|---|---|
| 8/22/2026 | Listed for sale | $695,000+9.4%$258/sqft |
Source:  NorthstarMLS as distributed by MLS GRID #7121971 Report a problem NorthstarMLS as distributed by MLS GRID #7121971 Report a problem | ||
| 11/15/2021 | Sold | $635,000-2.3%$236/sqft |
Source: NorthstarMLS as distributed by MLS GRID #6081659 Report a problem | ||
| 10/24/2021 | Pending sale | $650,000$241/sqft |
Source: NorthstarMLS as distributed by MLS GRID #6081659 Report a problem | ||
| 8/12/2021 | Listed for sale | $650,000+18.2%$241/sqft |
Source: NorthstarMLS as distributed by MLS GRID #6081659 Report a problem | ||
| 5/30/2014 | Sold | $550,000$204/sqft |
Source:  Lake Superior Area Realtors as distributed by MLS GRID #2180526 Report a problem Lake Superior Area Realtors as distributed by MLS GRID #2180526 Report a problem | ||
Public tax history
Tax history is unavailable.
Monthly payment
Est. payment
Payment breakdown
Explore the cost of this home by adjusting the details. Changes won't be saved.Climate risks
Neighborhood: Elliot Park


Similar homes
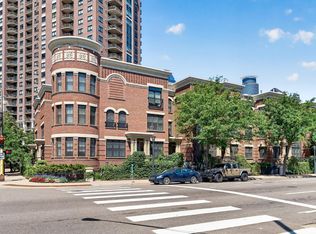
- $735,0003 bd3 ba2.8k sqft573 S 10th St, Minneapolis, MN 55404For Sale

 MLS ID #7079341, Constance E. Coleman, Edina Realty, Inc.. NorthstarMLS as distributed by MLS GRID
 - $574,9273 bd4 ba2.6k sqft1401 Franklin Ave SE, Minneapolis, MN 55414For Sale
 MLS ID #7117926, John Wichmann, RE/MAX Advantage Plus. NorthstarMLS as distributed by MLS GRID
 - $599,9002 bd2 ba1.4k sqft1240 S 2nd St Unit 622, Minneapolis, MN 55415For Sale
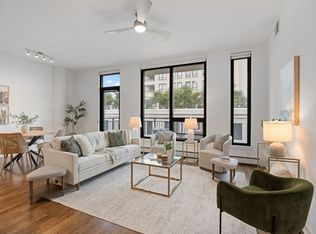 MLS ID #7160592, Emily Olson, Redfin Corporation. NorthstarMLS as distributed by MLS GRID
 - $519,9002 bd3 ba1.6k sqft100 2nd St SE APT 406, Minneapolis, MN 55414For Sale
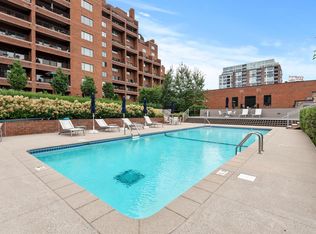 MLS ID #7160214, Michael J Sharp, RE/MAX Results. NorthstarMLS as distributed by MLS GRID
 - $699,9004 bd2 ba2.3k sqft4000 Abbott Ave S, Minneapolis, MN 55410For SaleMLS ID #7144299, Budd Batterson, Edina Realty, Inc.. NorthstarMLS as distributed by MLS GRID
- $799,0003 bd3 ba2k sqft215 10th Ave S Unit 321, Minneapolis, MN 55415For SaleMLS ID #7089181, Kristen Lervick Christianson, Keller Williams Realty Integrity Lakes. NorthstarMLS as distributed by MLS GRID
- $665,0003 bd2 ba1.9k sqft4733 Bryant Ave S, Minneapolis, MN 55419For SaleMLS ID #7127758, Heidi Barcelow, Edina Realty, Inc.. NorthstarMLS as distributed by MLS GRID
- $729,9004 bd3 ba2.6k sqft5601 14th Ave S, Minneapolis, MN 55417For SaleMLS ID #7124346, Tim Murphy, RE/MAX Results. NorthstarMLS as distributed by MLS GRID
- $439,9005 bd4 ba2.7k sqft2630 Portland Ave, Minneapolis, MN 55407For SaleMLS ID #7140018, Moe Mossa, Savvy Avenue, LLC. NorthstarMLS as distributed by MLS GRID
- $699,0004 bd2 ba2.3k sqft2911 W 54th St, Minneapolis, MN 55410For SaleMLS ID #7134789, Ellyn Sternberg, Edina Realty, Inc.. NorthstarMLS as distributed by MLS GRID
- $799,9003 bd3 ba2.8k sqft2720 Sunset Blvd, Minneapolis, MN 55416For SaleMLS ID #7138142, Paul Begich, Compass. NorthstarMLS as distributed by MLS GRID
- $500,0003 bd3 ba2k sqft533 Willoughby Way W, Minnetonka, MN 55305New ConstructionMLS ID #7135169, Patrick J. McGrath, Coldwell Banker Realty. NorthstarMLS as distributed by MLS GRID
- $550,0003 bd4 ba2.5k sqft2420 Simpson St, Roseville, MN 55113For SaleMLS ID #7160274, Heather Kieger, eXp Realty. NorthstarMLS as distributed by MLS GRID
- $775,0003 bd3 ba2.2k sqft4624 Xerxes Ave S, Minneapolis, MN 55410For SaleMLS ID #7144148, Mary E Hollway, Hollway Real Estate. NorthstarMLS as distributed by MLS GRID
- $649,9003 bd4 ba2.3k sqft730 County Road B2 W, Roseville, MN 55113For SaleMLS ID #7145280, Todd A Shipman, Lakes Sotheby's International Realty. NorthstarMLS as distributed by MLS GRID
- $795,0003 bd3 ba2.7k sqft1064 Lombard Ave, Saint Paul, MN 55105For SaleMLS ID #7138488, Jane Austin McGrath, Coldwell Banker Realty. NorthstarMLS as distributed by MLS GRID
- $680,0002 bd2 ba1.9k sqft408 Parkers Lake Rd APT 206, Wayzata, MN 55391For SaleMLS ID #7087887, Julie A Trones, RE/MAX Results. NorthstarMLS as distributed by MLS GRID
- $800,0002 bd2 ba1.9k sqft111 4th Ave N APT 403, Minneapolis, MN 55401For SaleMLS ID #7140854, Fritz Kroll, Edina Realty, Inc.. NorthstarMLS as distributed by MLS GRID
- $759,9003 bd5 ba2.5k sqft850 Mount Curve Blvd #C, Saint Paul, MN 55116For SaleMLS ID #7107837, Chuck Gollop, eXp Realty. NorthstarMLS as distributed by MLS GRID
- $699,9002 bd4 ba3.3k sqft1775 Lexington Ave S APT 23, Saint Paul, MN 55118For SaleMLS ID #7121557, Jean McCahey, Coldwell Banker Realty. NorthstarMLS as distributed by MLS GRID
