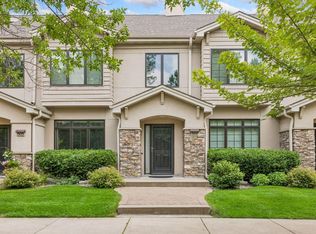
The perfect location! Fabulous Ron Clark row home in a quiet upscale neighborhood. Manicured lawns and mature trees greet you only a minute from 394 and Hopkins Crossroads. Upbeat and neutral decor makes it move in ready. Open floorplan across the back with center island kitchen, family room, and deck within conversation distance so its perfect for entertaining. 3 bedrooms and laundry upstairs. Primary suite features private bath with separate tub and shower, and a large walk-in closet. Your own stairway down to the heated 2 stall garage and storage. All mechanicals and appliances are newer. Stainless steel kitchen appliances. New front door in 2026. All new windows and patio door 2023. Hardwood floors throughout the main floor. Whole interior freshly painted. Its turnkey and ready for quick close.
Active
$500,000
533 Willoughby Way W, Minnetonka, MN 55305
3beds
2,096sqft
(TH) Side x Side
Built in 2004
0.67 Acres Lot
$496,600 Zestimate®
$239/sqft
$476/mo HOA
What's special
- 10 days
- 745
- 25
Likely to sell faster than
Zillow last checked:
Listing updated:
Listed by:
Patrick J. McGrath 651-426-1671,
Coldwell Banker Realty
Source: NorthstarMLS as distributed by MLS GRID,MLS#: 7135169
Facts & features
Interior
Bedrooms & bathrooms
- Bedrooms: 3
- Bathrooms: 3
- Full bathrooms: 1
- 3/4 bathrooms: 1
- 1/2 bathrooms: 1
Bedroom
- Level: Upper
- Area: 208 Square Feet
- Dimensions: 13 x 16
Bedroom 2
- Level: Upper
- Area: 143 Square Feet
- Dimensions: 13 x 11
Bedroom 3
- Level: Upper
- Area: 130 Square Feet
- Dimensions: 13 x 10
Deck
- Level: Main
- Area: 100 Square Feet
- Dimensions: 10 x 10
Dining room
- Level: Main
- Area: 130 Square Feet
- Dimensions: 10 x 13
Family room
- Level: Main
- Area: 342 Square Feet
- Dimensions: 19 x 18
Kitchen
- Level: Main
- Area: 182 Square Feet
- Dimensions: 13 x 14
Laundry
- Level: Upper
- Area: 21 Square Feet
- Dimensions: 3 x 7
Heating
- Forced Air, Zoned
Cooling
- Central Air, Zoned
Appliances
- Included: Cooktop, Dishwasher, Disposal, Dryer, ENERGY STAR Qualified Appliances, Exhaust Fan, Humidifier, Gas Water Heater, Microwave, Refrigerator, Stainless Steel Appliance(s), Wall Oven, Washer, Water Softener Owned
- Laundry: Electric Dryer Hookup, Laundry Closet, Sink, In Unit, Upper Level, Washer Hookup
Features
- Basement: None
- Number of fireplaces: 1
- Fireplace features: Family Room, Gas
Interior area
- Total structure area: 2,096
- Total interior livable area: 2,096 sqft
- Finished area above ground: 2,086
- Finished area below ground: 10
Property
Parking
- Total spaces: 2
- Parking features: Attached, Floor Drain, Garage, Garage Door Opener, Guest, Heated Garage, Insulated Garage, Secured, Tuckunder Garage
- Attached garage spaces: 2
- Has uncovered spaces: Yes
- Details: Garage Dimensions (18x21)
Accessibility
- Accessibility features: None
Features
- Levels: Two
- Stories: 2
- Patio & porch: Composite Decking, Deck
- Fencing: None
Lot
- Size: 0.67 Acres
Details
- Foundation area: 1070
- Parcel number: 0111722220215
- Zoning description: Residential-Single Family
Construction
Type & style
- Home type: Townhouse
- Property subtype: (TH) Side x Side
- Attached to another structure: Yes
Materials
- Frame
- Roof: Age 8 Years or Less,Asphalt,Pitched
Condition
- New construction: Yes
- Year built: 2004
Utilities & green energy
- Electric: Circuit Breakers, Power Company: Xcel Energy
- Gas: Natural Gas
- Sewer: City Sewer/Connected
- Water: City Water/Connected
Community & HOA
Community
- Security: Fire Sprinkler System, Secured Garage/Parking
- Subdivision: Cic 1355 Willoughby II Condo
HOA
- Has HOA: Yes
- Amenities included: Fire Sprinkler System, In-Ground Sprinkler System
- Services included: Maintenance Structure, Hazard Insurance, Lawn Care, Maintenance Grounds, Professional Mgmt, Sanitation, Snow Removal, Water
- HOA fee: $476 monthly
- HOA name: Cities Management
- HOA phone: 612-281-8600
Location
- Region: Minnetonka
Financial & listing details
- Price per square foot: $239/sqft
- Tax assessed value: $485,600
- Annual tax amount: $6,227
- Date on market: 8/28/2026
- Road surface type: Paved
Estimated market value
$496,600
$472,000 - $521,000
$3,014/mo
Price history
| Date | Event | Price |
|---|---|---|
| 8/30/2026 | Listed for sale | $500,000+17.6%$239/sqft |
Source:  NorthstarMLS as distributed by MLS GRID #7135169 Report a problem NorthstarMLS as distributed by MLS GRID #7135169 Report a problem | ||
| 6/13/2023 | Sold | $425,000+12.6%$203/sqft |
Source: Public Record Report a problem | ||
| 1/31/2017 | Sold | $377,400-0.7%$180/sqft |
Source: NorthstarMLS as distributed by MLS GRID #4780489 Report a problem | ||
| 12/7/2016 | Pending sale | $379,900$181/sqft |
Source: Edina Realty, Inc., a Berkshire Hathaway affiliate #4780489 Report a problem | ||
| 12/2/2016 | Listed for sale | $379,900+13.1%$181/sqft |
Source: Edina Realty, Inc., a Berkshire Hathaway affiliate #4780489 Report a problem | ||
| 5/20/2013 | Sold | $336,000+3.4%$160/sqft |
Source:  Lake Superior Area Realtors as distributed by MLS GRID #1988958 Report a problem Lake Superior Area Realtors as distributed by MLS GRID #1988958 Report a problem | ||
| 7/2/2010 | Sold | $325,000-29.8%$155/sqft |
Source: Public Record Report a problem | ||
| 10/17/2005 | Sold | $463,000$221/sqft |
Source: Public Record Report a problem | ||
Public tax history
| Year | Property taxes | Tax assessment |
|---|---|---|
| 2025 | $5,742 +3.4% | $485,600 +2.9% |
| 2024 | $5,551 +10.6% | $471,800 +0.5% |
| 2023 | $5,021 -7.2% | $469,600 +9.5% |
| 2022 | $5,409 +10.6% | $429,000 -0.3% |
| 2021 | $4,892 -13% | $430,500 +8.7% |
| 2020 | $5,623 +14.9% | $396,000 -7.8% |
| 2019 | $4,892 -13% | $429,700 +7.5% |
| 2018 | $5,623 +22.3% | $399,700 +21.6% |
| 2017 | $4,597 +4.7% | $328,600 |
| 2016 | $4,391 -2.9% | $328,600 -3% |
| 2015 | $4,522 -5.5% | $338,900 +7.1% |
| 2014 | $4,785 +9.3% | $316,300 +5% |
| 2013 | $4,379 -9.3% | $301,300 -12% |
| 2012 | $4,828 +1.3% | $342,300 -5% |
| 2011 | $4,766 +1% | $360,200 -8% |
| 2010 | $4,718 +7.3% | $391,500 |
| 2009 | $4,399 -12.4% | $391,500 -9% |
| 2006 | $5,025 | $430,000 |
Find assessor info on the county website
Monthly payment
Est. payment
Payment breakdown
Explore the cost of this home by adjusting the details. Changes won't be saved.Climate risks
Neighborhood: 55305


Similar homes
- $509,0003 bd3 ba2k sqft519 Willoughby Way W, Minnetonka, MN 55305For Sale
 MLS ID #7104758, Carolyn H Olson, Coldwell Banker Realty. NorthstarMLS as distributed by MLS GRID
 - $600,0003 bd3 ba2.1k sqft421 Willoughby Way W, Minnetonka, MN 55305For Sale
 MLS ID #7128317, Lynne S O'Reilly, Compass. NorthstarMLS as distributed by MLS GRID
 - $515,0003 bd2 ba2.2k sqft12918 Rutledge Cir, Minnetonka, MN 55305For Sale
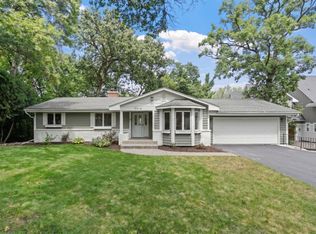 MLS ID #7132976, Brittney Sullivan, Compass. NorthstarMLS as distributed by MLS GRID
 - $525,0002 bd2 ba1.7k sqft11460 Fairfield Rd W Unit 103, Hopkins, MN 55305For Sale
 MLS ID #7114746, Jack Dickinson, Re/Max Advantage Plus. NorthstarMLS as distributed by MLS GRID
 - $529,9003 bd4 ba2.9k sqft15785 25th Pl N, Plymouth, MN 55447For SaleMLS ID #7121553, Chad Christian, Keller Williams Integrity NW. NorthstarMLS as distributed by MLS GRID
- $470,0002 bd3 ba2.2k sqft10837 S Shore Dr, Plymouth, MN 55441For SaleMLS ID #7095759, John Brekken, Compass. NorthstarMLS as distributed by MLS GRID
- $500,0002 bd3 ba1.9k sqft3447 Saint Louis Ave, Minneapolis, MN 55416For SaleMLS ID #7084494, Kim Wetteland, Edina Realty, Inc.. NorthstarMLS as distributed by MLS GRID
- $525,0003 bd2 ba2.1k sqft15720 17th Pl N, Plymouth, MN 55447For SaleMLS ID #7111553, Sue E Busch, Edina Realty, Inc.. NorthstarMLS as distributed by MLS GRID
- $499,9004 bd3 ba2.5k sqft2095 Kelly Dr, Golden Valley, MN 55427For SaleMLS ID #7115182, Jacqueline Day and Partners, Edina Realty, Inc.. NorthstarMLS as distributed by MLS GRID
- $275,0002 bd2 ba1.2k sqft10411 Cedar Lake Rd APT 217, Minnetonka, MN 55305For SaleMLS ID #7116397, Heidi Barcelow, Edina Realty, Inc.. NorthstarMLS as distributed by MLS GRID
- $495,0003 bd3 ba2.4k sqft17820 Valley Cove Ct, Deephaven, MN 55391For SaleMLS ID #6807990, Celia K Threlkeld, Coldwell Banker Realty. NorthstarMLS as distributed by MLS GRID
- $450,0003 bd2 ba1.8k sqft5414 Rowland Park Rd, Minnetonka, MN 55343For SaleMLS ID #7119095, Christopher J Friend, Edina Realty, Inc.. NorthstarMLS as distributed by MLS GRID
- $514,9004 bd3 ba2.2k sqft3006 Alabama Ave S, Saint Louis Park, MN 55416For SaleMLS ID #7131751, Patrick J Kaveney, Bayshore Realty. NorthstarMLS as distributed by MLS GRID
- $524,9002 bd3 ba2.9k sqft11830 Bren Rd, Minnetonka, MN 55343For SaleMLS ID #7123746, Tamara I Holmes, Edina Realty, Inc.. NorthstarMLS as distributed by MLS GRID
- $475,0004 bd3 ba2.4k sqft2080 Kelly Dr, Golden Valley, MN 55427For SaleMLS ID #7062776, Aaron Rosell, Doro Real Estate. NorthstarMLS as distributed by MLS GRID
- $429,9003 bd2 ba1.7k sqft11712 Emery Village Dr N, Champlin, MN 55316For SaleMLS ID #7132841, Daniel Laughlin, Rich's Realty, Inc.. NorthstarMLS as distributed by MLS GRID
- $525,0003 bd3 ba3k sqft17461 Haralson Dr, Eden Prairie, MN 55347For SaleMLS ID #7124602, Patricia Tarnowski, Keller Williams Realty Integrity. NorthstarMLS as distributed by MLS GRID
- $516,9004 bd4 ba2.9k sqft15765 25th Pl N, Plymouth, MN 55447For SaleMLS ID #7064600, Brian D Scates, Scates Real Estate, LLC. NorthstarMLS as distributed by MLS GRID
- $500,0004 bd3 ba2.7k sqft5908 W 104th St, Bloomington, MN 55438For SaleMLS ID #7131358, Ellen Westin, Edina Realty, Inc.. NorthstarMLS as distributed by MLS GRID
- $399,9003 bd2 ba2k sqft5448 Pompano Dr, Minnetonka, MN 55343For SaleMLS ID #7089514, Christopher J Dennis, Compass. NorthstarMLS as distributed by MLS GRID
