Skip main navigation
Active
  • $525,000

    2080 Kelly Dr, Golden Valley, MN 55427

    4beds
    2,473sqft
    : 
    Loading
    Get pre-qualified
    Single Family
    Built in 1967
    0.32 Acres Lot
    $-- Zestimate®
    $212/sqft
    $-- HOA

    What's special

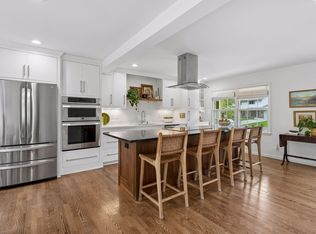
    Midcentury enthusiasts know that the hardest thing to replicate is authenticity. At 2080 Kelly Drive, the details that define the era remain intact, from the welcoming slate entry to the red oak hardwood floors and classic one-story layout that made these homes so enduringly popular. Set on a beautiful 0.32-acre lot, the property offers privacy, mature foliage, and a wooded hillside beyond the backyard that creates a natural buffer only found in established neighborhoods. The main floor is designed for everyday living, with a large living room, a separate fireplace-centered family room, an open dining space, three bedrooms on one level, and direct access to a substantial rear deck. The primary bedroom leads to an ensuite half-bath, an extra-convenient rarity in a 1967 home. Downstairs, the lower level expands the home's versatility with a walkout recreation room, wood-burning fireplace, tucked-away theater or media room, oversized fourth bedroom, and additional 3/4 bath. While many buyers move in only to spend years addressing major mechanical systems, every key component of this home has already been fully updated: furnace, air conditioner, water heater, attic insulation, Andersen replacement windows, cedar privacy fencing, laundry appliances, and more. The result is a home that is immediately move-in ready with all its original character perfectly preserved. 2080 Kelly Drive gives you the rare chance to own a true midcentury rambler on a large lot in one of Golden Valley's most established and beloved neighborhoods.
    19 days
    |
    1,257
    |
    46
    |

    Zillow last checked:

    Listing updated:

    Listed by:

    Aaron Rosell 651-705-6312,

    Doro Real Estate,

    Michael J Tracy 651-497-5904

    Source: NorthstarMLS as distributed by MLS GRID,MLS#: 7062776MLS Logo

    Loading...

      Facts & features

      Interior

      Bedrooms & bathrooms
      • Bedrooms: 4
      • Bathrooms: 3
      • Full bathrooms: 1
      • 3/4 bathrooms: 1
      • 1/2 bathrooms: 1
      Bedroom
      • Level: Main
      • Area: 151.07 Square Feet
      • Dimensions: 12'5 x 12'2
      Bedroom 2
      • Level: Main
      • Area: 134.22 Square Feet
      • Dimensions: 12'7 x 10'8
      Bedroom 3
      • Level: Main
      • Area: 106.67 Square Feet
      • Dimensions: 10 x 10'8
      Bedroom 4
      • Level: Lower
      • Area: 234.04 Square Feet
      • Dimensions: 20'6 x 11'5
      Bathroom
      • Level: Main
      • Area: 79.17 Square Feet
      • Dimensions: 7'11 x 10
      Bathroom
      • Level: Main
      • Area: 21 Square Feet
      • Dimensions: 4'6 x 4'8
      Bathroom
      • Level: Lower
      • Area: 48.33 Square Feet
      • Dimensions: 6'8 x 7'3
      Family room
      • Level: Main
      • Area: 263.5 Square Feet
      • Dimensions: 23'3 x 11'4
      Informal dining room
      • Level: Main
      • Area: 90.13 Square Feet
      • Dimensions: 8'7 x 10'6
      Kitchen
      • Level: Main
      • Area: 96.69 Square Feet
      • Dimensions: 9'9 x 9'11
      Laundry
      • Level: Lower
      • Area: 224.73 Square Feet
      • Dimensions: 16'9 x 13'5
      Living room
      • Level: Main
      • Area: 333.67 Square Feet
      • Dimensions: 22 x 15'2
      Media room
      • Level: Lower
      • Area: 240.7 Square Feet
      • Dimensions: 21'1 x 11'5
      Recreation room
      • Level: Lower
      • Area: 391.5 Square Feet
      • Dimensions: 40'6 x 9'8
      Heating
      • Forced Air
      Cooling
      • Central Air
      Appliances
      • Included: Dishwasher, Disposal, Dryer, Electric Water Heater, Humidifier, Microwave, Range, Refrigerator, Washer
      • Laundry: Electric Dryer Hookup, Lower Level, Laundry Room, Sink, Washer Hookup
      Features
      • Basement: Block,Daylight,Egress Window(s),Finished,Full,Walk-Out Access
      • Number of fireplaces: 2
      • Fireplace features: Family Room, Gas, Living Room, Wood Burning
      Interior area
      • Total structure area: 2,698
      • Total interior livable area: 2,473 sqft
      • Finished area above ground: 1,399
      • Finished area below ground: 1,074
      Video & virtual tour

      Property

      Parking
      • Total spaces: 2
      • Parking features: Attached, Covered, Asphalt, Electric, Garage Door Opener, Storage
      • Attached garage spaces: 2
      • Has uncovered spaces: Yes
      • Details: Garage Dimensions (19'4 x 21), Garage Door Height (7), Garage Door Width (16)
      Accessibility
      • Accessibility features: None
      Features
      • Levels: One
      • Stories: 1
      • Patio & porch: Deck, Patio
      • Pool features: None
      • Fencing: Partial,Privacy,Wood
      Lot
      • Size: 0.32 Acres
      • Dimensions: 95 x 137 x 120 x 130
      • Features: Tree Coverage - Medium
      Details
      • Foundation area: 1530
      • Parcel number: 2911821240042
      • Zoning description: Residential-Single Family

      Construction

      Type & style
      • Home type: SingleFamily
      • Property subtype: Single Family
      Materials
      • Block, Brick, Concrete, Frame
      • Roof: Age Over 8 Years,Architectural Shingle,Asphalt
      Condition
      • New construction: No
      • Year built: 1967

      Utilities & green energy

      • Electric: Circuit Breakers, 200+ Amp Service, Power Company: Xcel Energy
      • Gas: Natural Gas
      • Sewer: City Sewer/Connected
      • Water: City Water/Connected

      Community & HOA

      Community
      • Subdivision: De Colas Wildwood Estates
      HOA
      • Has HOA: No
      Location
      • Region: Golden Valley

      Financial & listing details

      • Price per square foot: $212/sqft
      • Tax assessed value: $415,600
      • Annual tax amount: $6,315
      • Date on market: 6/24/2026
      • Road surface type: Paved

        Estimated market value

        Not available

        Estimated sales range

        Not available

        $3,186/mo

        Price history

        DateEventPrice
        6/26/2026Listed for sale$525,000+32.9%$212/sqft
        Source: NorthstarMLS as distributed by MLS GRID #7062776 Report a problem
        11/13/2023Sold$395,000-6%$160/sqft
        Source: NorthstarMLS as distributed by MLS GRID #6449841 Report a problem
        11/4/2023Pending sale$420,000$170/sqft
        Source: NorthstarMLS as distributed by MLS GRID #6449841 Report a problem
        10/18/2023Price change$420,000-3.4%$170/sqft
        Source: NorthstarMLS as distributed by MLS GRID #6449841 Report a problem
        9/29/2023Price change$435,000-5.4%$176/sqft
        Source: NorthstarMLS as distributed by MLS GRID #6404731 Report a problem
        8/17/2023Price change$460,000-3.2%$186/sqft
        Source: NorthstarMLS as distributed by MLS GRID #6404731 Report a problem
        7/27/2023Listed for sale$475,000$192/sqft
        Source: NorthstarMLS as distributed by MLS GRID #6404731 Report a problem

        Public tax history

        YearProperty taxesTax assessment
        2025$6,201 -2.8%$415,600 -0.3%
        2024$6,379 +4.8%$417,000 -6.4%
        2023$6,085 +7.4%$445,300 +4%
        2022$5,666 +10.1%$428,000 +12.6%
        2021$5,146 -2.9%$380,000 +8.6%
        2020$5,302 +3%$350,000 +0.9%
        2019$5,146 -2.9%$347,000 +3%
        2018$5,302 +6.1%$337,000 +21.7%
        2017$4,999 +12.3%$277,000 +1.1%
        2016$4,451 -1.9%$274,000
        2015$4,539 -0.6%$274,000 +4.6%
        2014$4,566 -1.7%$262,000 -2.2%
        2013$4,643 -3.4%$268,000 -6%
        2012$4,805 +0.9%$285,000 +2%
        2011$4,761 +3.1%$279,500 -5.6%
        2010$4,619 -0.7%$296,000 -3.6%
        2009$4,653 +13%$307,000 +8.1%
        2006$4,118 +3.6%$284,000 +8%
        2005$3,974 +4%$263,000 +11.3%
        2004$3,822 +11%$236,400 +12%
        2002$3,444 -37.5%$211,100
        2001$5,511 --
        Find assessor info on the county website

        Monthly payment

        Est. payment

        Payment breakdown

        Explore the cost of this home by adjusting the details. Changes won't be saved.
        All calculations are estimates and provided by Zillow, Inc. for informational purposes only. Actual amounts may vary.
        HOA fees may include property taxes on listings classified as Co-Ops. Contact the listing agent and/or owner for fee details.
        Mortgage interest rates are dependent on a number of factors, including credit score, down payment, and repayment length. Interest rate data provided by Zillow Group Marketplace, Inc. as of 1/1/1970 from various mortgage lenders with which we have lead or other similar arrangements; the Estimated Payment is an average of those rates.
        See how much you could borrow to make a competitive offer.

        Climate risks

        Neighborhood: 55427

        Getting around

        31 / 100
        Car-Dependent
        20 / 100
        Minimal Transit
        36 / 100
        Somewhat Bikeable

        Nearby schools

        GreatSchools rating

        A local agent can set up tours, give advice and negotiate with sellers.

        Browse local experts

        Similar homes